Welcome to refined living in The Vines Subdivision. This newly constructed 4-bedroom, 2-bath residence offers approximately 2,070 square feet of well-crafted space on a 0.26-acre lot, blending elevated finishes with a functional, thoughtfully arranged layout in a growing neighborhood.
The main level is designed for convenience, featuring all essential living spaces, including a spacious primary suite positioned separately from the secondary bedrooms for added privacy. The heart of the home showcases a high-end kitchen with a custom walnut wood countertop and striking custom beams that add warmth and a dramatic architectural focal point. The kitchen flows effortlessly into the dining and living areas, creating an open, connected space ideal for everyday living and entertaining.
Step outside to enjoy outdoor living under a covered patio--an inviting extension of the home, perfect for relaxing or hosting gatherings in a comfortable, shaded setting.
Upstairs, you'll find an additional bedroom along with a versatile loft area--ideal for a home office, media space, or flexible use to fit a variety of needs.
Ideally situated just minutes from Moser's grocery store with quick access to Highway 54, this location offers both convenience and connectivity--approximately 15 minutes to Jefferson City and about 30 minutes to Columbia.
With its seamless layout, upscale finishes, and location within a developing community, this home offers a compelling combination of style, comfort, and modern living.
Active
Price cut: $10K (6/29)
$399,900
779 Vine Dr, Holts Summit, MO 65043
4beds
2,070sqft
:
Get pre-qualified$2,553/mo
Single Family Residence
Built in 2026
0.26 Acres Lot
$399,100 Zestimate®
$193/sqft
$-- HOA
What's special
Upscale finishesSeamless layout
- 100 days |
- 407 |
- 27 |
Zillow last checked:
Listing updated:
Listed by:
Brittny Gibson 573-291-5545,
Reece & Nichols Mid Missouri - Fulton
Source: JCMLS,MLS#: 10072804
Facts & features
Interior
Bedrooms & bathrooms
- Bedrooms: 4
- Bathrooms: 2
- Full bathrooms: 2
Primary bedroom
- Level: Main
- Area: 197.54 Square Feet
- Dimensions: 14.11 x 14
Bedroom 2
- Level: Main
- Area: 100.56 Square Feet
- Dimensions: 9.1 x 11.05
Bedroom 3
- Level: Main
- Area: 100.44 Square Feet
- Dimensions: 9.09 x 11.05
Bedroom 4
- Level: Upper
- Area: 162.71 Square Feet
- Dimensions: 23.08 x 7.05
Bathroom
- Level: Main
- Area: 37.2 Square Feet
- Dimensions: 9.05 x 4.11
Kitchen
- Level: Main
- Area: 546.89 Square Feet
- Dimensions: 21.01 x 26.03
Laundry
- Level: Main
- Area: 30.53 Square Feet
- Dimensions: 6.07 x 5.03
Living room
- Level: Main
- Area: 119.07 Square Feet
- Dimensions: 13.07 x 9.11
Loft
- Level: Upper
- Area: 118.85 Square Feet
- Dimensions: 9.1 x 13.06
Heating
- Electric, Heat Pump
Cooling
- Central Air
Appliances
- Included: Range Hood, Range, Dishwasher, Disposal, Microwave, Refrigerator
Features
- Walk-In Closet(s)
- Basement: None,Slab
Interior area
- Total structure area: 2,070
- Total interior livable area: 2,070 sqft
- Finished area above ground: 2,070
- Finished area below ground: 0
Property
Parking
- Total spaces: 2
- Parking features: Garage
- Garage spaces: 2
- Details: Main
Features
- Levels: Two
Lot
- Size: 0.26 Acres
Details
- Parcel number: 2506.024.000000018.217
Construction
Type & style
- Home type: SingleFamily
- Property subtype: Single Family Residence
Materials
- Vinyl Siding, Stone
Condition
- New Construction
- New construction: Yes
- Year built: 2026
Details
- Builder name: Fifer Family Properties, LLC
Utilities & green energy
- Sewer: Subd Treatment
- Water: Public
Community & HOA
Community
- Subdivision: The Vines Subdivision
HOA
- Has HOA: Yes
Location
- Region: Holts Summit
Financial & listing details
- Price per square foot: $193/sqft
- Tax assessed value: $32,500
- Annual tax amount: $375
- Date on market: 4/16/2026
- Listing terms: FHA,Government,Cash,Conventional,VA Loan
Estimated market value
$399,100
$379,000 - $419,000
$2,493/mo
Price history
| Date | Event | Price |
|---|---|---|
| 6/29/2026 | Price change | $399,900-2.4%$193/sqft |
Source:  JCMLS #10072804 Report a problem JCMLS #10072804 Report a problem | ||
| 4/16/2026 | Listed for sale | $409,900$198/sqft |
Source: JCMLS #10072804 Report a problem | ||
Public tax history
| Year | Property taxes | Tax assessment |
|---|---|---|
| 2025 | $375 -2.5% | $6,175 |
| 2024 | $385 | $6,175 |
Find assessor info on the county website
Monthly payment
Est. payment
Payment breakdown
Explore the cost of this home by adjusting the details. Changes won't be saved.Climate risks
Neighborhood: 65043
Nearby schools
GreatSchools rating
- 7/10North Elementary SchoolGrades: K-5Distance: 1.2 mi
- 7/10Lewis And Clark Middle SchoolGrades: 6-8Distance: 7.6 mi
- 4/10Jefferson City High SchoolGrades: 9-12Distance: 7.7 mi
- $339,9004 bd2 ba1.6k sqft787 Vine Dr, Holts Summit, MO 65043New Construction

- $323,400-- bd-- ba-- sqft783 Vine Dr, Holts Summit, MO 65043Off Market
- $318,200-- bd-- ba-- sqft786 Vine Dr, Holts Summit, MO 65043Off Market
- $344,0003 bd2 ba1.6k sqft794 Vine Dr, Holts Summit, MO 65043Pending
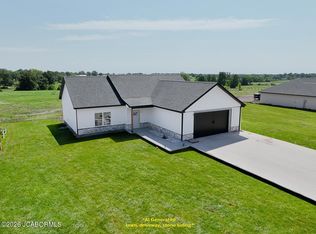
- $439,9004 bd3 ba1.6k sqft782 Vine Dr, Holts Summit, MO 65043New Construction
- $--3 bd2 ba1.6k sqft775 Vine Dr, Holts Summit, MO 65043Sold
- $328,500-- bd-- ba1.6k sqft769 Vine Dr, Holts Summit, MO 65043Off Market
- $--4 bd2 ba1.8k sqft774 Vine Dr, Holts Summit, MO 65043Sold
A local agent can set up tours, give advice and negotiate with sellers.
A local lender can help you make sure your offer is ready when you are.
Similar homes
- $395,0004 bd3 ba2.5k sqft140 Sommer Ct, Holts Summit, MO 65043For Sale
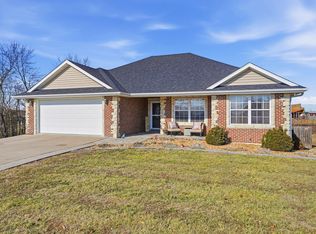 MLS ID #435202, Nick Williams, Girard Realty. CBORMLS
 - $439,9004 bd3 ba1.6k sqft782 Vine Dr, Holts Summit, MO 65043New Construction
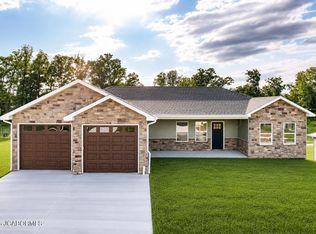 MLS ID #10073507, Kati Larsen. JCMLS
 - $380,0004 bd2 ba1.8k sqft10878 Country Aire Meadows Ct, Holts Summit, MO 65043New Construction
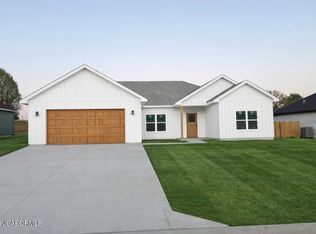 MLS ID #10072823, Amanda Young Stoddard. JCMLS
 - $339,9004 bd2 ba1.6k sqft787 Vine Dr, Holts Summit, MO 65043New ConstructionMLS ID #10072973, Brittny Gibson. JCMLS
- $380,0003 bd2 ba1.8k sqft10885 Country Aire Meadows Ct, Holts Summit, MO 65043New ConstructionMLS ID #10073422, First Choice Agents, LLC. JCMLS
- $495,0004 bd3 ba2.8k sqft10905 Broadacre Dr, Holts Summit, MO 65043For SaleMLS ID #10073646, Jeff Radmer. JCMLS
- $449,0004 bd3 ba2k sqft3420 County Road 488, Holts Summit, MO 65043For SaleMLS ID #10073490, Carrie Spicer. JCMLS
- $349,9003 bd2 ba1.5k sqft435 Zachary Ct, Holts Summit, MO 65043New ConstructionMLS ID #10073145, Wesley Allee. JCMLS
- $360,0003 bd2 ba1.6k sqft10867 Country Aire Meadows Ct, Holts Summit, MO 65043New ConstructionMLS ID #10072801, Christina Wyatt. JCMLS
- $359,9003 bd2 ba1.8k sqft901 S Summit Dr, Holts Summit, MO 65043For SaleMLS ID #10073131, Joyce Bremer. JCMLS
- $467,5003 bd2 ba1.7k sqft120 Wildfire Ct, Holts Summit, MO 65043New ConstructionMLS ID #10072952, Brett Shipley. JCMLS
- $360,0003 bd2 ba2.2k sqft1830 Pinnacle Point, Holts Summit, MO 65043New ConstructionMLS ID #10072227, Kelly Kleffner. JCMLS
- $267,0003 bd3 ba2.2k sqft11419 Valley View Ct, Holts Summit, MO 65043For SaleMLS ID #434772, Courtney Cale, Weichert, Realtors - House of Brokers. CBORMLS
- $399,9004 bd3 ba2.6k sqft1329 Vista Campo, Jefferson City, MO 65109For SaleMLS ID #10073127, Brandon Glascock. JCMLS
- $360,0003 bd2 ba2k sqft1828 Pinnacle Point, Holts Summit, MO 65043For SaleMLS ID #10072324, Kelly Kleffner. JCMLS
- $399,9004 bd3 ba2.5k sqft3819 Riley Ct, Jefferson City, MO 65109For SaleMLS ID #10073601, Logan Gratz. JCMLS
- $395,0003 bd1 ba1.3k sqft2962 County Road 496, New Bloomfield, MO 65063For Sale
 MLS ID #26030778, Philip A Reed, Century Realty, SIQ Inc. MARIS
 - $414,9003 bd3 ba2k sqft105 Nash Ct, Jefferson City, MO 65101For SaleMLS ID #10072884, Beth McGeorge Team. JCMLS
- $389,9004 bd4 ba3k sqft805 Maywood Dr, Jefferson City, MO 65109For SaleMLS ID #10073407, Carrie Spicer. JCMLS
- $450,0005 bd3 ba2.4k sqft329 David St, Jefferson City, MO 65101For SaleMLS ID #10073598, Kody Russel. JCMLS
