This beautifully updated 2-story home offers the perfect combination of space, modern upgrades, and a peaceful setting--conveniently located in the heart of Jefferson City near shopping, hospitals, and groceries. Featuring 4 bedrooms, 3 full baths, and 1 half bath, every level of the home has been thoughtfully improved with fresh paint and all-new flooring throughout. A welcoming entry showcases a soaring vaulted ceiling and an elegant staircase. The main level includes a cozy living room with a stone gas fireplace and a large picture window that fills the space with natural light. The kitchen has been fully refreshed with a stylish backsplash, solid surface countertops, new cabinet fronts, and brand-new stainless steel appliances. A main-level laundry room, eat-in kitchen, and formal dining room add everyday convenience. Upstairs, the spacious primary suite features coffered ceilings, a large specialty window, and a fully renovated bathroom with a walk-in tiled shower, double vanity, and walk-in closet. Two additional bedrooms and an updated guest bath with a tiled shower complete the upper level. Window tinting adds comfort and privacy throughout the foyer and bedrooms. The finished lower level expands your living space with a bonus/theater room (with seating platform), a 4th bedroom or additional family room, a built-in bar with refrigerator, and a full bath. Walk out to a patio designed for relaxation, complete with a hot tub area. Outside, the maintenance-free deck is surrounded by mature trees, offering shade and privacy--perfect for enjoying wildlife like birds, squirrels, and deer. Govee exterior lighting and a Ring security system are included. This home truly checks all the boxes--move-in ready, beautifully updated, and designed for both comfort and entertaining.
Pending
Price cut: $10K (8/2)
$379,900
805 Maywood Dr, Jefferson City, MO 65109
4beds
3,050sqft
Single Family Residence
Built in 1994
0.47 Acres Lot
$375,000 Zestimate®
$125/sqft
$-- HOA
What's special
Solid surface countertopsEat-in kitchenBrand-new stainless steel appliancesDouble vanityElegant staircaseLarge specialty windowFormal dining room
- 69 days |
- 457 |
- 23 |
Likely to sell faster than
Zillow last checked:
Listing updated:
Listed by:
Carrie Spicer 573-690-6195,
Epic Real Estate Group
Source: JCMLS,MLS#: 10073407
Facts & features
Interior
Bedrooms & bathrooms
- Bedrooms: 4
- Bathrooms: 4
- Full bathrooms: 3
- 1/2 bathrooms: 1
Primary bedroom
- Description: Walk-in closet
- Level: Upper
- Area: 247.21 Square Feet
- Dimensions: 20.33 x 12.16
Bedroom 2
- Level: Upper
- Area: 153.79 Square Feet
- Dimensions: 13 x 11.83
Bedroom 3
- Level: Upper
- Area: 132.25 Square Feet
- Dimensions: 12.5 x 10.58
Bedroom 4
- Description: Bar w/frig; Walkout patio
- Level: Lower
- Area: 728.56 Square Feet
- Dimensions: 27.41 x 26.58
Dining room
- Level: Main
- Area: 153 Square Feet
- Dimensions: 13.6 x 11.25
Kitchen
- Level: Main
- Area: 341.71 Square Feet
- Dimensions: 22.66 x 15.08
Laundry
- Level: Main
- Area: 48 Square Feet
- Dimensions: 8 x 6
Living room
- Description: Gas Fireplace
- Level: Main
- Area: 337.92 Square Feet
- Dimensions: 28.16 x 12
Media room
- Level: Lower
- Area: 333.9 Square Feet
- Dimensions: 26.5 x 12.6
Heating
- Natural Gas
Cooling
- Central Air, Attic Fan
Appliances
- Included: Range, Water Softener Owned, Dishwasher, Disposal, Microwave, Refrigerator
Features
- Bar, Walk-In Closet(s)
- Basement: Walk-Out Access,Full
- Has fireplace: Yes
- Fireplace features: Gas
Interior area
- Total structure area: 3,050
- Total interior livable area: 3,050 sqft
- Finished area above ground: 2,165
- Finished area below ground: 885
Property
Parking
- Total spaces: 2
- Parking features: Garage
- Garage spaces: 2
- Details: Main
Features
- Levels: Two
- Fencing: Fenced
Lot
- Size: 0.47 Acres
Details
- Parcel number: 1001110004007003
Construction
Type & style
- Home type: SingleFamily
- Property subtype: Single Family Residence
Materials
- Vinyl Siding, Brick
Condition
- Updated/Remodeled
- New construction: No
- Year built: 1994
Utilities & green energy
- Sewer: Public Sewer
- Water: Public
Community & HOA
Community
- Subdivision: Green & Lale
Location
- Region: Jefferson City
Financial & listing details
- Price per square foot: $125/sqft
- Tax assessed value: $212,900
- Annual tax amount: $2,418
- Date on market: 6/18/2026
- Listing terms: FHA,Cash,Conventional,VA Loan
Estimated market value
$375,000
$356,000 - $394,000
$2,442/mo
Price history
| Date | Event | Price |
|---|---|---|
| 8/3/2026 | Pending sale | $379,900$125/sqft |
Source:  JCMLS #10073407 Report a problem JCMLS #10073407 Report a problem | ||
| 8/2/2026 | Price change | $379,900-2.6%$125/sqft |
Source: JCMLS #10073407 Report a problem | ||
| 7/17/2026 | Price change | $389,900-2.5%$128/sqft |
Source: JCMLS #10073407 Report a problem | ||
| 6/18/2026 | Listed for sale | $399,900+97%$131/sqft |
Source: JCMLS #10073407 Report a problem | ||
| 2/27/2020 | Sold | -- |
Source: Agent Provided Report a problem | ||
| 11/14/2019 | Price change | $203,000-2.4%$67/sqft |
Source: Associated Real Estate Group #10055549 Report a problem | ||
| 5/28/2019 | Price change | $208,000-3.2%$68/sqft |
Source: Associated Real Estate Group #10055549 Report a problem | ||
| 4/22/2019 | Listed for sale | $214,900$70/sqft |
Source: Associated Real Estate Group #10055549 Report a problem | ||
| 2/6/2019 | Listing removed | $214,900$70/sqft |
Source: Associated Real Estate Group #10053904 Report a problem | ||
| 8/13/2018 | Listed for sale | $214,900$70/sqft |
Source: Associated Real Estate Group #10053904 Report a problem | ||
Public tax history
| Year | Property taxes | Tax assessment |
|---|---|---|
| 2025 | $2,418 +11.6% | $40,450 +11.3% |
| 2024 | $2,166 0% | $36,330 |
| 2023 | $2,167 -0.3% | $36,330 |
| 2022 | $2,173 | $36,330 |
| 2021 | -- | $36,330 |
| 2020 | $2,212 +2.8% | $36,330 +0% |
| 2019 | $2,151 +2.6% | $36,328 -5.1% |
| 2018 | $2,097 +17% | $38,266 +5.3% |
| 2017 | $1,793 | $36,328 |
| 2016 | $1,793 | $36,328 |
| 2015 | $1,793 | -- |
| 2014 | $1,793 | $36,328 |
| 2013 | -- | -- |
| 2012 | -- | -- |
| 2011 | -- | -- |
| 2010 | -- | -- |
Find assessor info on the county website
Monthly payment
Est. payment
Payment breakdown
Explore the cost of this home by adjusting the details. Changes won't be saved.Climate risks
Neighborhood: 65109
Nearby schools
GreatSchools rating
- 6/10South Elementary SchoolGrades: K-5Distance: 1.3 mi
- 8/10Thomas Jefferson Middle SchoolGrades: 6-8Distance: 3.4 mi
- 5/10Capital City High SchoolGrades: 9-12Distance: 1.1 mi
- $389,3004 bd4 ba3.3k sqft803 Maywood Dr, Jefferson City, MO 65109Off Market
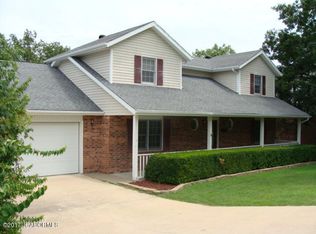
- $305,7004 bd2 ba1.8k sqft807 Maywood Dr, Jefferson City, MO 65109Off Market
- $409,8004 bd3 ba2.5k sqft2035 Honeysuckle Ln, Jefferson City, MO 65109Off Market
- $328,0004 bd4 ba2.5k sqft801 Maywood Dr, Jefferson City, MO 65109Off Market
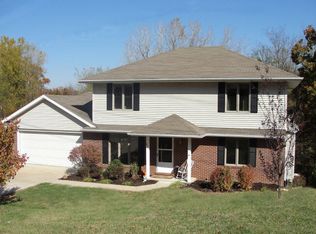
- $497,9004 bd4 ba4.4k sqft2037 Honeysuckle Ln, Jefferson City, MO 65109Off Market
- $--4 bd4 ba2.5k sqft804 Maywood Dr, Jefferson City, MO 65109Sold
- $329,5003 bd2 ba2k sqft811 Maywood Dr, Jefferson City, MO 65109Off Market
- $351,2004 bd3 ba2.9k sqft806 Maywood Dr, Jefferson City, MO 65109Off Market
A local agent can set up tours, give advice and negotiate with sellers.
A local lender can help you make sure your offer is ready when you are.
Similar homes
- $345,0003 bd3 ba2.3k sqft1415 Stadium Blvd, Jefferson City, MO 65109For Sale
 MLS ID #10073606, Roger Backes. JCMLS
 - $385,0004 bd3 ba2.6k sqft1329 Vista Campo, Jefferson City, MO 65109For Sale
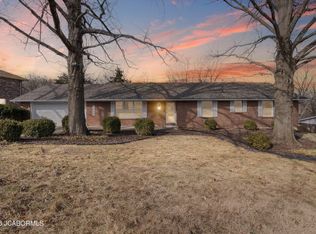 MLS ID #10073127, Brandon Glascock. JCMLS
 - $360,0004 bd3 ba2k sqft1442 Satinwood Dr, Jefferson City, MO 65109For Sale
 MLS ID #10073852, Charlene Allee. JCMLS
 - $399,9003 bd4 ba3.2k sqft1431 Briar Village Ct, Jefferson City, MO 65109For Sale
 MLS ID #10073076, Blunt Home Team. JCMLS
 - $414,0004 bd3 ba2.3k sqft221 Paradigm Dr, Jefferson City, MO 65109For SaleMLS ID #10073814, Denise McCorkle. JCMLS
- $349,9003 bd3 ba2.8k sqft2719 W Schellridge Rd, Jefferson City, MO 65109For SaleMLS ID #10073013, Carrie Spicer. JCMLS
- $384,9004 bd3 ba3.2k sqft1520 La Hacienda Ct, Jefferson City, MO 65101For SaleMLS ID #10073728, Joanna Jordan Hosier. JCMLS
- $499,9004 bd3 ba2.8k sqft1624 Sunset Lake Rd, Jefferson City, MO 65109For SaleMLS ID #10073849, Your Home Girl Team. JCMLS
- $369,9004 bd3 ba2.5k sqft2 Hermitage Ii At Walnut Hls, Jefferson City, MO 65109New Construction
 MLS ID #26051196, Pamela Chyba, ListWithFreedom.com Inc. MARIS
 - $359,0003 bd4 ba3.3k sqft2020 Clara Dr, Jefferson City, MO 65101For SaleMLS ID #10073736, James T Strong. JCMLS
- $375,0004 bd5 ba3.2k sqft1752 Engelwood Dr, Jefferson City, MO 65101For Sale By Owner
- $305,0004 bd3 ba2.7k sqft315 Elm Tree Dr, Jefferson City, MO 65109For SaleMLS ID #10073777, Danielle Barnard. JCMLS
- $407,9004 bd3 ba2.7k sqft2 Sequoia At Walnut Hls, Jefferson City, MO 65109New ConstructionMLS ID #26051200, Pamela Chyba, ListWithFreedom.com Inc. MARIS
- $299,9003 bd4 ba2.6k sqft328 Eastland Dr, Jefferson City, MO 65101For SaleMLS ID #10073936, Joyce Bremer. JCMLS
- $425,0004 bd4 ba2.7k sqft5335 Sheridan Dr, Jefferson City, MO 65109For SaleMLS ID #10073718, The Legacy Group. JCMLS
- $335,0003 bd2 ba2.8k sqft4904 Rainbow Dr, Jefferson City, MO 65109For SaleMLS ID #10073840, Lisa Ann Taylor. JCMLS
- $320,0003 bd2 ba1.7k sqft2901 Kenborg Hls, Jefferson City, MO 65109For SaleMLS ID #435300, Brittany Trebus, EXP Realty LLC. MMBOR
- $515,0005 bd3 ba3.7k sqft320 Fox Creek Rd, Jefferson City, MO 65109For SaleMLS ID #10073388, Mark Vaughn. JCMLS
- $354,9004 bd3 ba2k sqft2 Royal Ii At Walnut Hls, Jefferson City, MO 65109New ConstructionMLS ID #26051127, Pamela Chyba, ListWithFreedom.com Inc. MARIS
- $423,9004 bd3 ba2.9k sqft2 Nottingham At Walnut Hls, Jefferson City, MO 65109New ConstructionMLS ID #26051204, Pamela Chyba, ListWithFreedom.com Inc. MARIS
