Don't miss out on this one-of-a-kind home just a quick minute from your shopping, dining and everyday conveniences! Inside, dramatic vaulted ceilings, beams, natural light, and a striking brick fireplace create a warm, inviting atmosphere. The spacious kitchen offers abundant cabinetry, generous workspace and an adjoining dining area. Multiple living spaces provide plenty of room to relax or entertain. A detached garage/workshop with high ceilings for RV accessibility, shelving and workbenches offers exceptional space for vehicles, hobbies, storage or projects. This unique property is filled with character, versatility and opportunity!
Pending
$299,900
328 Eastland Dr, Jefferson City, MO 65101
3beds
2,656sqft
Single Family Residence
Built in 1978
1.15 Acres Lot
$292,100 Zestimate®
$113/sqft
$-- HOA
What's special
Striking brick fireplaceMultiple living spacesShelving and workbenchesSpacious kitchenNatural lightGenerous workspaceAdjoining dining area
- 5 days
- 2,124
- 188
Likely to sell faster than
Zillow last checked:
Listing updated:
Listed by:
Joyce Bremer 573-761-3418,
REMAX Jefferson City
Source: JCMLS,MLS#: 10073936
Facts & features
Interior
Bedrooms & bathrooms
- Bedrooms: 3
- Bathrooms: 4
- Full bathrooms: 3
- 1/2 bathrooms: 1
Primary bedroom
- Level: Main
- Area: 163.57 Square Feet
- Dimensions: 13.17 x 12.42
Bedroom 2
- Level: Main
- Area: 131.07 Square Feet
- Dimensions: 12.17 x 10.77
Bedroom 3
- Level: Main
- Area: 114.47 Square Feet
- Dimensions: 10.83 x 10.57
Family room
- Level: Lower
- Area: 608.7 Square Feet
- Dimensions: 33.5 x 18.17
Kitchen
- Level: Main
- Area: 268.14 Square Feet
- Dimensions: 16.42 x 16.33
Laundry
- Level: Main
- Area: 202.5 Square Feet
- Dimensions: 22.5 x 9
Living room
- Level: Main
- Area: 299.92 Square Feet
- Dimensions: 19.25 x 15.58
Heating
- Natural Gas, Forced Air
Cooling
- Central Air
Appliances
- Included: Range, Dishwasher, Disposal, Microwave, Refrigerator
Features
- Bar, Wet Bar
- Basement: Walk-Out Access,Full
- Has fireplace: Yes
- Fireplace features: Wood Burning
Interior area
- Total structure area: 2,656
- Total interior livable area: 2,656 sqft
- Finished area above ground: 1,856
- Finished area below ground: 800
Property
Parking
- Total spaces: 1
- Parking features: RV Access/Parking
- Garage spaces: 1
- Details: Detached
Features
- Levels: One
Lot
- Size: 1.15 Acres
- Dimensions: 1.15 acres
Details
- Parcel number: 1105210002002001
Construction
Type & style
- Home type: SingleFamily
- Property subtype: Single Family Residence
Materials
- Brick
Condition
- Year built: 1978
Utilities & green energy
- Sewer: Public Sewer
- Water: Public
Community & HOA
Community
- Subdivision: Timber Hills
Location
- Region: Jefferson City
Financial & listing details
- Price per square foot: $113/sqft
- Tax assessed value: $206,700
- Annual tax amount: $2,349
- Date on market: 8/25/2026
Estimated market value
$292,100
$277,000 - $307,000
$1,812/mo
Price history
| Date | Event | Price |
|---|---|---|
| 8/29/2026 | Pending sale | $299,900$113/sqft |
Source:  JCMLS #10073936 Report a problem JCMLS #10073936 Report a problem | ||
| 8/25/2026 | Listed for sale | $299,900$113/sqft |
Source: JCMLS #10073936 Report a problem | ||
Public tax history
| Year | Property taxes | Tax assessment |
|---|---|---|
| 2025 | $2,349 +5.3% | $39,300 +5.1% |
| 2024 | $2,231 0% | $37,410 |
| 2023 | $2,231 +5% | $37,410 +5.3% |
| 2022 | $2,126 | $35,530 |
| 2021 | -- | $35,530 |
| 2020 | $2,164 +2.8% | $35,530 |
| 2019 | $2,104 +2.6% | $35,530 -2.2% |
| 2018 | $2,051 +17% | $36,347 +2.3% |
| 2017 | $1,753 | $35,530 |
| 2016 | $1,753 | $35,530 |
| 2015 | $1,753 | -- |
| 2014 | $1,753 | $35,530 |
| 2013 | -- | -- |
| 2012 | -- | -- |
| 2011 | -- | -- |
| 2010 | -- | -- |
Find assessor info on the county website
Monthly payment
Est. payment
Payment breakdown
Explore the cost of this home by adjusting the details. Changes won't be saved.Climate risks
Neighborhood: 65101
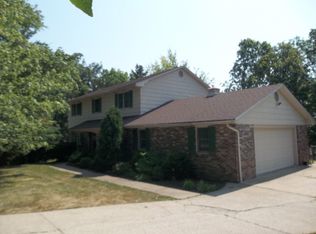
- $354,1003 bd2 ba1.8k sqft400 Eastland Dr, Jefferson City, MO 65101Off Market
- $11,500-- bd-- ba-- sqft408 Eastland Dr, Jefferson City, MO 65101Off Market
- $250,9003 bd2 ba1.4k sqft333 Eastland Dr, Jefferson City, MO 65101Off Market
- $332,5006 bd4 ba2.8k sqft329 Eastland Dr, Jefferson City, MO 65101Off Market
Similar homes
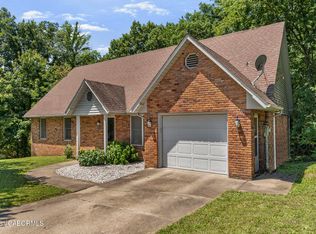
- $299,9003 bd3 ba2k sqft2013 Chickadee Rd, Jefferson City, MO 65101For Sale
 MLS ID #10073875, Beth McGeorge Team. JCMLS
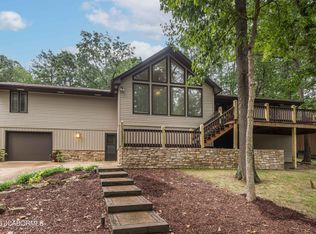
 - $359,0003 bd4 ba3.3k sqft2020 Clara Dr, Jefferson City, MO 65101For Sale
 MLS ID #10073736, James T Strong. JCMLS
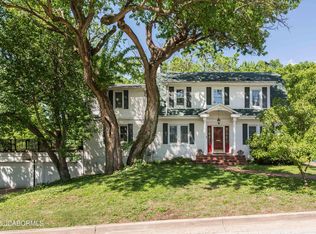
 - $315,0003 bd2 ba2.9k sqft1418 Springdale Ter, Jefferson City, MO 65101For Sale
 MLS ID #10073787, Logan Gratz. JCMLS
 - $299,9005 bd3 ba2.6k sqft1101 Vineyard Sq, Jefferson City, MO 65101For Sale
 MLS ID #10073034, Beth McGeorge Team. JCMLS
