Over 3,300 finished square feet in this all-brick 3 bed / 3.1 bath east end home. Updated kitchen, sunroom, and flooring, two master suites, walk-out basement with wet bar and huge family room. Main-level and basement garages. A 24' x 18' bonus room could be a 4th bedroom, gym, storage, office, or hobby room. ALSO, there is a 35' x 28' detached building currently being used as a woodworking shop with electric, sheetrock, vinyl flooring, and a garage door.
Active
$359,000
2020 Clara Dr, Jefferson City, MO 65101
3beds
3,372sqft
:
Get pre-qualified$2,280/mo
Single Family Residence
Built in 1988
0.58 Acres Lot
$348,000 Zestimate®
$106/sqft
$-- HOA
What's special
Walk-out basementMain-level and basement garagesUpdated kitchenHuge family roomWet barTwo master suites
- 11 days |
- 901 |
- 102 |
Zillow last checked:
Listing updated:
Listed by:
James T Strong 573-690-1258,
Trophy Properties and Auction, LLC
Source: JCMLS,MLS#: 10073736
Facts & features
Interior
Bedrooms & bathrooms
- Bedrooms: 3
- Bathrooms: 4
- Full bathrooms: 3
- 1/2 bathrooms: 1
Primary bedroom
- Description: Huge walk-in closet
- Level: Upper
- Area: 180 Square Feet
- Dimensions: 15 x 12
Bedroom 2
- Level: Main
- Area: 126 Square Feet
- Dimensions: 14 x 9
Bedroom 3
- Description: En Suite
- Level: Main
- Area: 165 Square Feet
- Dimensions: 15 x 11
Bonus room
- Description: 4th bed, gym, office, etc.
- Level: Upper
- Area: 432 Square Feet
- Dimensions: 24 x 18
Dining room
- Level: Main
- Area: 121 Square Feet
- Dimensions: 11 x 11
Family room
- Description: 29x16x15x13
- Level: Lower
- Area: 0 Square Feet
- Dimensions: 0 x 0
Kitchen
- Level: Main
- Area: 180 Square Feet
- Dimensions: 15 x 12
Laundry
- Level: Main
Living room
- Level: Main
- Area: 270 Square Feet
- Dimensions: 18 x 15
Sunroom
- Level: Main
- Area: 180 Square Feet
- Dimensions: 15 x 12
Heating
- Forced Air
Cooling
- Central Air
Appliances
- Included: Range Hood, Range, Dishwasher, Disposal, Dryer, Microwave, Refrigerator, Washer
Features
- Bar, Wet Bar
- Basement: Walk-Out Access,Full
- Has fireplace: Yes
- Fireplace features: Wood Burning
Interior area
- Total structure area: 3,372
- Total interior livable area: 3,372 sqft
- Finished area above ground: 2,320
- Finished area below ground: 1,052
Property
Parking
- Total spaces: 3
- Parking features: Garage
- Garage spaces: 3
- Details: Detached, Basement, Main
Features
- Levels: One and One Half
Lot
- Size: 0.58 Acres
- Dimensions: .58
Details
- Parcel number: 1105160004002032
Construction
Type & style
- Home type: SingleFamily
- Property subtype: Single Family Residence
Materials
- Brick
Condition
- Updated/Remodeled
- New construction: No
- Year built: 1988
Details
- Builder name: Schaefer Brothers
Utilities & green energy
- Sewer: Public Sewer
- Water: Public
Community & HOA
Community
- Subdivision: Landwehr Hills
Location
- Region: Jefferson City
Financial & listing details
- Price per square foot: $106/sqft
- Tax assessed value: $179,800
- Annual tax amount: $2,044
- Date on market: 7/30/2026
- Listing terms: Cash,Conventional
Estimated market value
$348,000
$331,000 - $365,000
$1,807/mo
Price history
| Date | Event | Price |
|---|---|---|
| 7/30/2026 | Listed for sale | $359,000$106/sqft |
Source:  JCMLS #10073736 Report a problem JCMLS #10073736 Report a problem | ||
Public tax history
| Year | Property taxes | Tax assessment |
|---|---|---|
| 2025 | $2,045 +5.4% | $34,200 +5.2% |
| 2024 | $1,939 0% | $32,520 |
| 2023 | $1,940 +5% | $32,520 +5.3% |
| 2022 | $1,847 | $30,880 |
| 2021 | -- | $30,880 |
| 2020 | $1,880 +2.8% | $30,880 +0% |
| 2019 | $1,828 +2.6% | $30,875 |
| 2018 | $1,783 +9.3% | $30,875 |
| 2017 | $1,631 | $30,875 -6.6% |
| 2016 | $1,631 | $33,041 |
| 2015 | $1,631 | -- |
| 2014 | $1,631 | $33,041 |
| 2013 | -- | -- |
| 2012 | -- | -- |
| 2011 | -- | -- |
| 2010 | -- | -- |
Find assessor info on the county website
Monthly payment
Est. payment
Payment breakdown
Explore the cost of this home by adjusting the details. Changes won't be saved.Climate risks
Neighborhood: 65101
Nearby schools
GreatSchools rating
- 4/10East Elementary SchoolGrades: K-5Distance: 1.2 mi
- 7/10Lewis And Clark Middle SchoolGrades: 6-8Distance: 0.2 mi
- 4/10Jefferson City High SchoolGrades: 9-12Distance: 2 mi
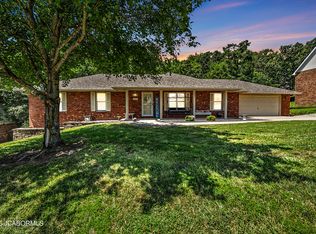
- $--4 bd3 ba2.8k sqft2016 Clara Dr, Jefferson City, MO 65101Sold
- $238,6004 bd2 ba1.8k sqft2100 Clara Dr, Jefferson City, MO 65101Off Market
- $360,4003 bd4 ba2.4k sqft2014 Clara Dr, Jefferson City, MO 65101Off Market
- $262,7004 bd3 ba2.6k sqft2111 Louis Dr, Jefferson City, MO 65101Off Market
- $234,8002 bd2 ba1.8k sqft2111 Louis Dr #A, Jefferson City, MO 65101Off Market
- $242,9004 bd2 ba1.8k sqft2115 Louis Dr, Jefferson City, MO 65101Off Market
- $--3 bd2 ba1.8k sqft2104 Clara Dr #A, Jefferson City, MO 65101Off Market
- $236,0004 bd2 ba1.8k sqft2104 Clara Dr, Jefferson City, MO 65101Off Market
A local agent can set up tours, give advice and negotiate with sellers.
A local lender can help you make sure your offer is ready when you are.
Similar homes
- $369,0004 bd3 ba2.2k sqft2008 Nuthatch Dr, Jefferson City, MO 65101For Sale
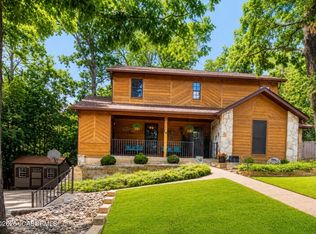 MLS ID #10073755, Sherri O'Dowd. JCMLS
 - $394,9004 bd3 ba3.2k sqft1520 La Hacienda Ct, Jefferson City, MO 65101For Sale
 MLS ID #10073728, Joanna Jordan Hosier. JCMLS
 - $483,0005 bd4 ba3.3k sqft2011 Legend Ct, Jefferson City, MO 65101For Sale

 MLS ID #26051462, Dale M Struemph, Sports Afield Real Estate. MARIS
 - $325,0005 bd3 ba3.3k sqft503 E High St, Jefferson City, MO 65101For Sale
 MLS ID #10073762, Lois Hogan. JCMLS
 - $299,9005 bd4 ba4k sqft1016 Fairmount Ct, Jefferson City, MO 65101For SaleMLS ID #10073754, Kylie Boeckman Home Team. JCMLS
- $375,0004 bd5 ba3.2k sqft1752 Engelwood Dr, Jefferson City, MO 65101For Sale By Owner
- $355,0003 bd3 ba2.3k sqft1415 Stadium Blvd, Jefferson City, MO 65109For SaleMLS ID #10073606, Roger Backes. JCMLS
- $450,0005 bd3 ba2.4k sqft329 David St, Jefferson City, MO 65101For SaleMLS ID #10073598, Kody Russel. JCMLS
- $349,0003 bd2 ba2.3k sqft3023 Rock Ridge Rd, Jefferson City, MO 65109For SaleMLS ID #10073602, David Dykstra. JCMLS
- $449,9004 bd3 ba3k sqft3822 Viola Vw, Jefferson City, MO 65101For SaleMLS ID #10073527, Beth McGeorge Team. JCMLS
- $299,9005 bd3 ba2.6k sqft1101 Vineyard Sq, Jefferson City, MO 65101For SaleMLS ID #10073034, Beth McGeorge Team. JCMLS
- $449,9004 bd3 ba2.4k sqft304 Joe Ln, Jefferson City, MO 65101For SaleMLS ID #10072621, Adam Stark. JCMLS
- $414,9003 bd3 ba2k sqft105 Nash Ct, Jefferson City, MO 65101For SaleMLS ID #10072884, Beth McGeorge Team. JCMLS
- $275,0003 bd2 ba1.7k sqft1605 Payne Dr, Jefferson City, MO 65101For SaleMLS ID #10073765, Natasha Lamonda. JCMLS
- $364,5003 bd3 ba2.8k sqft2719 W Schellridge Rd, Jefferson City, MO 65109For SaleMLS ID #10073013, Carrie Spicer. JCMLS
- $425,0004 bd3 ba2.2k sqft2214 Route M, Jefferson City, MO 65101For SaleMLS ID #10073205, Katie Denich. JCMLS
- $199,9003 bd2 ba1.8k sqft1117 E McCarty St, Jefferson City, MO 65101PendingMLS ID #10073761, Trinity Higgins. JCMLS
- $319,9003 bd3 ba2.1k sqft108 Kingsbury Ct, Jefferson City, MO 65109For SaleMLS ID #10073259, Julie Shiery. JCMLS
- $369,9002 bd2 ba2.7k sqft308 W Dunklin St, Jefferson City, MO 65101For SaleMLS ID #10073006, Ashley Pederson Team. JCMLS
- $399,9004 bd3 ba2.6k sqft1329 Vista Campo, Jefferson City, MO 65109For SaleMLS ID #10073127, Brandon Glascock. JCMLS
