Your quiet retreat awaits--where timeless craftsmanship meets everyday convenience!
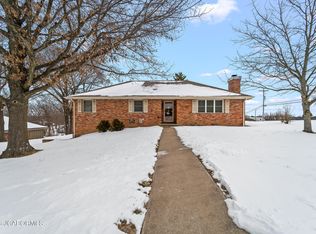
Tucked away on a peaceful dead-end street and surrounded by the beauty of mature trees, this all-brick ranch offers the perfect blend of quality, comfort, character, and location. Built by a respected contractor for his own daughter, this home showcases the extra care and craftsmanship rarely found today, including durable 2x6 construction for added strength, energy efficiency, and peace of mind.
Step inside to discover a warm and inviting floor plan featuring 3 bedrooms, 3 full baths, a sunny eat-in kitchen perfect for morning coffee, and a formal dining room ready for holiday gatherings. Beautiful new wood flooring adds a fresh, updated feel throughout much of the home, while new exterior doors enhance both curb appeal and efficiency.
The partially finished basement provides wonderful flexibility for recreation, hobbies, a home office, or relaxing with family. Car enthusiasts and hobbyists will appreciate the extra-wide 2-car basement garage, designed with plenty of room to fully open vehicle doors, enjoy generous storage, and create the ideal workshop space.
Step outside to a beautiful new cedar deck spanning the length of the home, overlooking a peaceful, shaded backyard that's perfect for entertaining or simply unwinding. Friendly neighbors and the quiet atmosphere of this established neighborhood make this a place you'll truly love coming home to.
Enjoy the tranquility of this special setting while remaining just minutes from shopping, restaurants, and the mall. A thoughtfully built, lovingly maintained home where quality construction and an exceptional location come together beautifully
Pending
Price cut: $10K (7/13)
$319,900
108 Kingsbury Ct, Jefferson City, MO 65109
3beds
2,157sqft
Single Family Residence
Built in 1986
0.38 Acres Lot
$316,500 Zestimate®
$148/sqft
$-- HOA
What's special
All-brick ranch
- 71 days |
- 984 |
- 56 |
Zillow last checked:
Listing updated:
Listed by:
Julie Shiery 573-761-3412,
REMAX Jefferson City
Source: JCMLS,MLS#: 10073259
Facts & features
Interior
Bedrooms & bathrooms
- Bedrooms: 3
- Bathrooms: 3
- Full bathrooms: 3
Primary bedroom
- Level: Main
- Area: 212.7 Square Feet
- Dimensions: 14.75 x 14.42
Bedroom 2
- Level: Main
- Area: 137.62 Square Feet
- Dimensions: 14 x 9.83
Bedroom 3
- Level: Main
- Area: 127 Square Feet
- Dimensions: 12.92 x 9.83
Bonus room
- Level: Lower
- Area: 67.19 Square Feet
- Dimensions: 6.25 x 10.75
Dining room
- Level: Main
- Area: 129.46 Square Feet
- Dimensions: 13.17 x 9.83
Family room
- Level: Lower
- Area: 230.27 Square Feet
- Dimensions: 21.42 x 10.75
Kitchen
- Level: Main
- Area: 196.58 Square Feet
- Dimensions: 18.58 x 10.58
Laundry
- Level: Lower
- Area: 55.65 Square Feet
- Dimensions: 7.42 x 7.5
Living room
- Level: Main
- Area: 264.32 Square Feet
- Dimensions: 17.92 x 14.75
Other
- Description: walk-in closet off primary bath
- Level: Main
- Area: 36.9 Square Feet
- Dimensions: 7.5 x 4.92
Other
- Description: storage room
- Level: Lower
- Area: 45.16 Square Feet
- Dimensions: 4.17 x 10.83
Heating
- Natural Gas, Forced Air
Cooling
- Central Air
Appliances
- Included: Range Hood, Range, Water Softener Owned, Dishwasher, Disposal, Refrigerator
Features
- Walk-In Closet(s)
- Flooring: Wood
- Basement: Walk-Out Access,Full
- Has fireplace: Yes
- Fireplace features: Wood Burning
Interior area
- Total structure area: 2,157
- Total interior livable area: 2,157 sqft
- Finished area above ground: 1,707
- Finished area below ground: 450
Property
Parking
- Total spaces: 2
- Parking features: Garage
- Garage spaces: 2
- Details: Basement
Lot
- Size: 0.38 Acres
- Dimensions: 99.59 x 161.34 x 100 x 170.4
Details
- Parcel number: 1002030002002023
Construction
Type & style
- Home type: SingleFamily
- Architectural style: Ranch
- Property subtype: Single Family Residence
Materials
- Brick, Wood Siding
Condition
- Year built: 1986
Details
- Builder name: Vaughan
Utilities & green energy
- Sewer: Public Sewer
- Water: Public
Community & HOA
Community
- Subdivision: Forest Gate
HOA
- Has HOA: No
Location
- Region: Jefferson City
Financial & listing details
- Price per square foot: $148/sqft
- Tax assessed value: $171,300
- Annual tax amount: $1,945
- Date on market: 6/20/2026
- Listing terms: FHA,Government,Cash,Conventional,VA Loan
Estimated market value
$316,500
$301,000 - $332,000
$2,064/mo
Price history
| Date | Event | Price |
|---|---|---|
| 8/11/2026 | Pending sale | $319,900$148/sqft |
Source:  JCMLS #10073259 Report a problem JCMLS #10073259 Report a problem | ||
| 7/13/2026 | Price change | $319,900-3%$148/sqft |
Source: JCMLS #10073259 Report a problem | ||
| 7/6/2026 | Price change | $329,900-3.8%$153/sqft |
Source: JCMLS #10073259 Report a problem | ||
| 6/20/2026 | Listed for sale | $342,900$159/sqft |
Source: JCMLS #10073259 Report a problem | ||
Public tax history
| Year | Property taxes | Tax assessment |
|---|---|---|
| 2025 | $1,946 +10.8% | $32,550 +10.5% |
| 2024 | $1,756 0% | $29,450 |
| 2023 | $1,757 -0.3% | $29,450 |
| 2022 | $1,762 | $29,450 |
| 2021 | -- | $29,450 |
| 2020 | $1,793 +2.8% | $29,450 |
| 2019 | $1,744 +2.6% | $29,450 -4.8% |
| 2018 | $1,700 +17% | $30,932 +5% |
| 2017 | $1,453 | $29,450 |
| 2016 | $1,453 | $29,450 |
| 2015 | $1,453 | -- |
| 2014 | $1,453 | $29,450 |
| 2013 | -- | -- |
| 2012 | -- | -- |
| 2011 | -- | -- |
| 2010 | -- | -- |
Find assessor info on the county website
Monthly payment
Est. payment
Payment breakdown
Explore the cost of this home by adjusting the details. Changes won't be saved.Climate risks
Neighborhood: 65109
Nearby schools
GreatSchools rating
- 5/10Belair Elementary SchoolGrades: K-5Distance: 1.5 mi
- 8/10Thomas Jefferson Middle SchoolGrades: 6-8Distance: 2.5 mi
- 5/10Capital City High SchoolGrades: 9-12Distance: 2.5 mi
- $427,3004 bd3 ba3.4k sqft104 Kingsbury Ct, Jefferson City, MO 65109Off Market

- $374,4003 bd2 ba1.5k sqft112 Kingsbury Ct, Jefferson City, MO 65109Off Market
- $355,0003 bd3 ba2.3k sqft107 Dover St, Jefferson City, MO 65109Off Market
- $--3 bd3 ba2.4k sqft100 Kingsbury Ct, Jefferson City, MO 65109Sold
- $355,0003 bd2 ba2.2k sqft103 Dover St, Jefferson City, MO 65109Off Market
- $345,4004 bd3 ba2.1k sqft113 Kingsbury Ct, Jefferson City, MO 65109Off Market
- $330,7003 bd2 ba2k sqft109 Kingsbury Ct, Jefferson City, MO 65109Off Market
- $463,5004 bd3 ba3.1k sqft3225 Winchester Ct, Jefferson City, MO 65109Off Market
A local agent can set up tours, give advice and negotiate with sellers.
A local lender can help you make sure your offer is ready when you are.
Similar homes
- $315,0003 bd3 ba2.3k sqft1711 Delta Pl, Jefferson City, MO 65109For Sale
 MLS ID #10073844, Logan Gratz. JCMLS
 - $320,0003 bd2 ba1.7k sqft2901 Kenborg Hls, Jefferson City, MO 65109For Sale
 MLS ID #435300, Brittany Trebus, EXP Realty LLC. MMBOR
 - $315,0003 bd3 ba1.5k sqft3512 N Rock Beacon Rd, Jefferson City, MO 65109For Sale
 MLS ID #10073220, Joyce Bremer. JCMLS
 - $305,0004 bd3 ba2.7k sqft315 Elm Tree Dr, Jefferson City, MO 65109For Sale
 MLS ID #10073777, Danielle Barnard. JCMLS
 - $360,0004 bd3 ba2k sqft1442 Satinwood Dr, Jefferson City, MO 65109For SaleMLS ID #10073852, Charlene Allee. JCMLS
- $331,9003 bd3 ba1.7k sqft2 Berwick At Walnut Hls, Jefferson City, MO 65109New Construction
 MLS ID #26051124, Pamela Chyba, ListWithFreedom.com Inc. MARIS
 - $389,0002 bd3 ba1.7k sqft4601 Henwick Ln, Jefferson City, MO 65109For SaleMLS ID #436635, Jen McCallister, 573 Realty, LLC. MMBOR
- $331,9003 bd2 ba1.7k sqft2 Maple At Walnut Hls, Jefferson City, MO 65109New ConstructionMLS ID #26051122, Pamela Chyba, ListWithFreedom.com Inc. MARIS
- $337,9004 bd3 ba1.9k sqft2 Sterling At Walnut Hls, Jefferson City, MO 65109New ConstructionMLS ID #26051126, Pamela Chyba, ListWithFreedom.com Inc. MARIS
- $334,9003 bd2 ba1.5k sqft2 Aspen Ii At Walnut Hls, Jefferson City, MO 65109New ConstructionMLS ID #26051120, Pamela Chyba, ListWithFreedom.com Inc. MARIS
- $299,9003 bd2 ba1.1k sqft2 Aspen At Walnut Hls, Jefferson City, MO 65109New ConstructionMLS ID #26051116, Pamela Chyba, ListWithFreedom.com Inc. MARIS
- $364,5003 bd3 ba2.8k sqft2719 W Schellridge Rd, Jefferson City, MO 65109For SaleMLS ID #10073013, Carrie Spicer. JCMLS
- $354,9004 bd3 ba2k sqft2 Royal Ii At Walnut Hls, Jefferson City, MO 65109New ConstructionMLS ID #26051127, Pamela Chyba, ListWithFreedom.com Inc. MARIS
- $345,0003 bd3 ba2.3k sqft1415 Stadium Blvd, Jefferson City, MO 65109For SaleMLS ID #10073606, Roger Backes. JCMLS
- $369,9004 bd3 ba2.5k sqft2 Hermitage Ii At Walnut Hls, Jefferson City, MO 65109New ConstructionMLS ID #26051196, Pamela Chyba, ListWithFreedom.com Inc. MARIS
- $299,9005 bd3 ba2.8k sqft222 Eastland Dr, Jefferson City, MO 65101For SaleMLS ID #10073837, Beth McGeorge Team. JCMLS
- $369,9003 bd2 ba1.5k sqft2 Hickory At Walnut Hls, Jefferson City, MO 65109New ConstructionMLS ID #26051132, Pamela Chyba, ListWithFreedom.com Inc. MARIS
- $235,0003 bd3 ba1.7k sqft2508 Lexington Dr, Jefferson City, MO 65109For SaleMLS ID #10073211, Kody Russel. JCMLS
- $259,9003 bd3 ba1.6k sqft3101 Southwood Hills Rd, Jefferson City, MO 65101For SaleMLS ID #10073830, The Legacy Group. JCMLS
- $414,0004 bd3 ba2.3k sqft221 Paradigm Dr, Jefferson City, MO 65109For SaleMLS ID #10073814, Denise McCorkle. JCMLS
