This fantastic MAIN LEVEL LIVING home offers the space, comfort, and flexibility you have been looking for with 3 to 5 bedroom options and so much to appreciate! Fresh paint and gleaming hardwood floors greet you in the cheerful entry foyer and continue into the inviting living spaces, where a fireplace creates a wonderful focal point for gathering with friends and family. Everyday living is made easy with the spacious primary bedroom, laundry, and garage all conveniently located on the main level. The primary bedroom suite is generously sized and features two closets, including a walk in closet, along with a private en suite. Step outside to the composite deck overlooking the beautiful tree lined (.72 Acre) backyard, creating a peaceful setting for morning coffee, grilling, or relaxing at the end of the day. The lower level adds even more possibilities with plenty of room for additional bedrooms, a family room, office, hobbies, or whatever best fits your needs, plus a wet bar that makes this space even more enjoyable for entertaining. You will also love the abundance of storage along with the John Deere garage and workshop space, perfect for projects, lawn equipment, tools, and more. This home has been well cared for and it shows! With beautiful hardwood floors, fresh paint, flexible living space, great storage, and true main level convenience, this wonderful home has so much to offer and is a MUST SEE!
Pending
$299,900
222 Eastland Dr, Jefferson City, MO 65101
5beds
2,886sqft
Single Family Residence
Built in 1994
0.72 Acres Lot
$300,600 Zestimate®
$104/sqft
$-- HOA
What's special
- 20 days
- 1,691
- 156
Likely to sell faster than
Zillow last checked:
Listing updated:
Listed by:
Beth McGeorge Team 573-291-2221,
eXp Realty, LLC
Source: JCMLS,MLS#: 10073837
Facts & features
Interior
Bedrooms & bathrooms
- Bedrooms: 5
- Bathrooms: 3
- Full bathrooms: 3
Primary bedroom
- Level: Main
- Area: 209.8 Square Feet
- Dimensions: 13.83 x 15.17
Bedroom 2
- Level: Main
- Area: 120 Square Feet
- Dimensions: 11.08 x 10.83
Bedroom 3
- Level: Main
- Area: 124.65 Square Feet
- Dimensions: 11.08 x 11.25
Bedroom 4
- Description: non-conforming
- Level: Lower
- Area: 133.09 Square Feet
- Dimensions: 11.25 x 11.83
Bedroom 5
- Description: non-conforming
- Level: Lower
- Area: 183.2 Square Feet
- Dimensions: 14.75 x 12.42
Bonus room
- Level: Lower
- Area: 246.96 Square Feet
- Dimensions: 12 x 20.58
Dining room
- Level: Main
- Area: 111.05 Square Feet
- Dimensions: 10.33 x 10.75
Family room
- Description: family room/bar
- Level: Lower
- Area: 595.8 Square Feet
- Dimensions: 31.08 x 19.17
Kitchen
- Level: Main
- Area: 152.33 Square Feet
- Dimensions: 14.17 x 10.75
Laundry
- Level: Main
- Area: 19.15 Square Feet
- Dimensions: 3.33 x 5.75
Living room
- Level: Main
- Area: 418.83 Square Feet
- Dimensions: 13.33 x 31.42
Heating
- Natural Gas, Forced Air
Cooling
- Central Air
Appliances
- Included: Range, Water Softener Owned, Dishwasher, Disposal, Refrigerator
Features
- Walk-In Closet(s), Wet Bar
- Flooring: Wood
- Basement: Walk-Out Access,Full
Interior area
- Total structure area: 2,886
- Total interior livable area: 2,886 sqft
- Finished area above ground: 1,584
- Finished area below ground: 1,302
Property
Parking
- Total spaces: 2
- Parking features: Garage
- Garage spaces: 2
- Details: Main
Lot
- Size: 0.72 Acres
Details
- Parcel number: 1105160004002018
Construction
Type & style
- Home type: SingleFamily
- Architectural style: Ranch
- Property subtype: Single Family Residence
Materials
- Vinyl Siding, Brick
Condition
- Updated/Remodeled
- New construction: No
- Year built: 1994
Utilities & green energy
- Sewer: Public Sewer
- Water: Public
Community & HOA
Location
- Region: Jefferson City
Financial & listing details
- Price per square foot: $104/sqft
- Tax assessed value: $176,200
- Annual tax amount: $2,002
- Date on market: 8/17/2026
- Listing terms: FHA,Government,Cash,Conventional,VA Loan
Estimated market value
$300,600
$286,000 - $316,000
$2,419/mo
Price history
| Date | Event | Price |
|---|---|---|
| 8/25/2026 | Pending sale | $299,900$104/sqft |
Source:  JCMLS #10073837 Report a problem JCMLS #10073837 Report a problem | ||
| 8/17/2026 | Price change | $299,900+20%$104/sqft |
Source: JCMLS #10073837 Report a problem | ||
| 10/29/2021 | Pending sale | $249,900$87/sqft |
Source: JCMLS #10061927 Report a problem | ||
| 10/27/2021 | Listed for sale | $249,900$87/sqft |
Source: JCMLS #10061927 Report a problem | ||
Public tax history
| Year | Property taxes | Tax assessment |
|---|---|---|
| 2025 | $2,003 +5.4% | $33,500 +5.1% |
| 2024 | $1,901 0% | $31,880 |
| 2023 | $1,902 +4.8% | $31,880 +5.1% |
| 2022 | $1,814 | $30,320 |
| 2021 | -- | $30,320 |
| 2020 | $1,846 +2.8% | $30,320 0% |
| 2019 | $1,795 +2.6% | $30,324 -8.4% |
| 2018 | $1,750 +17% | $33,117 +9.2% |
| 2017 | $1,496 | $30,324 |
| 2016 | $1,496 | $30,324 |
| 2015 | $1,496 | -- |
| 2014 | $1,496 | $30,324 |
| 2013 | -- | -- |
| 2012 | -- | -- |
| 2011 | -- | -- |
| 2010 | -- | -- |
Find assessor info on the county website
Monthly payment
Est. payment
Payment breakdown
Explore the cost of this home by adjusting the details. Changes won't be saved.Climate risks
Neighborhood: 65101


Similar homes
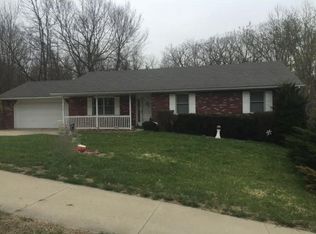
- $299,9003 bd3 ba2k sqft2013 Chickadee Rd, Jefferson City, MO 65101For Sale
 MLS ID #10073875, Beth McGeorge Team. JCMLS
 - $299,9005 bd4 ba4k sqft1016 Fairmount Ct, Jefferson City, MO 65101For Sale
 MLS ID #10073754, Kylie Boeckman Home Team. JCMLS
 - $299,9005 bd3 ba2.6k sqft1101 Vineyard Sq, Jefferson City, MO 65101For Sale
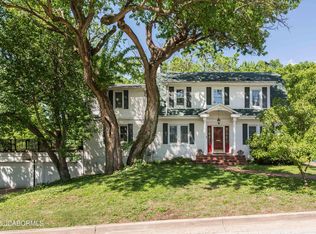 MLS ID #10073034, Beth McGeorge Team. JCMLS
 - $359,0003 bd4 ba3.3k sqft2020 Clara Dr, Jefferson City, MO 65101For Sale
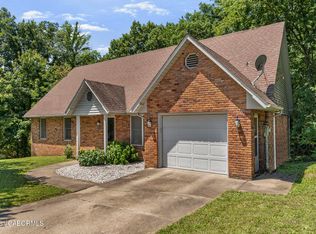 MLS ID #10073736, James T Strong. JCMLS
