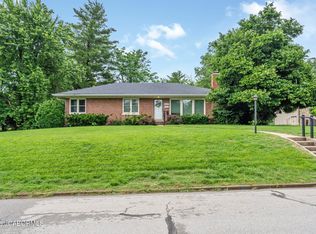
Located in one of Jefferson City's most loved historical neighborhoods, this 5 Bedroom 2.5 Bath 2 Car Garage home is filled with warmth, character, and space designed for everyday living and entertaining! The oversized family room features expansive windows overlooking the trees, creating beautiful views through every season. Formal living and dining spaces offer the perfect setup for holidays and gatherings, while the expansive composite deck feels like an extension of the home with room to relax or entertain. Tucked at the end of the street with reduced traffic, this location offers privacy. Updates include remodeled primary bath with walk-in shower and laundry, added 2-car garage, expanded deck with updated railings, newer garage roof, and added basement storage. THIS HOME IS A MUST SEE!
Active
Price cut: $30K (7/9)
$299,900
1101 Vineyard Sq, Jefferson City, MO 65101
5beds
2,695sqft
Single Family Residence
Built in 1940
0.31 Acres Lot
$293,000 Zestimate®
$111/sqft
$-- HOA
What's special
- 99 days |
- 2,469 |
- 169 |
Zillow last checked:
Listing updated:
Listed by:
Beth McGeorge Team 573-291-2221,
eXp Realty, LLC
Source: JCMLS,MLS#: 10073034
Facts & features
Interior
Bedrooms & bathrooms
- Bedrooms: 5
- Bathrooms: 3
- Full bathrooms: 2
- 1/2 bathrooms: 1
Primary bedroom
- Level: Upper
- Area: 278.72 Square Feet
- Dimensions: 17.42 x 16
Bedroom 2
- Level: Upper
- Area: 150.03 Square Feet
- Dimensions: 12.08 x 12.42
Bedroom 3
- Level: Upper
- Area: 175.69 Square Feet
- Dimensions: 12.05 x 14.58
Bedroom 4
- Level: Upper
- Area: 216.95 Square Feet
- Dimensions: 11.08 x 19.58
Bedroom 5
- Level: Lower
- Area: 253.82 Square Feet
- Dimensions: 11.67 x 21.75
Dining room
- Level: Main
- Area: 158.78 Square Feet
- Dimensions: 11.08 x 14.33
Family room
- Level: Main
- Area: 146.93 Square Feet
- Dimensions: 11.83 x 12.42
Kitchen
- Level: Main
- Area: 119.44 Square Feet
- Dimensions: 9.75 x 12.25
Laundry
- Description: In Bathroom
- Level: Upper
- Area: 71.28 Square Feet
- Dimensions: 7.92 x 9
Living room
- Level: Main
- Area: 275.33 Square Feet
- Dimensions: 22.33 x 12.33
Sunroom
- Level: Main
- Area: 320.56 Square Feet
- Dimensions: 17.17 x 18.67
Heating
- Natural Gas, Forced Air
Cooling
- Central Air
Appliances
- Included: Range, Water Softener Owned, Dishwasher, Disposal, Microwave, Refrigerator
Features
- Flooring: Wood
- Basement: Walk-Out Access,Full
- Has fireplace: Yes
- Fireplace features: Gas
Interior area
- Total structure area: 2,695
- Total interior livable area: 2,695 sqft
- Finished area above ground: 2,447
- Finished area below ground: 247
Property
Parking
- Total spaces: 2
- Parking features: Garage
- Garage spaces: 2
- Details: Basement
Features
- Levels: Two
Lot
- Size: 0.31 Acres
Details
- Parcel number: 1104180004001023
Construction
Type & style
- Home type: SingleFamily
- Property subtype: Single Family Residence
Materials
- Vinyl Siding, Brick
Condition
- Year built: 1940
Utilities & green energy
- Sewer: Public Sewer
- Water: Public
Community & HOA
Location
- Region: Jefferson City
Financial & listing details
- Price per square foot: $111/sqft
- Tax assessed value: $250,000
- Annual tax amount: $2,839
- Date on market: 5/11/2026
- Listing terms: FHA,Government,Cash,Conventional,VA Loan
Estimated market value
$293,000
$278,000 - $308,000
$2,118/mo
Price history
| Date | Event | Price |
|---|---|---|
| 7/9/2026 | Price change | $299,900-9.1%$111/sqft |
Source:  JCMLS #10073034 Report a problem JCMLS #10073034 Report a problem | ||
| 5/11/2026 | Listed for sale | $329,900$122/sqft |
Source: JCMLS #10073034 Report a problem | ||
Public tax history
| Year | Property taxes | Tax assessment |
|---|---|---|
| 2025 | $2,840 +5.2% | $47,500 +5% |
| 2024 | $2,698 0% | $45,250 |
| 2023 | $2,699 +5.1% | $45,250 +5.4% |
| 2022 | $2,568 | $42,920 |
| 2021 | -- | $42,920 |
| 2020 | $2,614 +2.8% | $42,920 0% |
| 2019 | $2,541 +2.6% | $42,921 -17.1% |
| 2018 | $2,478 +17% | $51,794 +20.7% |
| 2017 | $2,118 | $42,921 |
| 2016 | $2,118 | $42,921 |
| 2015 | $2,118 | -- |
| 2014 | $2,118 | $42,921 |
| 2013 | -- | -- |
| 2012 | -- | -- |
| 2011 | -- | -- |
| 2010 | -- | -- |
Find assessor info on the county website
Monthly payment
Est. payment
Payment breakdown
Explore the cost of this home by adjusting the details. Changes won't be saved.Climate risks
Neighborhood: 65101
Nearby schools
GreatSchools rating
- 7/10Moreau Heights Elementary SchoolGrades: K-5Distance: 0.3 mi
- 7/10Lewis And Clark Middle SchoolGrades: 6-8Distance: 1.6 mi
- 4/10Jefferson City High SchoolGrades: 9-12Distance: 0.5 mi
- $456,8004 bd3 ba3k sqft1103 Vineyard Sq, Jefferson City, MO 65101Off Market

- $307,6003 bd2 ba1.7k sqft1105 Vineyard Sq, Jefferson City, MO 65101Off Market

- $228,8002 bd2 ba1.9k sqft1100 Vineyard Sq, Jefferson City, MO 65101Off Market
- $602,7004 bd2 ba3.1k sqft1107 Vineyard Sq, Jefferson City, MO 65101Off Market
- $--4 bd4 ba2.8k sqft1102 Vineyard Sq, Jefferson City, MO 65101Sold
- $328,7003 bd2 ba2.6k sqft1104 Vineyard Sq, Jefferson City, MO 65101Off Market
- $350,1004 bd2 ba2.4k sqft1109 Vineyard Sq, Jefferson City, MO 65101Off Market
- $--4 bd5 ba3.3k sqft1106 Vineyard Sq, Jefferson City, MO 65101Sold
A local agent can set up tours, give advice and negotiate with sellers.
A local lender can help you make sure your offer is ready when you are.
Similar homes
- $299,9005 bd4 ba4k sqft1016 Fairmount Ct, Jefferson City, MO 65101For Sale
 MLS ID #10073754, Kylie Boeckman Home Team. JCMLS
 - $325,0005 bd3 ba3.3k sqft503 E High St, Jefferson City, MO 65101For Sale
 MLS ID #10073762, Lois Hogan. JCMLS
 - $275,0003 bd2 ba1.7k sqft1605 Payne Dr, Jefferson City, MO 65101For Sale
 MLS ID #10073765, Natasha Lamonda. JCMLS
 - $259,9003 bd3 ba1.6k sqft3101 Southwood Hills Rd, Jefferson City, MO 65101For Sale
 MLS ID #10073830, The Legacy Group. JCMLS
 - $375,0004 bd5 ba3.2k sqft1752 Engelwood Dr, Jefferson City, MO 65101For Sale By Owner
- $394,9004 bd3 ba3.2k sqft1520 La Hacienda Ct, Jefferson City, MO 65101For SaleMLS ID #10073728, Joanna Jordan Hosier. JCMLS
- $359,0003 bd4 ba3.3k sqft2020 Clara Dr, Jefferson City, MO 65101For SaleMLS ID #10073736, James T Strong. JCMLS
- $305,0004 bd3 ba2.7k sqft315 Elm Tree Dr, Jefferson City, MO 65109For SaleMLS ID #10073777, Danielle Barnard. JCMLS
- $369,0004 bd3 ba2.2k sqft2008 Nuthatch Dr, Jefferson City, MO 65101For SaleMLS ID #10073755, Sherri O'Dowd. JCMLS
- $345,0003 bd2 ba2.3k sqft3023 Rock Ridge Rd, Jefferson City, MO 65109For SaleMLS ID #10073602, David Dykstra. JCMLS
- $345,0003 bd3 ba2.3k sqft1415 Stadium Blvd, Jefferson City, MO 65109For SaleMLS ID #10073606, Roger Backes. JCMLS
- $269,9004 bd3 ba2k sqft1503 Edmonds St, Jefferson City, MO 65109For SaleMLS ID #10073470, Diane Schroeder. JCMLS
- $289,9004 bd4 ba2.5k sqft626 Georgia St, Jefferson City, MO 65109For SaleMLS ID #436084, Wanda Bressman, Iron Gate Real Estate. MMBOR
- $335,0003 bd2 ba2.8k sqft4904 Rainbow Dr, Jefferson City, MO 65109For SaleMLS ID #10073840, Lisa Ann Taylor. JCMLS
- $299,9003 bd3 ba1.8k sqft139 Northrup Ave, Holts Summit, MO 65043For SaleMLS ID #10073811, Logan Gratz. JCMLS
- $269,9003 bd2 ba1.8k sqft6112 Dove Ln, Jefferson City, MO 65101For SaleMLS ID #10073522, Jen Colvin. JCMLS
- $320,0003 bd2 ba1.7k sqft2901 Kenborg Hls, Jefferson City, MO 65109For SaleMLS ID #435300, Brittany Trebus, EXP Realty LLC. MMBOR
- $--4 bd2 ba1.9k sqft1217 W High St, Jefferson City, MO 65109AuctionAuction.com 1
- $369,9002 bd2 ba2.7k sqft308 W Dunklin St, Jefferson City, MO 65101For SaleMLS ID #10073006, Ashley Pederson Team. JCMLS
- $389,0002 bd3 ba1.7k sqft4601 Henwick Ln, Jefferson City, MO 65109For SaleMLS ID #436635, Jen McCallister, 573 Realty, LLC. MMBOR
