City living in the front, country living in the back! This well-maintained, one-owner ranch home has been lovingly cared for and offers the convenience of main-level living. Ideally located close to shopping, dining, parks, schools, and other everyday amenities, this 3-bedroom, 2.5-bath home sits on a large lot and features hardwood floors, crown molding, abundant cabinetry with convenient pull-out shelves. The spacious laundry/utility room has sink, additional cabinetry, and closet. Enjoy relaxing on the covered deck that overlooks the beautiful back yard, or the all-seasons room features a hot tub for relaxation.
The finished lower level is perfect for entertaining, featuring a cozy family room with a fireplace, surround sound, and an ornate wet bar complete with a sink and additional cabinetry. A versatile bonus room offers endless possibilities as a fourth bedroom, home office, sewing room, or hobby space. The unfinished area includes built-in shelving and is ideal for a workshop, storage, or future expansion.
The backyard is a hidden gem, offering a private retreat with an in-ground pool, expansive concrete decking, a tranquil koi pond, and white fencing surrounding the rear of the home. A charming bridge spans the creek, creating a picturesque setting that changes beautifully through all four seasons. This rare outdoor oasis perfectly combines the convenience of city living with the peaceful feel of the countryside.
Whether you're relaxing by the pool, enjoying the peaceful backyard, or entertaining family and friends, this exceptional home offers the perfect blend of comfort, style, and a truly memorable lifestyle.
Don't miss your opportunity to make this incredible home yours! Schedule your showing today.
Active
Price cut: $10K (8/11)
$345,000
1415 Stadium Blvd, Jefferson City, MO 65109
3beds
2,327sqft
:
Get pre-qualified$2,191/mo
Single Family Residence
Built in 1969
0.74 Acres Lot
$338,300 Zestimate®
$148/sqft
$-- HOA
What's special
Tranquil koi pondIn-ground poolMain-level livingLarge lotHardwood floorsCrown moldingSurround sound
- 32 days |
- 920 |
- 59 |
Likely to sell faster than
Zillow last checked:
Listing updated:
Listed by:
Roger Backes 573-690-8600,
Action Realty Of Jefferson City, Inc.
Source: JCMLS,MLS#: 10073606
Facts & features
Interior
Bedrooms & bathrooms
- Bedrooms: 3
- Bathrooms: 3
- Full bathrooms: 2
- 1/2 bathrooms: 1
Primary bedroom
- Level: Main
- Area: 168.94 Square Feet
- Dimensions: 13.25 x 12.75
Bedroom 2
- Level: Main
- Area: 113.63 Square Feet
- Dimensions: 11 x 10.33
Bedroom 3
- Level: Main
- Area: 118.3 Square Feet
- Dimensions: 11.83 x 10
Other
- Description: With Hot Tub
- Level: Main
- Area: 171.54 Square Feet
- Dimensions: 14.5 x 11.83
Bonus room
- Description: Could be 4th bedroom, sewing, craft, or hobby room
- Level: Lower
- Area: 222.88 Square Feet
- Dimensions: 20.58 x 10.83
Dining room
- Level: Main
- Area: 93.5 Square Feet
- Dimensions: 11 x 8.5
Family room
- Level: Lower
- Area: 688.95 Square Feet
- Dimensions: 26.58 x 25.92
Kitchen
- Level: Main
- Area: 142.12 Square Feet
- Dimensions: 12.92 x 11
Laundry
- Description: With Utility Sink, Closet, Space for Freezer
- Level: Main
- Area: 111.99 Square Feet
- Dimensions: 18.42 x 6.08
Living room
- Level: Main
- Area: 240.17 Square Feet
- Dimensions: 20.58 x 11.67
Heating
- Natural Gas, Forced Air
Cooling
- Central Air, Attic Fan
Appliances
- Included: Humidifier, Range, Dishwasher, Dryer, Microwave, Refrigerator, Washer
Features
- Central Vacuum, Bar, Wet Bar
- Flooring: Wood
- Basement: Walk-Out Access,Full
- Has fireplace: Yes
- Fireplace features: Gas
Interior area
- Total structure area: 2,327
- Total interior livable area: 2,327 sqft
- Finished area above ground: 1,598
- Finished area below ground: 729
Property
Parking
- Total spaces: 2
- Parking features: Garage
- Garage spaces: 2
- Details: Main
Features
- Has private pool: Yes
- Pool features: In Ground
- Fencing: Fenced
Lot
- Size: 0.74 Acres
Details
- Parcel number: 1006130002005004
Construction
Type & style
- Home type: SingleFamily
- Architectural style: Ranch
- Property subtype: Single Family Residence
Materials
- Brick
Condition
- Updated/Remodeled
- New construction: No
- Year built: 1969
Utilities & green energy
- Sewer: Public Sewer
- Water: Public
Community & HOA
Location
- Region: Jefferson City
Financial & listing details
- Price per square foot: $148/sqft
- Tax assessed value: $146,400
- Annual tax amount: $1,663
- Date on market: 7/11/2026
- Listing terms: FHA,Cash,Conventional,VA Loan
Estimated market value
$338,300
$321,000 - $355,000
$2,018/mo
Price history
| Date | Event | Price |
|---|---|---|
| 8/11/2026 | Price change | $345,000-2.8%$148/sqft |
Source:  JCMLS #10073606 Report a problem JCMLS #10073606 Report a problem | ||
| 7/11/2026 | Listed for sale | $355,000$153/sqft |
Source: JCMLS #10073606 Report a problem | ||
Public tax history
| Year | Property taxes | Tax assessment |
|---|---|---|
| 2025 | $1,663 +11.9% | $27,820 +11.6% |
| 2024 | $1,487 0% | $24,930 |
| 2023 | $1,487 -0.3% | $24,930 |
| 2022 | $1,491 | $24,930 |
| 2021 | -- | $24,930 |
| 2020 | $1,518 +2.8% | $24,930 +0% |
| 2019 | $1,476 +2.6% | $24,928 -4.9% |
| 2018 | $1,439 +17% | $26,201 +5.1% |
| 2017 | $1,230 | $24,928 |
| 2016 | $1,230 | $24,928 |
| 2015 | $1,230 | -- |
| 2014 | $1,230 | $24,928 |
| 2013 | -- | -- |
| 2012 | -- | -- |
| 2011 | -- | -- |
| 2010 | -- | -- |
Find assessor info on the county website
Monthly payment
Est. payment
Payment breakdown
Explore the cost of this home by adjusting the details. Changes won't be saved.Climate risks
Neighborhood: 65109
Nearby schools
GreatSchools rating
- 6/10South Elementary SchoolGrades: K-5Distance: 0.6 mi
- 8/10Thomas Jefferson Middle SchoolGrades: 6-8Distance: 4 mi
- 5/10Capital City High SchoolGrades: 9-12Distance: 1.4 mi
- $244,1003 bd2 ba1.5k sqft1501 Stadium Blvd, Jefferson City, MO 65109Off Market
- $154,5002 bd1 ba792 sqft1411 Stadium Blvd, Jefferson City, MO 65109Off Market
- $--3 bd2 ba1.6k sqft1503 Stadium Blvd, Jefferson City, MO 65109Sold
- $393,3006 bd6 ba2.8k sqft1222 Duane Swift Pkwy, Jefferson City, MO 65109Off Market
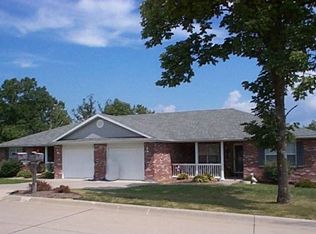
- $308,9003 bd2 ba2.4k sqft1505 Stadium Blvd, Jefferson City, MO 65109Off Market
- $334,2004 bd4 ba2.6k sqft1220 Duane Swift Pkwy, Jefferson City, MO 65109Off Market
- $332,3004 bd4 ba2.8k sqft1220 Duane Swift Pkwy #B, Jefferson City, MO 65109Off Market
- $165,7002 bd1 ba1.2k sqft1407 Stadium Blvd, Jefferson City, MO 65109Off Market
A local agent can set up tours, give advice and negotiate with sellers.
A local lender can help you make sure your offer is ready when you are.
Similar homes
- $349,9004 bd4 ba2.4k sqft953 Westwood Dr, Jefferson City, MO 65109For Sale
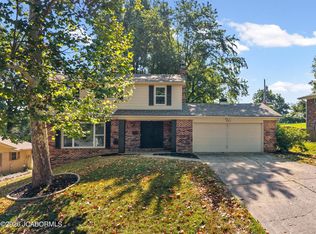 MLS ID #10073769, Joanna Jordan Hosier. JCMLS
 - $345,0003 bd2 ba2.3k sqft3023 Rock Ridge Rd, Jefferson City, MO 65109For Sale
 MLS ID #10073602, David Dykstra. JCMLS
 - $329,9003 bd3 ba2k sqft1810 Leeds Dr, Jefferson City, MO 65109For Sale
 MLS ID #10073804, Beth McGeorge Team. JCMLS
 - $364,5003 bd3 ba2.8k sqft2719 W Schellridge Rd, Jefferson City, MO 65109For Sale
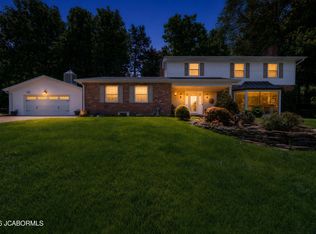 MLS ID #10073013, Carrie Spicer. JCMLS
 - $320,0003 bd2 ba1.7k sqft2901 Kenborg Hls, Jefferson City, MO 65109For SaleMLS ID #435300, Brittany Trebus, EXP Realty LLC. MMBOR
- $369,9004 bd3 ba2.5k sqft2 Hermitage Ii At Walnut Hls, Jefferson City, MO 65109New Construction
 MLS ID #26051196, Pamela Chyba, ListWithFreedom.com Inc. MARIS
 - $334,9003 bd2 ba1.5k sqft2 Aspen Ii At Walnut Hls, Jefferson City, MO 65109New ConstructionMLS ID #26051120, Pamela Chyba, ListWithFreedom.com Inc. MARIS
- $331,9003 bd2 ba1.7k sqft2 Maple At Walnut Hls, Jefferson City, MO 65109New ConstructionMLS ID #26051122, Pamela Chyba, ListWithFreedom.com Inc. MARIS
- $337,9004 bd3 ba1.9k sqft2 Sterling At Walnut Hls, Jefferson City, MO 65109New ConstructionMLS ID #26051126, Pamela Chyba, ListWithFreedom.com Inc. MARIS
- $305,0004 bd3 ba2.7k sqft315 Elm Tree Dr, Jefferson City, MO 65109For SaleMLS ID #10073777, Danielle Barnard. JCMLS
- $359,0003 bd4 ba3.3k sqft2020 Clara Dr, Jefferson City, MO 65101For SaleMLS ID #10073736, James T Strong. JCMLS
- $369,0004 bd3 ba2.2k sqft2008 Nuthatch Dr, Jefferson City, MO 65101For SaleMLS ID #10073755, Sherri O'Dowd. JCMLS
- $399,9004 bd3 ba2.6k sqft1329 Vista Campo, Jefferson City, MO 65109For SaleMLS ID #10073127, Brandon Glascock. JCMLS
- $369,9003 bd2 ba1.5k sqft2 Hickory At Walnut Hls, Jefferson City, MO 65109New ConstructionMLS ID #26051132, Pamela Chyba, ListWithFreedom.com Inc. MARIS
- $325,0005 bd3 ba3.3k sqft503 E High St, Jefferson City, MO 65101For SaleMLS ID #10073762, Lois Hogan. JCMLS
- $407,9004 bd3 ba2.7k sqft2 Sequoia At Walnut Hls, Jefferson City, MO 65109New ConstructionMLS ID #26051200, Pamela Chyba, ListWithFreedom.com Inc. MARIS
- $315,0003 bd3 ba1.5k sqft3512 N Rock Beacon Rd, Jefferson City, MO 65109For SaleMLS ID #10073220, Joyce Bremer. JCMLS
- $375,0004 bd5 ba3.2k sqft1752 Engelwood Dr, Jefferson City, MO 65101For Sale By Owner
- $240,0003 bd3 ba3.1k sqft1317 Sunnyvale Rd, Jefferson City, MO 65109For SaleMLS ID #436349, Aubrey Ash, Century 21 Community. MMBOR
- $230,0003 bd2 ba1.6k sqft1503 Saint Marys Blvd, Jefferson City, MO 65109For SaleMLS ID #10073789, Carol Prenger. JCMLS
