Welcome to 953 Westwood Dr., a beautifully updated home tucked right in the heart of Jefferson City! From the moment you step inside, the gleaming, newly refinished hardwood floors and abundance of natural sunlight create a warm, welcoming feel. All-new windows throughout the home fill the rooms with light while showcasing the character and charm that make this home special.
The spacious kitchen is made for both everyday living and entertaining, featuring custom cabinetry, quartz countertops, a large center island, tons of counter space, and new stainless steel appliances. Whether you're hosting friends and family or enjoying a quiet night at home, this kitchen is truly the heart of the home.
With 4 bedrooms and 3 full bathrooms, there is plenty of flexibility for every stage of life. The updated primary suite features a beautifully tiled en suite bathroom with a tile shower, creating a comfortable private retreat. Additional bedrooms offer options for guests, a nursery, home office, or whatever best fits your needs. New carpet and fresh paint add to the move-in-ready feel.
Downstairs, you'll find even more potential with room to expand in the basement, giving you the opportunity to create additional living, entertaining, hobby, or storage space. Outside, enjoy a nice backyard with plenty of room to relax, play, or entertain.
Filled with sunshine, thoughtful updates, and timeless charm, this home feels cozy and inviting while still offering plenty of space to gather and entertain. And with its convenient central location, you're just minutes from shopping, dining, schools, parks, and everything Jefferson City has to offer. 953 Westwood Dr. is the kind of house that simply feels like home!
Pending
$349,900
953 Westwood Dr, Jefferson City, MO 65109
4beds
2,424sqft
Single Family Residence
Built in 1970
10,454 Square Feet Lot
$350,300 Zestimate®
$144/sqft
$-- HOA
What's special
Quartz countertopsFresh paintNew carpetSpacious kitchenUpdated primary suiteNew stainless steel appliancesTile shower
- 29 days
- 777
- 66
Zillow last checked:
Listing updated:
Listed by:
Joanna Jordan Hosier 573-353-2566,
REMAX Jefferson City
Source: JCMLS,MLS#: 10073769
Facts & features
Interior
Bedrooms & bathrooms
- Bedrooms: 4
- Bathrooms: 4
- Full bathrooms: 3
- 1/2 bathrooms: 1
Primary bedroom
- Level: Upper
- Area: 160.05 Square Feet
- Dimensions: 15 x 10.67
Bedroom 2
- Level: Upper
- Area: 153.79 Square Feet
- Dimensions: 13.67 x 11.25
Bedroom 3
- Level: Upper
- Area: 81 Square Feet
- Dimensions: 9 x 9
Bedroom 4
- Level: Upper
- Area: 90.52 Square Feet
- Dimensions: 10.75 x 8.42
Family room
- Level: Main
- Area: 187 Square Feet
- Dimensions: 17 x 11
Family room
- Level: Lower
- Area: 750 Square Feet
- Dimensions: 30 x 25
Kitchen
- Level: Main
- Area: 378 Square Feet
- Dimensions: 21 x 18
Laundry
- Level: Lower
Living room
- Level: Main
- Area: 188.04 Square Feet
- Dimensions: 15.67 x 12
Heating
- Natural Gas, Forced Air
Cooling
- Central Air
Appliances
- Included: Range, Dishwasher, Microwave, Refrigerator
Features
- Flooring: Wood
- Basement: Walk-Out Access,Full
Interior area
- Total structure area: 2,424
- Total interior livable area: 2,424 sqft
- Finished area above ground: 1,674
- Finished area below ground: 750
Property
Parking
- Total spaces: 2
- Parking features: Garage
- Garage spaces: 2
- Details: Main
Features
- Levels: Two
Lot
- Size: 10,454 Square Feet
Details
- Parcel number: 1001120003002067
Construction
Type & style
- Home type: SingleFamily
- Property subtype: Single Family Residence
Materials
- Vinyl Siding, Brick
Condition
- Updated/Remodeled
- New construction: No
- Year built: 1970
Utilities & green energy
- Sewer: Public Sewer
- Water: Public
Community & HOA
Location
- Region: Jefferson City
Financial & listing details
- Price per square foot: $144/sqft
- Tax assessed value: $145,900
- Annual tax amount: $1,657
- Date on market: 8/12/2026
- Listing terms: FHA,Government,Cash,Conventional,VA Loan
Estimated market value
$350,300
$333,000 - $368,000
$2,097/mo
Price history
| Date | Event | Price |
|---|---|---|
| 8/15/2026 | Pending sale | $349,900$144/sqft |
Source:  JCMLS #10073769 Report a problem JCMLS #10073769 Report a problem | ||
| 8/12/2026 | Listed for sale | $349,900$144/sqft |
Source: JCMLS #10073769 Report a problem | ||
| 8/5/2026 | Pending sale | $349,900$144/sqft |
Source: JCMLS #10073769 Report a problem | ||
| 8/4/2026 | Listed for sale | $349,900+55.5%$144/sqft |
Source: JCMLS #10073769 Report a problem | ||
| 3/31/2025 | Sold | -- |
Source: JCMLS #10069665 Report a problem | ||
| 3/3/2025 | Pending sale | $225,000$93/sqft |
Source: JCMLS #10069665 Report a problem | ||
| 2/27/2025 | Listed for sale | $225,000$93/sqft |
Source: JCMLS #10069665 Report a problem | ||
Public tax history
| Year | Property taxes | Tax assessment |
|---|---|---|
| 2025 | $1,657 +11.5% | $27,720 +11.2% |
| 2024 | $1,487 0% | $24,930 |
| 2023 | $1,487 -0.3% | $24,930 |
| 2022 | $1,491 | $24,930 |
| 2021 | -- | $24,930 |
| 2020 | $1,518 +2.8% | $24,930 +0% |
| 2019 | $1,476 +2.6% | $24,928 -11.5% |
| 2018 | $1,439 +17% | $28,177 +13% |
| 2017 | $1,230 | $24,928 |
| 2016 | $1,230 | $24,928 |
| 2015 | $1,230 | -- |
| 2014 | $1,230 | $24,928 |
| 2013 | -- | -- |
| 2012 | -- | -- |
| 2011 | -- | -- |
| 2010 | -- | -- |
Find assessor info on the county website
Monthly payment
Est. payment
Payment breakdown
Explore the cost of this home by adjusting the details. Changes won't be saved.Climate risks
Neighborhood: 65109
- $276,1003 bd3 ba3k sqft957 Westwood Dr, Jefferson City, MO 65109Off Market

- $249,6003 bd2 ba1.7k sqft949 Westwood Dr, Jefferson City, MO 65109Off Market
- $253,1003 bd2 ba1.6k sqft952 Windsor St, Jefferson City, MO 65109Off Market
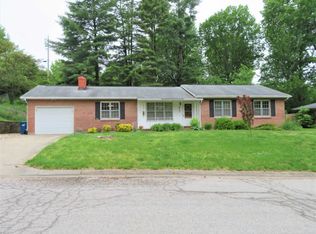
- $236,4003 bd1 ba1.3k sqft948 Windsor St, Jefferson City, MO 65109Off Market
Similar homes
- $345,0004 bd3 ba2k sqft1442 Satinwood Dr, Jefferson City, MO 65109For Sale
 MLS ID #10073990, Charlene Allee. JCMLS
 - $345,0003 bd3 ba2.3k sqft1415 Stadium Blvd, Jefferson City, MO 65109For Sale
 MLS ID #10073606, Roger Backes. JCMLS
 - $329,9004 bd3 ba2.3k sqft3721 Oxford Rd, Jefferson City, MO 65109For Sale
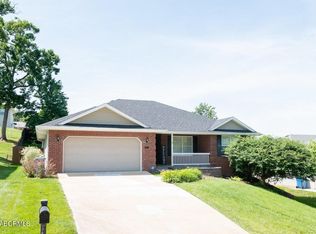 MLS ID #10073957, Michele Baker. JCMLS
 - $385,0004 bd3 ba2.6k sqft1329 Vista Campo, Jefferson City, MO 65109For Sale
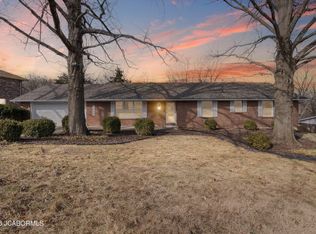 MLS ID #10073127, Brandon Glascock. JCMLS
 - $369,9004 bd3 ba2.5k sqft2 Hermitage Ii At Walnut Hls, Jefferson City, MO 65109New Construction
 MLS ID #26051196, Pamela Chyba, ListWithFreedom.com Inc. MARIS
 - $354,9004 bd3 ba2k sqft2 Royal Ii At Walnut Hls, Jefferson City, MO 65109New ConstructionMLS ID #26051127, Pamela Chyba, ListWithFreedom.com Inc. MARIS
- $337,9004 bd3 ba1.9k sqft2 Sterling At Walnut Hls, Jefferson City, MO 65109New ConstructionMLS ID #26051126, Pamela Chyba, ListWithFreedom.com Inc. MARIS
