Welcome to this truly unique, one-owner home that has been exceptionally cared for and beautifully maintained throughout the years. Pride of ownership is evident from the moment you arrive, with outstanding curb appeal featuring a meticulously manicured lawn, mature trees, lush landscaping, irrigation system, and a stunning stamped concrete driveway, walkway, and patio.This beautiful two-story home offers timeless traditional character with classic architectural details, large windows that provide abundant natural light, & a peaceful setting that feels both private and inviting.Every inch of the property has been thoughtfully maintained, giving the home a polished yet comfortable atmosphere.Inside, the spacious layout offers 3 bedrooms, 4 bathrooms, and multiple gathering areas designed for both everyday living and entertaining. The large 4-season room provides year-round enjoyment and overlooks the beautifully maintained outdoor space. A warm wood-burning fireplace anchors the main living area, while the formal dining room and additional living spaces create the perfect setting for hosting family and friends.The spacious primary suite features a walk-in closet and private bathroom with a double sink vanity. The finished lower level includes a large family room with walkout access to the back patio, offering even more living and entertaining space. The composite deck offers the perfect space to relax and enjoy the peaceful backyard setting.Main-level laundry and a 2-car garage add to the home's convenience and functionality.This is a rare opportunity to own a well-loved home with timeless character, exceptional care, and beautiful indoor and outdoor living spaces.
Active
Price cut: $20K (6/18)
$399,900
1431 Briar Village Ct, Jefferson City, MO 65109
3beds
3,245sqft
Single Family Residence
Built in 1987
0.31 Acres Lot
$409,400 Zestimate®
$123/sqft
$-- HOA
What's special
Lush landscapingSpacious layoutMeticulously manicured lawnOutstanding curb appealFormal dining roomMain-level laundryMature trees
- 96 days |
- 958 |
- 43 |
Zillow last checked:
Listing updated:
Listed by:
Blunt Home Team 573-808-3300,
The Real Estate Agency
Source: JCMLS,MLS#: 10073076
Facts & features
Interior
Bedrooms & bathrooms
- Bedrooms: 3
- Bathrooms: 4
- Full bathrooms: 3
- 1/2 bathrooms: 1
Primary bedroom
- Level: Upper
- Area: 317.25 Square Feet
- Dimensions: 13.5 x 23.5
Bedroom 2
- Level: Upper
- Area: 153.4 Square Feet
- Dimensions: 11.8 x 13
Bedroom 3
- Level: Upper
- Area: 132 Square Feet
- Dimensions: 12 x 11
Dining room
- Level: Main
- Area: 158.2 Square Feet
- Dimensions: 11.3 x 14
Family room
- Level: Lower
- Area: 531.57 Square Feet
- Dimensions: 14.1 x 37.7
Kitchen
- Level: Main
- Area: 189.54 Square Feet
- Dimensions: 7.8 x 24.3
Laundry
- Level: Main
- Area: 21.6 Square Feet
- Dimensions: 3.6 x 6
Living room
- Level: Main
- Area: 169.83 Square Feet
- Dimensions: 15.3 x 11.1
Office
- Level: Lower
- Area: 154.58 Square Feet
- Dimensions: 13.1 x 11.8
Sunroom
- Level: Main
- Area: 349.86 Square Feet
- Dimensions: 23.8 x 14.7
Heating
- Forced Air, Electric, Heat Pump
Cooling
- Central Air
Appliances
- Included: Range, Water Softener Rented, Dishwasher, Disposal, Microwave, Refrigerator
Features
- Pantry, Walk-In Closet(s)
- Flooring: Wood
- Basement: Walk-Out Access,Full
- Has fireplace: Yes
- Fireplace features: Wood Burning
Interior area
- Total structure area: 3,245
- Total interior livable area: 3,245 sqft
- Finished area above ground: 2,445
- Finished area below ground: 800
Property
Parking
- Total spaces: 2
- Parking features: Garage
- Garage spaces: 2
- Details: Basement
Features
- Levels: Two
Lot
- Size: 0.31 Acres
Details
- Parcel number: 0508270002003008
Construction
Type & style
- Home type: SingleFamily
- Property subtype: Single Family Residence
Materials
- Vinyl Siding
Condition
- Updated/Remodeled
- New construction: No
- Year built: 1987
Utilities & green energy
- Sewer: Public Sewer
- Water: Public
Community & HOA
Location
- Region: Jefferson City
Financial & listing details
- Price per square foot: $123/sqft
- Tax assessed value: $212,400
- Annual tax amount: $2,309
- Date on market: 5/14/2026
- Listing terms: FHA,Government,Cash,Conventional,VA Loan
Estimated market value
$409,400
$389,000 - $430,000
$2,478/mo
Price history
| Date | Event | Price |
|---|---|---|
| 6/18/2026 | Price change | $399,900-4.8%$123/sqft |
Source:  JCMLS #10073076 Report a problem JCMLS #10073076 Report a problem | ||
| 5/14/2026 | Listed for sale | $419,900$129/sqft |
Source: JCMLS #10073076 Report a problem | ||
Public tax history
| Year | Property taxes | Tax assessment |
|---|---|---|
| 2025 | $2,310 +5.4% | $40,400 +5.2% |
| 2024 | $2,192 +0% | $38,420 |
| 2023 | $2,192 +4.9% | $38,420 +5.2% |
| 2022 | $2,090 | $36,520 |
| 2021 | -- | $36,520 |
| 2020 | $2,128 +3% | $36,520 +0% |
| 2019 | $2,067 +2.7% | $36,518 -4.9% |
| 2018 | $2,012 +18% | $38,399 +5.2% |
| 2017 | $1,705 | $36,518 |
| 2016 | $1,705 | $36,518 |
| 2015 | $1,705 | -- |
| 2014 | $1,705 | $36,518 |
| 2013 | -- | -- |
| 2012 | -- | -- |
| 2011 | -- | -- |
| 2010 | -- | -- |
Find assessor info on the county website
Monthly payment
Est. payment
Payment breakdown
Explore the cost of this home by adjusting the details. Changes won't be saved.Climate risks
Neighborhood: 65109
Getting around
0 / 100
Car-DependentNearby schools
GreatSchools rating
- 5/10Belair Elementary SchoolGrades: K-5Distance: 1.3 mi
- 8/10Thomas Jefferson Middle SchoolGrades: 6-8Distance: 4.1 mi
- 5/10Capital City High SchoolGrades: 9-12Distance: 4 mi
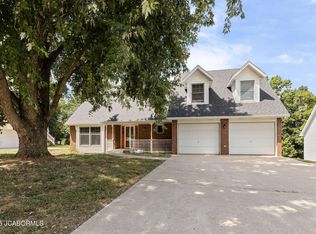
- $--5 bd4 ba3.1k sqft1435 Briar Village Ct, Jefferson City, MO 65109Sold
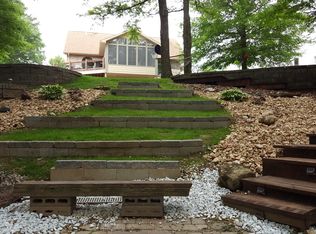
- $353,3004 bd3 ba2.6k sqft1427 Briar Village Ct, Jefferson City, MO 65109Off Market
- $300,5003 bd2 ba1.4k sqft1510 Highway 179, Jefferson City, MO 65109Off Market
- $4,700-- bd-- ba-- sqft1510 Highway 179, Jefferson City, MO 65109Off Market
- $333,6003 bd2 ba1.9k sqft1439 Briar Village Ct, Jefferson City, MO 65109Off Market
- $353,9004 bd4 ba2.4k sqft1423 Briar Village Ct, Jefferson City, MO 65109Off Market
- $413,9005 bd4 ba3.8k sqft1443 Briar Village Ct, Jefferson City, MO 65109Off Market
- $318,6003 bd2 ba1.8k sqft1419 Briar Village Ct, Jefferson City, MO 65109Off Market
A local agent can set up tours, give advice and negotiate with sellers.
A local lender can help you make sure your offer is ready when you are.
Similar homes
- $399,9004 bd3 ba2.6k sqft1329 Vista Campo, Jefferson City, MO 65109For Sale
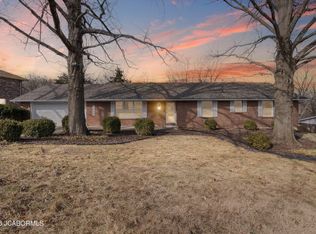 MLS ID #10073127, Brandon Glascock. JCMLS
 - $425,0004 bd3 ba2.6k sqft2705 Covey Ln, Jefferson City, MO 65109Pending
 MLS ID #10073803, Justin Dusheke. JCMLS
 - $364,5003 bd3 ba2.8k sqft2719 W Schellridge Rd, Jefferson City, MO 65109For Sale
 MLS ID #10073013, Carrie Spicer. JCMLS
 - $414,0004 bd3 ba2.3k sqft221 Paradigm Dr, Jefferson City, MO 65109For Sale
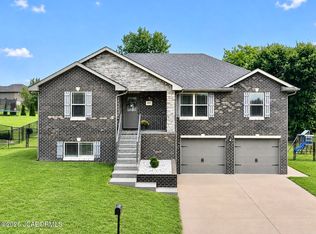 MLS ID #10073814, Denise McCorkle. JCMLS
 - $395,0003 bd3 ba2.1k sqft2407 Scenic Dr, Jefferson City, MO 65101PendingMLS ID #10073850, Joanna Jordan Hosier. JCMLS
- $315,0003 bd3 ba2.3k sqft1711 Delta Pl, Jefferson City, MO 65109For SaleMLS ID #10073844, Logan Gratz. JCMLS
- $360,0004 bd3 ba2k sqft1442 Satinwood Dr, Jefferson City, MO 65109For SaleMLS ID #10073852, Charlene Allee. JCMLS
- $407,9004 bd3 ba2.7k sqft2 Sequoia At Walnut Hls, Jefferson City, MO 65109New Construction
 MLS ID #26051200, Pamela Chyba, ListWithFreedom.com Inc. MARIS
 - $499,9004 bd3 ba2.8k sqft1624 Sunset Lake Rd, Jefferson City, MO 65109For SaleMLS ID #10073849, Your Home Girl Team. JCMLS
- $423,9004 bd3 ba2.9k sqft2 Nottingham At Walnut Hls, Jefferson City, MO 65109New ConstructionMLS ID #26051204, Pamela Chyba, ListWithFreedom.com Inc. MARIS
- $419,9004 bd3 ba2.6k sqft8907 Kings Chapel Rd, Centertown, MO 65023For SaleMLS ID #10073719, Kevin and Audrey Team. JCMLS
- $345,0003 bd3 ba2.3k sqft1415 Stadium Blvd, Jefferson City, MO 65109For SaleMLS ID #10073606, Roger Backes. JCMLS
- $439,9003 bd3 ba2.9k sqft2 Pin Oak At Walnut Hls, Jefferson City, MO 65109New ConstructionMLS ID #26051138, Pamela Chyba, ListWithFreedom.com Inc. MARIS
- $411,9003 bd2 ba1.9k sqft2 Maple Expanded At Walnut Hls, Jefferson City, MO 65109New ConstructionMLS ID #26051134, Pamela Chyba, ListWithFreedom.com Inc. MARIS
- $369,9004 bd3 ba2.5k sqft2 Hermitage Ii At Walnut Hls, Jefferson City, MO 65109New ConstructionMLS ID #26051196, Pamela Chyba, ListWithFreedom.com Inc. MARIS
- $359,0003 bd4 ba3.3k sqft2020 Clara Dr, Jefferson City, MO 65101For SaleMLS ID #10073736, James T Strong. JCMLS
- $425,0004 bd4 ba2.7k sqft5335 Sheridan Dr, Jefferson City, MO 65109For SaleMLS ID #10073718, The Legacy Group. JCMLS
- $515,0005 bd3 ba3.7k sqft320 Fox Creek Rd, Jefferson City, MO 65109For SaleMLS ID #10073388, Mark Vaughn. JCMLS
- $320,0003 bd2 ba1.7k sqft2901 Kenborg Hls, Jefferson City, MO 65109For SaleMLS ID #435300, Brittany Trebus, EXP Realty LLC. MMBOR
- $394,9004 bd3 ba3.2k sqft1520 La Hacienda Ct, Jefferson City, MO 65101For SaleMLS ID #10073728, Joanna Jordan Hosier. JCMLS
