Welcome to 2407 Scenic Drive, a beautifully maintained home that has been meticulously cared for inside and out. With 3 bedrooms, 3 bathrooms, and four total garage spaces, this home offers an incredible combination of comfort, quality, and space for everyday living and entertaining.
Step inside to warm natural sunlight, beautiful hardwood floors, and an inviting floor plan that immediately feels like home. The spacious kitchen offers granite countertops, upgraded appliances, abundant cabinetry, and plenty of counter space, making it perfect for cooking, gathering, and hosting. Just off the living area, the sunroom provides a peaceful spot to enjoy your morning coffee, read a book, or simply relax while overlooking the beautiful backyard.
The primary suite features its own private bath with a tiled shower, creating a comfortable retreat at the end of the day. Downstairs, you'll find even more space to gather, including a bar with granite countertops and a sink--perfect for entertaining friends, watching the big game, or hosting holidays.
Outside, the pride of ownership continues with a beautifully maintained, fully irrigated yard and flat backyard offering plenty of room to enjoy the outdoors. A 2-car attached garage plus an additional 2-car detached garage provides exceptional space for vehicles, hobbies, a workshop, or extra storage.
From the sun-filled rooms and gorgeous hardwood floors to the relaxing sunroom and fantastic entertaining spaces, 2407 Scenic Drive is warm, welcoming, and truly move-in ready. This is a home that has been loved, cared for, and it shows!
Pending
$395,000
2407 Scenic Dr, Jefferson City, MO 65101
3beds
2,189sqft
Single Family Residence
Built in 1990
0.32 Acres Lot
$396,100 Zestimate®
$180/sqft
$-- HOA
What's special
Four total garage spacesGranite countertopsRelaxing sunroomBeautiful hardwood floorsFantastic entertaining spacesSpacious kitchenInviting floor plan
- 12 days |
- 686 |
- 25 |
Likely to sell faster than
Zillow last checked:
Listing updated:
Listed by:
Joanna Jordan Hosier 573-353-2566,
REMAX Jefferson City
Source: JCMLS,MLS#: 10073850
Facts & features
Interior
Bedrooms & bathrooms
- Bedrooms: 3
- Bathrooms: 3
- Full bathrooms: 3
Primary bedroom
- Level: Main
- Area: 221.56 Square Feet
- Dimensions: 13.11 x 16.9
Bedroom 2
- Level: Main
- Area: 146.65 Square Feet
- Dimensions: 11.11 x 13.2
Bedroom 3
- Level: Main
- Area: 122.1 Square Feet
- Dimensions: 11.1 x 11
Other
- Level: Main
- Area: 145.41 Square Feet
- Dimensions: 11.1 x 13.1
Dining room
- Level: Main
- Area: 129.92 Square Feet
- Dimensions: 11.2 x 11.6
Family room
- Level: Lower
- Area: 230.79 Square Feet
- Dimensions: 14.7 x 15.7
Kitchen
- Level: Main
- Area: 142.03 Square Feet
- Dimensions: 15.11 x 9.4
Living room
- Level: Main
- Area: 232.54 Square Feet
- Dimensions: 15.1 x 15.4
Heating
- Forced Air
Cooling
- Central Air
Appliances
- Included: Range, Microwave, Refrigerator
Features
- Wet Bar
- Flooring: Wood
- Basement: Walk-Out Access,Full
Interior area
- Total structure area: 2,189
- Total interior livable area: 2,189 sqft
- Finished area above ground: 1,589
- Finished area below ground: 600
Property
Parking
- Total spaces: 4
- Parking features: Additional Parking
- Garage spaces: 4
- Details: Detached, Basement
Lot
- Size: 0.32 Acres
Details
- Parcel number: 1105210001001006
Construction
Type & style
- Home type: SingleFamily
- Architectural style: Raised Ranch
- Property subtype: Single Family Residence
Materials
- Brick
Condition
- Updated/Remodeled
- New construction: No
- Year built: 1990
Utilities & green energy
- Sewer: Public Sewer
- Water: Public
Community & HOA
Location
- Region: Jefferson City
Financial & listing details
- Price per square foot: $180/sqft
- Tax assessed value: $186,700
- Annual tax amount: $2,122
- Date on market: 8/13/2026
- Listing terms: FHA,Government,Cash,Conventional,VA Loan
Estimated market value
$396,100
$376,000 - $416,000
$1,781/mo
Price history
| Date | Event | Price |
|---|---|---|
| 8/18/2026 | Pending sale | $395,000$180/sqft |
Source:  JCMLS #10073850 Report a problem JCMLS #10073850 Report a problem | ||
| 8/13/2026 | Listed for sale | $395,000$180/sqft |
Source: JCMLS #10073850 Report a problem | ||
Public tax history
| Year | Property taxes | Tax assessment |
|---|---|---|
| 2025 | $2,122 +5.3% | $35,500 +5.1% |
| 2024 | $2,015 0% | $33,790 |
| 2023 | $2,015 +5% | $33,790 +5.4% |
| 2022 | $1,919 | $32,070 |
| 2021 | -- | $32,070 |
| 2020 | $1,953 +2.8% | $32,070 0% |
| 2019 | $1,899 +2.6% | $32,072 -1.9% |
| 2018 | $1,851 +17% | $32,699 +2% |
| 2017 | $1,583 | $32,072 |
| 2016 | $1,583 | $32,072 |
| 2015 | $1,583 | -- |
| 2014 | $1,583 | $32,072 |
| 2013 | -- | -- |
| 2012 | -- | -- |
| 2011 | -- | -- |
| 2010 | -- | -- |
Find assessor info on the county website
Monthly payment
Est. payment
Payment breakdown
Explore the cost of this home by adjusting the details. Changes won't be saved.Climate risks
Neighborhood: 65101
Nearby schools
GreatSchools rating
- 4/10East Elementary SchoolGrades: K-5Distance: 1.5 mi
- 7/10Lewis And Clark Middle SchoolGrades: 6-8Distance: 0.5 mi
- 4/10Jefferson City High SchoolGrades: 9-12Distance: 2.4 mi
- $219,3003 bd2 ba1.1k sqft2411 Scenic Dr, Jefferson City, MO 65101Off Market
- $281,1003 bd2 ba1.8k sqft213 Carl Ln, Jefferson City, MO 65101Off Market
- $--3 bd3 ba2.3k sqft2403 Scenic Dr, Jefferson City, MO 65101Sold

- $--3 bd3 ba2.1k sqft2415 Scenic Dr, Jefferson City, MO 65101Sold
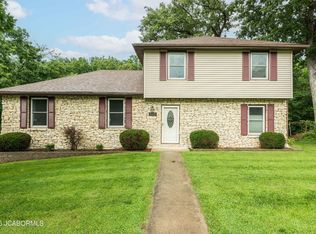
- $--5 bd3 ba2.6k sqft209 Carl Ln, Jefferson City, MO 65101Sold
- $290,8005 bd3 ba2k sqft2408 Scenic Dr, Jefferson City, MO 65101Off Market
- $262,9003 bd2 ba1.6k sqft2404 Scenic Dr, Jefferson City, MO 65101Off Market
- $295,0003 bd2 ba1.9k sqft2417 Scenic Dr, Jefferson City, MO 65101Off Market
A local agent can set up tours, give advice and negotiate with sellers.
A local lender can help you make sure your offer is ready when you are.
Similar homes
- $299,9003 bd3 ba2k sqft2013 Chickadee Rd, Jefferson City, MO 65101For Sale
 MLS ID #10073875, Beth McGeorge Team. JCMLS
 - $384,9004 bd3 ba3.2k sqft1520 La Hacienda Ct, Jefferson City, MO 65101For Sale
 MLS ID #10073728, Joanna Jordan Hosier. JCMLS
 - $450,0005 bd3 ba2.4k sqft329 David St, Jefferson City, MO 65101For Sale
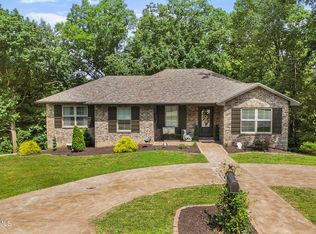 MLS ID #10073598, Kody Russel. JCMLS
 - $414,9003 bd3 ba2k sqft105 Nash Ct, Jefferson City, MO 65101For Sale
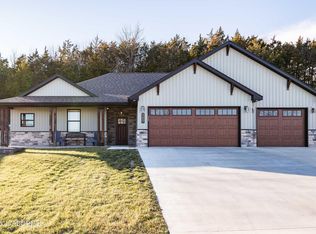 MLS ID #10072884, Beth McGeorge Team. JCMLS
 - $415,0004 bd3 ba2.2k sqft2214 Route M, Jefferson City, MO 65101For SaleMLS ID #10073205, Katie Denich. JCMLS
- $449,9004 bd3 ba2.4k sqft304 Joe Ln, Jefferson City, MO 65101For SaleMLS ID #10072621, Adam Stark. JCMLS
- $449,9004 bd3 ba3k sqft3822 Viola Vw, Jefferson City, MO 65101For SaleMLS ID #10073527, Beth McGeorge Team. JCMLS
- $375,0004 bd5 ba3.2k sqft1752 Engelwood Dr, Jefferson City, MO 65101For Sale By Owner
- $315,0003 bd2 ba2.9k sqft1418 Springdale Ter, Jefferson City, MO 65101For SaleMLS ID #10073787, Logan Gratz. JCMLS
- $360,0004 bd3 ba2k sqft1442 Satinwood Dr, Jefferson City, MO 65109For SaleMLS ID #10073852, Charlene Allee. JCMLS
- $345,0003 bd3 ba2.3k sqft1415 Stadium Blvd, Jefferson City, MO 65109For SaleMLS ID #10073606, Roger Backes. JCMLS
- $575,0003 bd3 ba1.8k sqft13932 Deer Run Rd, Jefferson City, MO 65101For SaleMLS ID #10073941, Bob Roark. JCMLS
- $399,9003 bd4 ba3.2k sqft1431 Briar Village Ct, Jefferson City, MO 65109For SaleMLS ID #10073076, Blunt Home Team. JCMLS
- $275,0003 bd2 ba1.7k sqft1605 Payne Dr, Jefferson City, MO 65101For SaleMLS ID #10073765, Natasha Lamonda. JCMLS
- $385,0004 bd3 ba2.6k sqft1329 Vista Campo, Jefferson City, MO 65109For SaleMLS ID #10073127, Brandon Glascock. JCMLS
- $414,0004 bd3 ba2.3k sqft221 Paradigm Dr, Jefferson City, MO 65109For SaleMLS ID #10073814, Denise McCorkle. JCMLS
- $499,9004 bd3 ba2.8k sqft1624 Sunset Lake Rd, Jefferson City, MO 65109For SaleMLS ID #10073849, Your Home Girl Team. JCMLS
- $435,0004 bd3 ba2k sqft6722 Route W #Home, Wardsville, MO 65101For SaleMLS ID #10073695, Logan Gratz. JCMLS
- $259,9003 bd3 ba1.6k sqft3101 Southwood Hills Rd, Jefferson City, MO 65101For SaleMLS ID #10073830, The Legacy Group. JCMLS
- $369,9002 bd2 ba2.7k sqft308 W Dunklin St, Jefferson City, MO 65101For SaleMLS ID #10073006, Ashley Pederson Team. JCMLS
