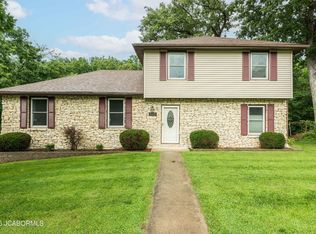
I dare you to find a better cared for home! New, New, new. Newly refinished hardwoods in the living room, dining room, and Kitchen, Beautiful cabinetry with solid surface counters. New maintenance free 20 x 14 deck with privacy fencing and pergola. 2 year old roof. New carpets in bedrooms on the main. Updated fixtures. Cove molding. 4 garages, three with openers. 2 electric fireplaces with remotes. Remote controlled black out shade to the deck. Huge family room and bedroom down and large living area in the detached garage. Tiled shower. Newer HVAC. Basketball goal and speaker system in the basement negotiable. Detached garage is plumbed for possible bath. Mature oak, hickory, redbud, dogwood, and elm trees. Smoketree and Raintree. Well cared for flower beds with lots of annuals. Bedroom down has a closet, but currently has no shelving. PEP waterproofing Warranty on work done in 2013.
Closed
Price Unknown
209 Carl Ln, Jefferson City, MO 65101
5beds
2,690sqft
Single Family Residence
Built in 1980
0.38 Acres Lot
$360,300 Zestimate®
$--/sqft
$2,215 Estimated rent
Home value
$360,300
$310,000 - $418,000
$2,215/mo
Zestimate® history
Owner options
List your home for rent
$2,215/mo
Rent Zestimate®
Find your next renter with Zillow Rental Manager. Plus, with online applications, you can quickly screen prospective tenants – for free.
$2,215/mo
Rent Zestimate®
Refinance and save
Refinancing to a lower rate could help reduce your monthly payments and save thousands over the life of the loan.
Explore your selling options
Work with a Zillow partner agent
Leverage their expertise and Zillow's premium Showcase listings to get your home seen by more buyers.
Get startedList with your own agent
Get your home in front of millions of buyers by listing it on Zillow.
Learn how to do itSell it yourself
Take full control of how buyers see your home on Zillow by listing For Sale by Owner (FSBO).
List your homeWhat's special
Zillow last checked:
Listing updated:
Listed by:
Joseph L Schaefer 573-632-8503,
Associated Real Estate Group
Bought with:
Member Nonmls
NONMLS
Source: JCMLS,MLS#: 10070554
Facts & features
Interior
Bedrooms & bathrooms
- Bedrooms: 5
- Bathrooms: 3
- Full bathrooms: 3
Primary bedroom
- Level: Main
- Area: 151.47 Square Feet
- Dimensions: 13.08 x 11.58
Bedroom 2
- Level: Main
- Area: 128.58 Square Feet
- Dimensions: 13.08 x 9.83
Bedroom 3
- Level: Main
- Area: 122.7 Square Feet
- Dimensions: 11.33 x 10.83
Bedroom 4
- Description: NO formal closet
- Level: Lower
- Area: 253.95 Square Feet
- Dimensions: 22.92 x 11.08
Bedroom 5
- Description: In detached garage
- Level: Upper
- Area: 277.3 Square Feet
- Dimensions: 23.44 x 11.83
Dining room
- Level: Main
- Area: 196.68 Square Feet
- Dimensions: 15.33 x 12.83
Family room
- Level: Lower
- Area: 359.26 Square Feet
- Dimensions: 22 x 16.33
Kitchen
- Description: Bench seat
- Level: Main
- Area: 131.63 Square Feet
- Dimensions: 13.5 x 9.75
Laundry
- Level: Lower
- Area: 87.02 Square Feet
- Dimensions: 9.5 x 9.16
Living room
- Level: Main
- Area: 295 Square Feet
- Dimensions: 21.58 x 13.67
Heating
- Heat Pump
Cooling
- Central Air, Attic Fan
Appliances
- Included: Range, Water Softener Owned, Dishwasher, Disposal, Microwave, Refrigerator
Features
- Flooring: Wood
- Basement: Walk-Out Access,Full
- Has fireplace: Yes
- Fireplace features: Electric
Interior area
- Total structure area: 2,690
- Total interior livable area: 2,690 sqft
- Finished area above ground: 1,449
- Finished area below ground: 939
Property
Parking
- Details: Detached, Basement
Lot
- Size: 0.38 Acres
- Dimensions: 100 x 165 x 100 x 163
Details
- Parcel number: 1105160004003025
Construction
Type & style
- Home type: SingleFamily
- Architectural style: Ranch
- Property subtype: Single Family Residence
Materials
- Brick
Condition
- Updated/Remodeled
- New construction: No
- Year built: 1980
Details
- Builder name: Stockman
Utilities & green energy
- Sewer: Public Sewer
- Water: Public
Community & HOA
Community
- Subdivision: Landwehr Hills Section 9
Location
- Region: Jefferson City
Financial & listing details
- Tax assessed value: $166,700
- Annual tax amount: $1,798
- Date on market: 6/13/2025
- Listing terms: Cash,Conventional
Price history
| Date | Event | Price |
|---|---|---|
| 7/18/2025 | Sold | -- |
Source:  JCMLS #10070554 Report a problem JCMLS #10070554 Report a problem | ||
| 7/2/2025 | Pending sale | $339,900$126/sqft |
Source: JCMLS #10070554 Report a problem | ||
| 6/21/2025 | Price change | $339,900-2.9%$126/sqft |
Source: JCMLS #10070554 Report a problem | ||
| 6/13/2025 | Listed for sale | $349,900$130/sqft |
Source: JCMLS #10070554 Report a problem | ||
Public tax history
| Year | Property taxes | Tax assessment |
|---|---|---|
| 2025 | $1,895 +5.3% | $31,700 +5.1% |
| 2024 | $1,799 0% | $30,170 |
| 2023 | $1,800 +5% | $30,170 +5.3% |
| 2022 | $1,714 | $28,650 |
| 2021 | -- | $28,650 |
| 2020 | $1,745 +2.8% | $28,650 0% |
| 2019 | $1,696 +2.6% | $28,652 +7.8% |
| 2018 | $1,654 +17% | $26,581 -7.2% |
| 2017 | $1,414 | $28,652 |
| 2016 | $1,414 | $28,652 |
| 2015 | $1,414 | -- |
| 2014 | $1,414 | $28,652 |
| 2013 | -- | -- |
| 2012 | -- | -- |
| 2011 | -- | -- |
| 2010 | -- | -- |
Find assessor info on the county website
Neighborhood: 65101
Nearby homes
- $277,5003 bd2 ba1.8k sqft213 Carl Ln, Jefferson City, MO 65101Off Market
- $247,6003 bd1 ba1.3k sqft205 Carl Ln, Jefferson City, MO 65101Off Market
- $217,3003 bd2 ba1.1k sqft2411 Scenic Dr, Jefferson City, MO 65101Off Market
- $--3 bd3 ba2.1k sqft2415 Scenic Dr, Jefferson City, MO 65101Sold
- $259,5003 bd2 ba1.4k sqft204 Carl Ln, Jefferson City, MO 65101Off Market
- $308,3003 bd2 ba1.5k sqft2407 Scenic Dr, Jefferson City, MO 65101Off Market
- $284,8003 bd3 ba2.2k sqft2307 Carl Lane Ct, Jefferson City, MO 65101Off Market
- $262,4003 bd2 ba1.6k sqft230 Landwehr Hills Rd, Jefferson City, MO 65101Off Market
Nearby schools
GreatSchools rating
- 4/10East Elementary SchoolGrades: K-5Distance: 1.5 mi
- 7/10Lewis And Clark Middle SchoolGrades: 6-8Distance: 0.5 mi
- 4/10Jefferson City High SchoolGrades: 9-12Distance: 2.4 mi
Sell for more on Zillow
Get a Zillow Showcase℠ listing at no additional cost and you could sell for .
$360,300
2% more
+$7,206
With Zillow Showcase(estimated)
$367,506
- Missouri
- Cole County
- Jefferson City
- 65101
- 209 Carl Ln
Nearby cities
Nearby zip codes
Other Jefferson City Topics
