Welcome to your dream home! This stunning new construction ranch-style residence features a spacious, modern design with 2500 square feet on the main level. The open-concept floor plan and split bedroom layout offer both convenience and luxury. The gourmet kitchen is a chef's delight, boasting a massive quartz island, quartz countertops, and elegant black walnut cabinets. The kitchen also features top-of-the-line stainless steel appliances, including a 36-inch dual fuel range with a striking red oven, a large farmhouse sink, and a walk-in pantry. The expansive living area flows seamlessly, perfect for entertaining. High ceilings, recessed lighting, and a large ceiling fan enhance the home's modern aesthetic. The master suite is a true retreat, featuring two walk-in closets, separate his and hers vanities, a soaking tub, and a beautifully tiled walk-in shower with modern fixtures. Each bedroom is equipped with ceiling fans for year-round comfort. Practical features include a tankless water heater for cost and energy savings, 3 light temperature cans and fans, insulated garage doors, and WiFi-connected garage door openers. The large unfinished fully framed basement offers nearly 2500 sqft endless possibilities for customization, providing ample space to create additional living areas, 2 additional bathrooms, a recreation room, plus a fully encased concrete room for storm shelter, wine cellar and/or food storage. The exterior of the home is just as impressive, with an oversized 3-car main level garage, a 1-car lower level garage, and a covered patio perfect for outdoor entertaining. Don't miss out on the opportunity to make this house your home. Schedule a showing today and experience all it has to offer!
Active
Price cut: $19.6K (7/10)
$449,900
304 Joe Ln, Jefferson City, MO 65101
4beds
2,481sqft
:
Get pre-qualified$2,857/mo
Single Family Residence
Built in 2024
0.43 Acres Lot
$448,200 Zestimate®
$181/sqft
$-- HOA
What's special
- 121 days |
- 873 |
- 37 |
Zillow last checked:
Listing updated:
Listed by:
Adam Stark 573-230-7791,
Adam Stark Home Selling Team
Source: JCMLS,MLS#: 10072621
Facts & features
Interior
Bedrooms & bathrooms
- Bedrooms: 4
- Bathrooms: 3
- Full bathrooms: 2
- 1/2 bathrooms: 1
Primary bedroom
- Level: Main
- Area: 270 Square Feet
- Dimensions: 18 x 15
Bedroom 2
- Level: Main
- Area: 149.81 Square Feet
- Dimensions: 12.75 x 11.75
Bedroom 3
- Level: Main
- Area: 141 Square Feet
- Dimensions: 12 x 11.75
Bedroom 4
- Level: Main
- Area: 141 Square Feet
- Dimensions: 12 x 11.75
Primary bathroom
- Level: Main
- Area: 157.5 Square Feet
- Dimensions: 18 x 8.75
Kitchen
- Level: Main
- Area: 261.63 Square Feet
- Dimensions: 22.75 x 11.5
Laundry
- Level: Main
- Area: 84 Square Feet
- Dimensions: 10.5 x 8
Living room
- Level: Main
- Area: 430.56 Square Feet
- Dimensions: 20.75 x 20.75
Heating
- Natural Gas, Forced Air
Cooling
- Central Air
Appliances
- Included: Range Hood, Range, Dishwasher, Disposal, Microwave, Refrigerator
Features
- Pantry, Walk-In Closet(s)
- Basement: Walk-Out Access,Full
Interior area
- Total structure area: 2,481
- Total interior livable area: 2,481 sqft
- Finished area above ground: 2,481
- Finished area below ground: 0
Property
Parking
- Total spaces: 4
- Parking features: Garage
- Garage spaces: 4
- Details: Basement, Main
Lot
- Size: 0.43 Acres
Details
- Parcel number: 1105160004004015
Construction
Type & style
- Home type: SingleFamily
- Architectural style: Ranch
- Property subtype: Single Family Residence
Materials
- Vinyl Siding, Brick
Condition
- Year built: 2024
Utilities & green energy
- Sewer: Public Sewer
- Water: Public
Community & HOA
Location
- Region: Jefferson City
Financial & listing details
- Price per square foot: $181/sqft
- Tax assessed value: $675,500
- Annual tax amount: $7,676
- Date on market: 3/27/2026
- Listing terms: FHA,Government,Cash,Conventional,VA Loan
Estimated market value
$448,200
$426,000 - $471,000
$2,580/mo
Price history
| Date | Event | Price |
|---|---|---|
| 7/10/2026 | Price change | $449,900-4.2%$181/sqft |
Source:  JCMLS #10072621 Report a problem JCMLS #10072621 Report a problem | ||
| 4/30/2026 | Price change | $469,500-5.8%$189/sqft |
Source: JCMLS #10072621 Report a problem | ||
| 3/27/2026 | Listed for sale | $498,500-0.1%$201/sqft |
Source: JCMLS #10072621 Report a problem | ||
| 3/25/2026 | Listing removed | $3,600$1/sqft |
Source: Zillow Rentals Report a problem | ||
| 2/3/2026 | Price change | $3,600-5.3%$1/sqft |
Source: Zillow Rentals Report a problem | ||
| 1/15/2026 | Listed for rent | $3,800-24%$2/sqft |
Source: Zillow Rentals Report a problem | ||
| 10/30/2024 | Listing removed | $498,750$201/sqft |
Source: JCMLS #10068319 Report a problem | ||
| 9/24/2024 | Price change | $498,750-5.9%$201/sqft |
Source: JCMLS #10068319 Report a problem | ||
| 7/20/2024 | Listed for sale | $529,900+1938.1%$214/sqft |
Source: JCMLS #10068319 Report a problem | ||
| 12/20/2023 | Listing removed | -- |
Source: Zillow Rentals Report a problem | ||
| 11/15/2023 | Listed for rent | $5,000$2/sqft |
Source: Zillow Rentals Report a problem | ||
| 1/11/2021 | Listing removed | -- |
Source: JCMLS Report a problem | ||
| 9/30/2020 | Listed for sale | $26,000$10/sqft |
Source: Associated Real Estate Group #10059196 Report a problem | ||
Public tax history
| Year | Property taxes | Tax assessment |
|---|---|---|
| 2025 | $7,676 +2506.1% | $128,400 +2499.2% |
| 2024 | $295 0% | $4,940 |
| 2023 | $295 +106.9% | $4,940 +107.6% |
| 2022 | $142 | $2,380 |
| 2021 | -- | $2,380 |
| 2020 | $145 +2.8% | $2,380 +0.2% |
| 2019 | $141 +2.6% | $2,375 |
| 2018 | $137 +17% | $2,375 |
| 2017 | $117 | $2,375 |
| 2016 | $117 | $2,375 |
| 2015 | $117 | -- |
| 2014 | $117 | $2,375 |
| 2013 | -- | -- |
| 2012 | -- | -- |
| 2011 | -- | -- |
| 2010 | -- | -- |
Find assessor info on the county website
Monthly payment
Est. payment
Payment breakdown
Explore the cost of this home by adjusting the details. Changes won't be saved.Climate risks
Neighborhood: 65101
Nearby schools
GreatSchools rating
- 4/10East Elementary SchoolGrades: K-5Distance: 1.2 mi
- 7/10Lewis And Clark Middle SchoolGrades: 6-8Distance: 0.3 mi
- 4/10Jefferson City High SchoolGrades: 9-12Distance: 2.1 mi
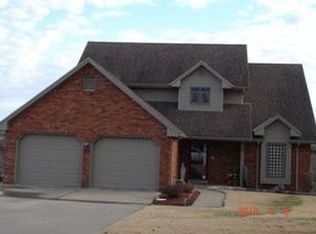
- $--5 bd3 ba2.9k sqft312 Joe Ln, Jefferson City, MO 65101Sold

- $374,5003 bd3 ba1.4k sqft2024 Scenic Dr, Jefferson City, MO 65101Off Market
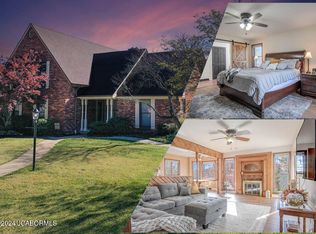
- $--3 bd4 ba3k sqft2028 Scenic Dr, Jefferson City, MO 65101Sold
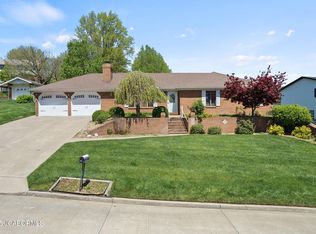
- $--3 bd3 ba2.5k sqft316 Joe Ln, Jefferson City, MO 65101Sold
- $12,500-- bd-- ba-- sqft308 Joe Ln, Jefferson City, MO 65101Off Market
- $381,5004 bd4 ba2.8k sqft309 Joe Ln, Jefferson City, MO 65101Off Market
- $392,1004 bd4 ba2.9k sqft307 Joe Ln, Jefferson City, MO 65101Off Market
- $382,7003 bd4 ba3.8k sqft2020 Scenic Dr, Jefferson City, MO 65101Off Market
A local agent can set up tours, give advice and negotiate with sellers.
A local lender can help you make sure your offer is ready when you are.
Similar homes
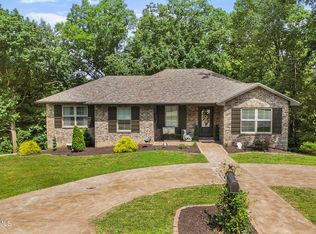
- $450,0005 bd3 ba2.4k sqft329 David St, Jefferson City, MO 65101For Sale
 MLS ID #10073598, Kody Russel. JCMLS
 - $449,9004 bd3 ba3k sqft3822 Viola Vw, Jefferson City, MO 65101For Sale
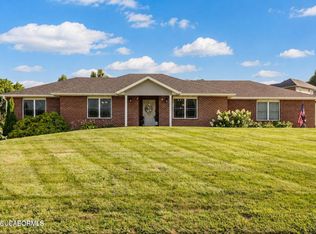 MLS ID #10073527, Beth McGeorge Team. JCMLS
 - $389,9005 bd4 ba3.5k sqft519 Eastland Dr, Jefferson City, MO 65101For Sale
 MLS ID #10073116, Kim Stockstill. JCMLS
 - $414,9003 bd3 ba2k sqft105 Nash Ct, Jefferson City, MO 65101For Sale
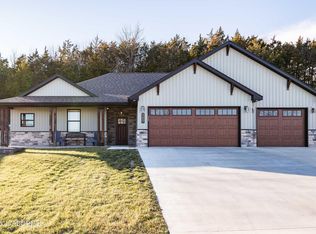 MLS ID #10072884, Beth McGeorge Team. JCMLS
 - $437,0004 bd3 ba2.2k sqft2214 Route M, Jefferson City, MO 65101For SaleMLS ID #10073205, Katie Denich. JCMLS
- $595,0004 bd3 ba3.1k sqft5021 Silo Hill Ln, Jefferson City, MO 65101For SaleMLS ID #10073679, Joyce Bremer. JCMLS
- $449,9004 bd4 ba2.7k sqft5335 Sheridan Dr, Jefferson City, MO 65109For SaleMLS ID #10073423, The Legacy Group. JCMLS
- $469,9003 bd2 ba1.8k sqft2447 Camzie Dr, Jefferson City, MO 65101New ConstructionMLS ID #10073481, Julie A Beck. JCMLS
- $245,0003 bd3 ba2.9k sqft706 Nelson Dr, Jefferson City, MO 65101For SaleMLS ID #10072515, Randy Z. Wright. JCMLS
- $495,0004 bd3 ba2.8k sqft10905 Broadacre Dr, Holts Summit, MO 65043For SaleMLS ID #10073646, Jeff Radmer. JCMLS
- $399,9004 bd3 ba2.5k sqft3819 Riley Ct, Jefferson City, MO 65109For SaleMLS ID #10073601, Logan Gratz. JCMLS
- $299,9005 bd3 ba2.6k sqft1101 Vineyard Sq, Jefferson City, MO 65101For SaleMLS ID #10073034, Beth McGeorge Team. JCMLS
- $449,0004 bd3 ba2k sqft3420 County Road 488, Holts Summit, MO 65043For SaleMLS ID #10073490, Carrie Spicer. JCMLS
- $389,9004 bd4 ba3k sqft805 Maywood Dr, Jefferson City, MO 65109For SaleMLS ID #10073407, Carrie Spicer. JCMLS
- $399,9004 bd3 ba2.6k sqft1329 Vista Campo, Jefferson City, MO 65109For SaleMLS ID #10073127, Brandon Glascock. JCMLS
- $565,0003 bd2 ba2.1k sqft5005 Silo Hill Ln, Jefferson City, MO 65101New ConstructionMLS ID #10072881, Beth McGeorge Team. JCMLS
- $359,9005 bd3 ba3.3k sqft503 E High St, Jefferson City, MO 65101For SaleMLS ID #10071664, Lois Hogan. JCMLS
- $575,0003 bd3 ba2.2k sqft5908 Falcon Crest Ln, Jefferson City, MO 65101New ConstructionMLS ID #10072882, Beth McGeorge Team. JCMLS
- $355,0003 bd3 ba2.3k sqft1415 Stadium Blvd, Jefferson City, MO 65109For SaleMLS ID #10073606, Roger Backes. JCMLS
- $425,0005 bd3 ba3.5k sqft130 Angel Ln, Holts Summit, MO 65043For SaleMLS ID #10073323, Kristina & Scott's MCMICHAEL TEAM. JCMLS
