Originally the Nelson family farm, this home has retained it's original charm with many modern updates. The seller had to relocate for a job. Now it is ready for next owner to add the finishing touches. The seller is offering a $5,000 allowance to assist the buyer with the finish work remaining (original trim is stored onsite). The large living space, open floor plan, and 10' ceilings are impressive. The spacious main-level primary bedroom features a 15' walk-in closet with laundry hookups. The ensuite primary bath has a large luxury walk-in shower, soaking tub, double vanities, and two linen closets. All new Pex & PVC plumbing on 1st floor. The large fenced-in yard has a separate fenced area for four-legged companions. Flower lovers will appreciate a mature Missouri native wildflower garden in the backyard. Offering house 'As-Is' with Seller to make no repairs. Buyer and Buyer agent to verify all measurements. Agents, please include 'As-Is' inspection waiver rider with all offers.
Pending
Price cut: $14.9K (7/4)
$245,000
706 Nelson Dr, Jefferson City, MO 65101
3beds
2,902sqft
:
Get pre-qualified$1,589/mo
Single Family Residence
Built in 1900
0.55 Acres Lot
$237,200 Zestimate®
$84/sqft
$-- HOA
What's special
- 145 days |
- 1,109 |
- 94 |
Zillow last checked:
Listing updated:
Listed by:
Randy Z. Wright 573-797-2426,
Realty 54 LLC
Source: JCMLS,MLS#: 10072515
Facts & features
Interior
Bedrooms & bathrooms
- Bedrooms: 3
- Bathrooms: 3
- Full bathrooms: 2
- 1/2 bathrooms: 1
Primary bedroom
- Level: Main
- Area: 229.5 Square Feet
- Dimensions: 15.3 x 15
Bedroom 2
- Level: Upper
- Area: 225 Square Feet
- Dimensions: 15 x 15
Bedroom 3
- Level: Upper
- Area: 229.5 Square Feet
- Dimensions: 15.3 x 15
Dining room
- Level: Main
- Area: 202.5 Square Feet
- Dimensions: 15 x 13.5
Kitchen
- Level: Main
- Area: 180 Square Feet
- Dimensions: 15 x 12
Laundry
- Description: In primary walk-in closet
- Level: Main
Living room
- Level: Main
- Area: 237 Square Feet
- Dimensions: 15.8 x 15
Sunroom
- Level: Main
- Area: 289.59 Square Feet
- Dimensions: 19.7 x 14.7
Heating
- Natural Gas, Forced Air
Cooling
- Central Air
Appliances
- Included: Range, Water Softener Owned, Dishwasher, Disposal, Microwave, Refrigerator
Features
- Pantry, Walk-In Closet(s)
- Flooring: Wood
- Basement: Walk-Out Access,Partial
- Has fireplace: No
- Fireplace features: None
Interior area
- Total structure area: 2,902
- Total interior livable area: 2,902 sqft
- Finished area above ground: 2,761
- Finished area below ground: 0
Property
Parking
- Total spaces: 1
- Parking features: Garage
- Garage spaces: 1
- Details: Basement
Features
- Levels: One and One Half
- Fencing: Fenced
Lot
- Size: 0.55 Acres
- Dimensions: 120 x 200
Details
- Parcel number: 1104170004003038
Construction
Type & style
- Home type: SingleFamily
- Property subtype: Single Family Residence
Materials
- Vinyl Siding, Brick
Condition
- Updated/Remodeled
- New construction: No
- Year built: 1900
Utilities & green energy
- Sewer: Public Sewer
- Water: Public
Community & HOA
Community
- Subdivision: HEDGEWOOD HEIGHTS
Location
- Region: Jefferson City
Financial & listing details
- Price per square foot: $84/sqft
- Tax assessed value: $125,400
- Annual tax amount: $1,422
- Date on market: 7/4/2026
- Listing terms: Cash,Conventional
Estimated market value
$237,200
$225,000 - $249,000
$1,976/mo
Price history
| Date | Event | Price |
|---|---|---|
| 7/28/2026 | Pending sale | $245,000$84/sqft |
Source:  JCMLS #10072515 Report a problem JCMLS #10072515 Report a problem | ||
| 7/4/2026 | Price change | $245,000-5.7%$84/sqft |
Source: JCMLS #10072515 Report a problem | ||
| 6/16/2026 | Pending sale | $259,900$90/sqft |
Source: JCMLS #10072515 Report a problem | ||
| 3/18/2026 | Listed for sale | $259,900+152.6%$90/sqft |
Source: JCMLS #10072515 Report a problem | ||
| 7/29/2016 | Sold | -- |
Source: Agent Provided Report a problem | ||
| 10/16/2014 | Listing removed | $102,900-10.4%$35/sqft |
Source: Gordon Real Estate, LLC #10043584 Report a problem | ||
| 3/27/2014 | Listing removed | $114,900$40/sqft |
Source: Re/Max Jefferson City Report a problem | ||
| 1/29/2014 | Price change | $114,900-4.2%$40/sqft |
Source: Re/Max Jefferson City Report a problem | ||
| 1/18/2014 | Listed for sale | $119,900$41/sqft |
Source: Re/Max Jefferson City Report a problem | ||
| 11/6/2013 | Listing removed | $119,900$41/sqft |
Source: Re/Max Jefferson City Report a problem | ||
| 9/13/2013 | Price change | $119,900-4%$41/sqft |
Source: Re/Max Jefferson City Report a problem | ||
| 8/30/2013 | Listed for sale | $124,900$43/sqft |
Source: Re/Max Jefferson City Report a problem | ||
Public tax history
| Year | Property taxes | Tax assessment |
|---|---|---|
| 2025 | $1,423 +5.2% | $23,800 +4.9% |
| 2024 | $1,352 0% | $22,680 |
| 2023 | $1,353 +5.1% | $22,680 +5.4% |
| 2022 | $1,287 | $21,510 |
| 2021 | -- | $21,510 |
| 2020 | $1,310 +2.8% | $21,510 +0% |
| 2019 | $1,274 -14.8% | $21,508 -10.9% |
| 2018 | $1,495 +40.9% | $24,149 -6.7% |
| 2017 | $1,062 | $25,897 +20.4% |
| 2016 | $1,062 | $21,508 |
| 2015 | $1,062 | -- |
| 2014 | $1,062 | $21,508 |
| 2013 | -- | -- |
| 2012 | -- | -- |
| 2011 | -- | -- |
| 2010 | -- | -- |
Find assessor info on the county website
Monthly payment
Est. payment
Payment breakdown
Explore the cost of this home by adjusting the details. Changes won't be saved.Climate risks
Neighborhood: 65101
Nearby schools
GreatSchools rating
- 7/10Moreau Heights Elementary SchoolGrades: K-5Distance: 0.9 mi
- 7/10Lewis And Clark Middle SchoolGrades: 6-8Distance: 0.7 mi
- 4/10Jefferson City High SchoolGrades: 9-12Distance: 1.2 mi
- $206,2003 bd1 ba1.5k sqft702 Nelson Dr, Jefferson City, MO 65101Off Market
- $171,1002 bd1 ba996 sqft708 Nelson Dr, Jefferson City, MO 65101Off Market
- $207,4004 bd2 ba1.4k sqft700 Nelson Dr, Jefferson City, MO 65101Off Market
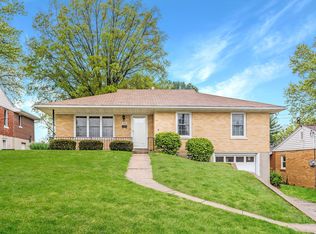
- $298,9003 bd2 ba2.9k sqft712 Nelson Dr, Jefferson City, MO 65101Off Market
- $155,0002 bd1 ba875 sqft618 Nelson Dr, Jefferson City, MO 65101Off Market
- $186,5004 bd1 ba1.3k sqft707 Nelson Dr, Jefferson City, MO 65101Off Market
- $200,0003 bd1 ba960 sqft703 Nelson Dr, Jefferson City, MO 65101Off Market
- $179,5003 bd1 ba1.1k sqft616 Nelson Dr, Jefferson City, MO 65101Off Market
A local agent can set up tours, give advice and negotiate with sellers.
A local lender can help you make sure your offer is ready when you are.
Similar homes
- $255,0004 bd2 ba2.4k sqft1419 Hough Park St, Jefferson City, MO 65101For Sale
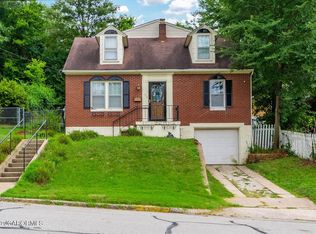 MLS ID #10073757, Jen Brohman-The Maison Team. JCMLS
 - $275,0003 bd2 ba1.7k sqft1605 Payne Dr, Jefferson City, MO 65101For Sale
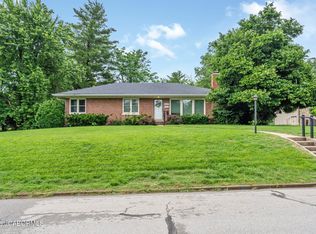 MLS ID #10073765, Natasha Lamonda. JCMLS
 - $299,9005 bd4 ba4k sqft1016 Fairmount Ct, Jefferson City, MO 65101For Sale
 MLS ID #10073754, Kylie Boeckman Home Team. JCMLS
 - $199,9003 bd2 ba1.8k sqft1117 E McCarty St, Jefferson City, MO 65101For Sale
 MLS ID #10073761, Trinity Higgins. JCMLS
 - $240,0003 bd3 ba3.1k sqft1317 Sunnyvale Rd, Jefferson City, MO 65109For SaleMLS ID #436349, Aubrey Ash, Century 21 Community. CBORMLS
- $359,0003 bd4 ba3.3k sqft2020 Clara Dr, Jefferson City, MO 65101For SaleMLS ID #10073736, James T Strong. JCMLS
- $325,9004 bd3 ba2.3k sqft1926 Timber Rd, Jefferson City, MO 65101For SaleMLS ID #10073738, Ashley Pederson Team. JCMLS
- $325,0005 bd3 ba3.3k sqft503 E High St, Jefferson City, MO 65101For SaleMLS ID #10073762, Lois Hogan. JCMLS
- $299,9005 bd3 ba2.6k sqft1101 Vineyard Sq, Jefferson City, MO 65101For SaleMLS ID #10073034, Beth McGeorge Team. JCMLS
- $285,0003 bd3 ba1.7k sqft720 Kevin Dr, Jefferson City, MO 65109For SaleMLS ID #10073770, Maizie Brown. JCMLS
- $275,0003 bd2 ba1.8k sqft6112 Dove Ln, Jefferson City, MO 65101For SaleMLS ID #10073522, Jen Colvin. JCMLS
- $349,9004 bd4 ba2.4k sqft953 Westwood Dr, Jefferson City, MO 65109For SaleMLS ID #10073769, Joanna Jordan Hosier. JCMLS
- $249,5004 bd2 ba1.4k sqft1631 W McCarty St, Jefferson City, MO 65109For SaleMLS ID #10073452, Dean P Klempke. JCMLS
- $269,9004 bd3 ba2k sqft1503 Edmonds St, Jefferson City, MO 65109For SaleMLS ID #10073470, Diane Schroeder. JCMLS
- $267,0003 bd3 ba2.2k sqft11419 Valley View Ct, Holts Summit, MO 65043For SaleMLS ID #434772, Courtney Cale, Weichert, Realtors - House of Brokers. CBORMLS
- $349,0003 bd2 ba2.3k sqft3023 Rock Ridge Rd, Jefferson City, MO 65109For SaleMLS ID #10073602, David Dykstra. JCMLS
- $--4 bd2 ba1.8k sqft1217 W High St, Jefferson City, MO 65109AuctionAuction.com 1
- $239,9003 bd2 ba1.7k sqft2821 Kenborg Hills Rd, Jefferson City, MO 65109For SaleMLS ID #10073011, Carrie Spicer. JCMLS
- $195,0002 bd2 ba1.4k sqft662 Oak Creek Ct, Jefferson City, MO 65101For SaleMLS ID #10073758, Christopher Kachingwe. JCMLS
- $355,0003 bd3 ba2.3k sqft1415 Stadium Blvd, Jefferson City, MO 65109For SaleMLS ID #10073606, Roger Backes. JCMLS
