Welcome to 720 Kevin Drive, a move-in ready 3-bedroom, 2.5-bath home designed for comfortable everyday living and effortless entertaining. Located in a quiet, established neighborhood near shopping, dining, schools, parks, and major commuter routes, this home offers the space and updates today's buyers are searching for in Jefferson City real estate.
Inside, you'll find two spacious living areas, giving you flexibility for a family room, game-day gathering space, home office, or playroom. The finished lower level is an entertainer's dream, featuring a wet bar, cozy electric fireplace, and durable tile flooring throughout--perfect for hosting friends, football watch parties, holidays, or movie nights.
The updated kitchen includes new appliances and a convenient bottle washing attachment at the sink, making everyday cleanup easier. The main level showcases beautiful engineered hardwood flooring, while major mechanical updates provide peace of mind, including a new electric HVAC system with heat pump, an owned water softener that conveys, and a new roof installed in 2020.
If you're looking for a home with multiple living spaces, modern updates, and excellent entertaining features, 720 Kevin Drive is one you won't want to miss!
Pending
$285,000
720 Kevin Dr, Jefferson City, MO 65109
3beds
1,734sqft
:
Get pre-qualified$1,828/mo
Single Family Residence
Built in 1972
0.29 Acres Lot
$279,000 Zestimate®
$164/sqft
$-- HOA
What's special
Cozy electric fireplaceUpdated kitchenBeautiful engineered hardwood flooringFinished lower levelWet barDurable tile flooring throughoutNew appliances
- 5 days |
- 525 |
- 36 |
Zillow last checked:
Listing updated:
Listed by:
Maizie Brown 314-717-4436,
Weichert, Realtors - House of Brokers
Source: JCMLS,MLS#: 10073770
Facts & features
Interior
Bedrooms & bathrooms
- Bedrooms: 3
- Bathrooms: 3
- Full bathrooms: 2
- 1/2 bathrooms: 1
Primary bedroom
- Level: Main
- Area: 141.66 Square Feet
- Dimensions: 13.08 x 10.83
Bedroom 2
- Level: Main
- Area: 89.87 Square Feet
- Dimensions: 10.33 x 8.7
Bedroom 3
- Level: Main
- Area: 95.46 Square Feet
- Dimensions: 10.91 x 8.75
Dining room
- Level: Main
- Area: 133.53 Square Feet
- Dimensions: 12.33 x 10.83
Family room
- Level: Lower
- Area: 346.63 Square Feet
- Dimensions: 23.5 x 14.75
Kitchen
- Level: Main
- Area: 108.2 Square Feet
- Dimensions: 10.82 x 10
Living room
- Level: Main
- Area: 180 Square Feet
- Dimensions: 15 x 12
Heating
- Forced Air, Electric, Heat Pump
Cooling
- Central Air
Appliances
- Included: Range, Water Softener Owned, Dishwasher, Microwave, Refrigerator
Features
- Flooring: Wood
- Basement: Walk-Out Access,Partial
- Has fireplace: Yes
- Fireplace features: Electric
Interior area
- Total structure area: 1,734
- Total interior livable area: 1,734 sqft
- Finished area above ground: 1,250
- Finished area below ground: 484
Property
Parking
- Total spaces: 2
- Parking features: Garage
- Garage spaces: 2
- Details: Basement
Features
- Levels: Bi-Level
Lot
- Size: 0.29 Acres
- Dimensions: 12632
Details
- Parcel number: 0509320004002016
Construction
Type & style
- Home type: SingleFamily
- Property subtype: Single Family Residence
Materials
- Brick
Condition
- Updated/Remodeled
- New construction: No
- Year built: 1972
Utilities & green energy
- Sewer: Public Sewer
- Water: Public
Community & HOA
Location
- Region: Jefferson City
Financial & listing details
- Price per square foot: $164/sqft
- Tax assessed value: $116,100
- Annual tax amount: $1,253
- Date on market: 8/4/2026
- Listing terms: FHA,Cash,Conventional,VA Loan
Estimated market value
$279,000
$265,000 - $293,000
$1,786/mo
Price history
| Date | Event | Price |
|---|---|---|
| 8/5/2026 | Pending sale | $285,000$164/sqft |
Source:  JCMLS #10073770 Report a problem JCMLS #10073770 Report a problem | ||
| 8/4/2026 | Listed for sale | $285,000+39%$164/sqft |
Source: JCMLS #10073770 Report a problem | ||
| 11/12/2021 | Sold | -- |
Source:  CBORMLS #403050 Report a problem CBORMLS #403050 Report a problem | ||
| 10/8/2021 | Pending sale | $205,000$118/sqft |
Source: JCMLS #10061781 Report a problem | ||
| 10/5/2021 | Listed for sale | $205,000+48.7%$118/sqft |
Source: JCMLS #10061781 Report a problem | ||
| 8/2/2018 | Listing removed | $137,900$80/sqft |
Source: Associated Real Estate Group #10053648 Report a problem | ||
| 7/9/2018 | Listed for sale | $137,900$80/sqft |
Source: Associated Real Estate Group #10053648 Report a problem | ||
| 4/5/2018 | Sold | -- |
Source: Agent Provided Report a problem | ||
Public tax history
| Year | Property taxes | Tax assessment |
|---|---|---|
| 2025 | $1,263 +5.5% | $22,100 +5.2% |
| 2024 | $1,198 +0% | $21,000 |
| 2023 | $1,198 +4.7% | $21,000 +5.1% |
| 2022 | $1,144 | $19,990 |
| 2021 | -- | $19,990 |
| 2020 | $1,165 +3% | $19,990 +0% |
| 2019 | $1,131 +2.7% | $19,988 -6.2% |
| 2018 | $1,101 +18% | $21,318 +6.7% |
| 2017 | $934 | $19,988 |
| 2016 | $934 | $19,988 |
| 2015 | $934 | -- |
| 2014 | $934 | $19,988 |
| 2013 | -- | -- |
| 2012 | -- | -- |
| 2011 | -- | -- |
| 2010 | -- | -- |
Find assessor info on the county website
Monthly payment
Est. payment
Payment breakdown
Explore the cost of this home by adjusting the details. Changes won't be saved.Climate risks
Neighborhood: 65109
Nearby schools
GreatSchools rating
- 5/10Belair Elementary SchoolGrades: K-5Distance: 2.3 mi
- 8/10Thomas Jefferson Middle SchoolGrades: 6-8Distance: 2.5 mi
- 5/10Capital City High SchoolGrades: 9-12Distance: 3.5 mi
- $--3 bd3 ba2.2k sqft724 Kevin Dr, Jefferson City, MO 65109Sold

- $232,1003 bd2 ba1.2k sqft716 Kevin Dr, Jefferson City, MO 65109Off Market
- $260,6003 bd2 ba1.7k sqft723 Scott Station Rd, Jefferson City, MO 65109Off Market
- $233,3003 bd2 ba1.5k sqft727 Scott Station Rd, Jefferson City, MO 65109Off Market
- $265,8003 bd2 ba1.6k sqft726 Kevin Dr, Jefferson City, MO 65109Off Market
- $282,4003 bd2 ba1.9k sqft719 Scott Station Rd, Jefferson City, MO 65109Off Market
- $236,7003 bd2 ba1.4k sqft712 Kevin Dr, Jefferson City, MO 65109Off Market
- $230,9003 bd2 ba1.4k sqft723 Kevin Dr, Jefferson City, MO 65109Off Market
A local agent can set up tours, give advice and negotiate with sellers.
A local lender can help you make sure your offer is ready when you are.
Similar homes
- $299,9003 bd3 ba1.7k sqft725 Kathy Ln, Jefferson City, MO 65109For Sale
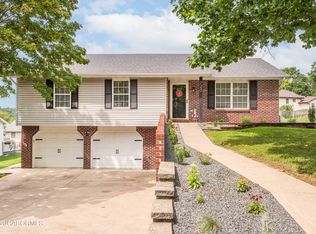 MLS ID #10073805, Stephanie Biggs. JCMLS
 - $319,0003 bd3 ba2.4k sqft5229 Sharon Dr, Jefferson City, MO 65109For Sale
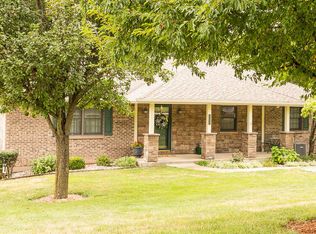 MLS ID #10073796, Deborah Lindquist. JCMLS
 - $319,9003 bd3 ba2.1k sqft108 Kingsbury Ct, Jefferson City, MO 65109For Sale
 MLS ID #10073259, Julie Shiery. JCMLS
 - $315,0003 bd3 ba1.5k sqft3512 N Rock Beacon Rd, Jefferson City, MO 65109For Sale
 MLS ID #10073220, Joyce Bremer. JCMLS
 - $320,0003 bd2 ba1.7k sqft2901 Kenborg Hls, Jefferson City, MO 65109For SaleMLS ID #435300, Brittany Trebus, EXP Realty LLC. CBORMLS
- $275,0003 bd2 ba1.7k sqft1605 Payne Dr, Jefferson City, MO 65101For SaleMLS ID #10073765, Natasha Lamonda. JCMLS
- $230,0003 bd2 ba1.6k sqft1503 Saint Marys Blvd, Jefferson City, MO 65109For SaleMLS ID #10073789, Carol Prenger. JCMLS
- $300,0003 bd2 ba1.5k sqft708 S Summit Dr, Holts Summit, MO 65043For SaleMLS ID #10073793, Amanda Young Stoddard. JCMLS
- $349,0003 bd2 ba2.3k sqft3023 Rock Ridge Rd, Jefferson City, MO 65109For SaleMLS ID #10073602, David Dykstra. JCMLS
- $189,0003 bd1 ba1k sqft411 Donna Bella Pl, Jefferson City, MO 65109For SaleMLS ID #10073784, Jen Colvin. JCMLS
- $--2 bd2 ba1.7k sqft109 Douglas Dr, Jefferson City, MO 65109AuctionServiceLink Auction
- $269,9004 bd3 ba2k sqft1503 Edmonds St, Jefferson City, MO 65109For SaleMLS ID #10073470, Diane Schroeder. JCMLS
- $199,9003 bd1 ba1.2k sqft1604 Northway Dr, Jefferson City, MO 65109For SaleMLS ID #10073773, Kevin and Audrey Team. JCMLS
- $314,0004 bd2 ba2k sqft2200 W Edgewood Dr, Jefferson City, MO 65109For SaleMLS ID #10073139, Katie Denich. JCMLS
- $244,5004 bd2 ba1.4k sqft1631 W McCarty St, Jefferson City, MO 65109For SaleMLS ID #10073452, Dean P Klempke. JCMLS
- $--4 bd2 ba1.9k sqft1217 W High St, Jefferson City, MO 65109AuctionAuction.com 1
- $289,9004 bd4 ba2.5k sqft626 Georgia St, Jefferson City, MO 65109For SaleMLS ID #436084, Wanda Bressman, Iron Gate Real Estate. CBORMLS
- $355,0003 bd3 ba2.3k sqft1415 Stadium Blvd, Jefferson City, MO 65109For SaleMLS ID #10073606, Roger Backes. JCMLS
- $315,0003 bd2 ba1.6k sqft307 Dover Dr, Holts Summit, MO 65043For SaleMLS ID #10073774, Mandy Roberson - The Maison Team. JCMLS
- from $334,9003 bd2 ba1.5k sqftAspen II Plan, Walnut Hills Manors, Jefferson City, MO 65109New ConstructionMcBride Homes
