Welcome home to this beautifully maintained ranch offering the perfect blend of comfort, style and functionality. Featuring 3 bedrooms and 3 full bathrooms, family room with fireplace and pool table (the pool table stays).
This home provides ample space for both everyday living and entertaining. Step inside to discover gleaming hardwood floors throughout the main level, creating a warm and inviting atmosphere. The heart of the home is the updated kitchen, complete with granite countertops, abundant cabinetry, and plenty of workspace for cooking. Outside, you'll find a charming garden area ideal for growing flowers, herbs, or vegetables, along with a potting shed - perfect for extra storage. Don't miss your opportunity to make this inviting ranch your own!
Pending
$319,000
5229 Sharon Dr, Jefferson City, MO 65109
3beds
2,424sqft
Single Family Residence
Built in 1992
0.38 Acres Lot
$312,500 Zestimate®
$132/sqft
$-- HOA
What's special
Family room with fireplaceGranite countertopsUpdated kitchenAbundant cabinetry
- 9 days |
- 1,519 |
- 119 |
Likely to sell faster than
Zillow last checked:
Listing updated:
Listed by:
Deborah Lindquist 573-645-1030,
Action Realty Of Jefferson City, Inc.
Source: JCMLS,MLS#: 10073796
Facts & features
Interior
Bedrooms & bathrooms
- Bedrooms: 3
- Bathrooms: 3
- Full bathrooms: 3
Primary bedroom
- Description: walk in closet
- Level: Main
- Area: 172.55 Square Feet
- Dimensions: 14.5 x 11.9
Bedroom 2
- Level: Main
- Area: 131.69 Square Feet
- Dimensions: 12.25 x 10.75
Bedroom 3
- Level: Main
- Area: 131.56 Square Feet
- Dimensions: 10.67 x 12.33
Primary bathroom
- Description: jetted tub
- Level: Main
- Area: 121.38 Square Feet
- Dimensions: 12.67 x 9.58
Bathroom
- Level: Main
- Area: 53.9 Square Feet
- Dimensions: 11 x 4.9
Bathroom
- Level: Lower
- Area: 44.93 Square Feet
- Dimensions: 9.17 x 4.9
Dining room
- Level: Main
- Area: 179.94 Square Feet
- Dimensions: 13.25 x 13.58
Family room
- Description: pool table stays
- Level: Lower
- Area: 595.76 Square Feet
- Dimensions: 22 x 27.08
Kitchen
- Description: granite counter tops
- Level: Main
- Area: 169.75 Square Feet
- Dimensions: 12.5 x 13.58
Laundry
- Level: Main
Living room
- Level: Main
- Area: 297.07 Square Feet
- Dimensions: 13.25 x 22.42
Heating
- Natural Gas, Forced Air
Cooling
- Central Air
Appliances
- Included: Water Purifier, Range Hood, Range, Water Softener Owned, Dishwasher, Disposal, Dryer, Microwave, Refrigerator, Washer
Features
- Pantry, Walk-In Closet(s)
- Flooring: Wood
- Basement: Walk-Out Access,Full
- Has fireplace: Yes
- Fireplace features: Gas
Interior area
- Total structure area: 2,424
- Total interior livable area: 2,424 sqft
- Finished area above ground: 1,528
- Finished area below ground: 896
Property
Parking
- Total spaces: 2
- Parking features: Oversized
- Garage spaces: 2
- Details: Basement
Lot
- Size: 0.38 Acres
Details
- Additional structures: Shed(s)
- Parcel number: 1003060002001040
Construction
Type & style
- Home type: SingleFamily
- Architectural style: Ranch
- Property subtype: Single Family Residence
Materials
- Vinyl Siding, Brick
Condition
- Updated/Remodeled
- New construction: No
- Year built: 1992
Utilities & green energy
- Sewer: Public Sewer
- Water: Public
Community & HOA
Community
- Subdivision: Woodward Lake Addn 7 Lot 148
HOA
- Has HOA: No
Location
- Region: Jefferson City
Financial & listing details
- Price per square foot: $132/sqft
- Tax assessed value: $171,000
- Annual tax amount: $1,857
- Date on market: 8/7/2026
- Listing terms: FHA,Government,Cash,Conventional,VA Loan
Estimated market value
$312,500
$297,000 - $328,000
$1,951/mo
Price history
| Date | Event | Price |
|---|---|---|
| 8/11/2026 | Pending sale | $319,000$132/sqft |
Source:  JCMLS #10073796 Report a problem JCMLS #10073796 Report a problem | ||
| 8/7/2026 | Listed for sale | $319,000$132/sqft |
Source: JCMLS #10073796 Report a problem | ||
Public tax history
| Year | Property taxes | Tax assessment |
|---|---|---|
| 2025 | $1,857 +11.2% | $32,490 +11% |
| 2024 | $1,670 +0% | $29,280 |
| 2023 | $1,670 -0.3% | $29,280 |
| 2022 | $1,676 | $29,280 |
| 2021 | -- | $29,280 |
| 2020 | $1,706 +3% | $29,280 +0% |
| 2019 | $1,657 +2.7% | $29,279 -18.1% |
| 2018 | $1,613 +18% | $35,739 +22.1% |
| 2017 | $1,367 | $29,279 |
| 2016 | $1,367 | $29,279 |
| 2015 | $1,367 | -- |
| 2014 | $1,367 | $29,279 |
| 2013 | -- | -- |
| 2012 | -- | -- |
| 2011 | -- | -- |
| 2010 | -- | -- |
Find assessor info on the county website
Monthly payment
Est. payment
Payment breakdown
Explore the cost of this home by adjusting the details. Changes won't be saved.Climate risks
Neighborhood: 65109
Nearby schools
GreatSchools rating
- 5/10Pioneer Trail Elementary SchoolGrades: K-5Distance: 0.6 mi
- 8/10Thomas Jefferson Middle SchoolGrades: 6-8Distance: 2.2 mi
- 5/10Capital City High SchoolGrades: 9-12Distance: 4.5 mi
- $331,2004 bd2 ba2.1k sqft5233 Sharon Dr, Jefferson City, MO 65109Off Market
- $343,3003 bd2 ba1.7k sqft5225 Sharon Dr, Jefferson City, MO 65109Off Market
- $345,9003 bd2 ba1.7k sqft5221 Sharon Dr, Jefferson City, MO 65109Off Market
- $360,0003 bd4 ba2.5k sqft5224 Sharon Dr, Jefferson City, MO 65109Off Market

- $360,4005 bd2 ba2.6k sqft304 Lucretia Ln, Jefferson City, MO 65109Off Market
- $325,6003 bd2 ba1.9k sqft225 Lucretia Ln, Jefferson Cty, MO 65109Off Market
- $160,300-- bd-- ba-- sqft225 Lucretia Ln, Jefferson cty, MO 65109Off Market
- $367,1003 bd2 ba2.1k sqft229 Lucretia Ln, Jefferson City, MO 65109Off Market
A local agent can set up tours, give advice and negotiate with sellers.
A local lender can help you make sure your offer is ready when you are.
Similar homes
- $335,0003 bd2 ba2.8k sqft4904 Rainbow Dr, Jefferson City, MO 65109For Sale
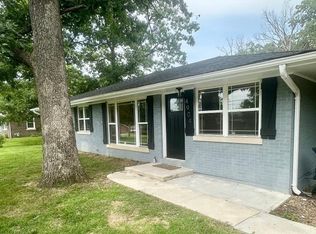 MLS ID #10073840, Lisa Ann Taylor. JCMLS
 - $305,0004 bd3 ba2.7k sqft315 Elm Tree Dr, Jefferson City, MO 65109For Sale
 MLS ID #10073777, Danielle Barnard. JCMLS
 - $389,0002 bd3 ba1.7k sqft4601 Henwick Ln, Jefferson City, MO 65109For Sale
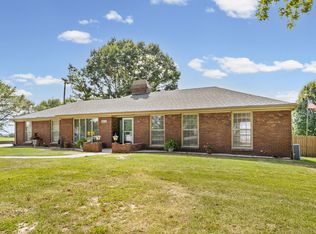 MLS ID #436635, Jen McCallister, 573 Realty, LLC. MMBOR
 - $414,0004 bd3 ba2.3k sqft221 Paradigm Dr, Jefferson City, MO 65109For Sale
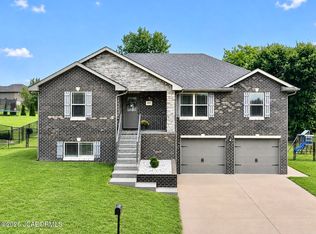 MLS ID #10073814, Denise McCorkle. JCMLS
 - $320,0003 bd2 ba1.7k sqft2901 Kenborg Hls, Jefferson City, MO 65109For SaleMLS ID #435300, Brittany Trebus, EXP Realty LLC. MMBOR
- $345,0003 bd2 ba2.3k sqft3023 Rock Ridge Rd, Jefferson City, MO 65109For SaleMLS ID #10073602, David Dykstra. JCMLS
- $345,0003 bd3 ba2.3k sqft1415 Stadium Blvd, Jefferson City, MO 65109For SaleMLS ID #10073606, Roger Backes. JCMLS
- $315,0003 bd3 ba1.5k sqft3512 N Rock Beacon Rd, Jefferson City, MO 65109For SaleMLS ID #10073220, Joyce Bremer. JCMLS
- $240,0003 bd3 ba3.1k sqft1317 Sunnyvale Rd, Jefferson City, MO 65109For SaleMLS ID #436349, Aubrey Ash, Century 21 Community. MMBOR
- $331,9003 bd2 ba1.7k sqft2 Maple At Walnut Hls, Jefferson City, MO 65109New Construction
 MLS ID #26051122, Pamela Chyba, ListWithFreedom.com Inc. MARIS
 - $364,5003 bd3 ba2.8k sqft2719 W Schellridge Rd, Jefferson City, MO 65109For SaleMLS ID #10073013, Carrie Spicer. JCMLS
- $334,9003 bd2 ba1.5k sqft2 Aspen Ii At Walnut Hls, Jefferson City, MO 65109New ConstructionMLS ID #26051120, Pamela Chyba, ListWithFreedom.com Inc. MARIS
- $369,9004 bd3 ba2.5k sqft2 Hermitage Ii At Walnut Hls, Jefferson City, MO 65109New ConstructionMLS ID #26051196, Pamela Chyba, ListWithFreedom.com Inc. MARIS
- $319,0004 bd3 ba2.4k sqft2820 Main St, Lohman, MO 65053For SaleMLS ID #10073819, Todd Stark. JCMLS
- $224,9003 bd2 ba1.4k sqft5117 Woodway Dr, Jefferson City, MO 65109For SaleMLS ID #132526, Ruth E. Curry. Heart Of Missouri BOR
- $369,9003 bd2 ba1.5k sqft2 Hickory At Walnut Hls, Jefferson City, MO 65109New ConstructionMLS ID #26051132, Pamela Chyba, ListWithFreedom.com Inc. MARIS
- $399,9003 bd4 ba3.2k sqft1431 Briar Village Ct, Jefferson City, MO 65109For SaleMLS ID #10073076, Blunt Home Team. JCMLS
- $407,9004 bd3 ba2.7k sqft2 Sequoia At Walnut Hls, Jefferson City, MO 65109New ConstructionMLS ID #26051200, Pamela Chyba, ListWithFreedom.com Inc. MARIS
- $250,0002 bd2 ba1.4k sqft611 Buckskin Dr, Jefferson City, MO 65109For SaleMLS ID #10073812, Jason Otke. JCMLS
- $325,0005 bd3 ba3.3k sqft503 E High St, Jefferson City, MO 65101For SaleMLS ID #10073762, Lois Hogan. JCMLS
