Beautifully Remodeled 2-Bedroom, 2-Bath Townhome Near Binder Park
Move-in ready and newly remodeled, this 2-bedroom, 2-bath townhome offers approximately 1,496 square feet of comfortable multi-level living. Conveniently located near the 640-acre Binder Park and lake, this home combines modern updates with a great location for enjoying the outdoors.
The open-concept main level features fresh paint, bright windows, and durable luxury vinyl plank flooring. The newly updated kitchen offers custom cabinetry, new countertops, an island, a new stainless steel refrigerator, and a new sink and faucet.
Both bedrooms are located on the main level and offer convenient closet space. Two updated bathrooms feature contemporary vanities and modern finishes. The lower level provides additional living space, a second bathroom, and custom closet/storage space, offering flexibility for a family room, home office, recreation area, or guest space.
Additional features include in-unit laundry, a front yard, dedicated parking, and an attached private garage.
Property Highlights
Approximately 1,496 sq. ft. of multi-level living space
2 bedrooms and 2 updated bathrooms
Newly remodeled interior
Open-concept main living area
Luxury vinyl plank flooring
Updated kitchen with custom cabinetry, countertops, and island
New stainless steel refrigerator
New sink and faucet
Fresh interior paint
Finished lower-level living space
Custom closet and storage space
In-unit laundry
Attached private garage and dedicated parking
Near 640-acre Binder Park and lake Beautifully Remodeled 2-Bedroom, 2-Bath Townhome Near Binder Park
Move-in ready and newly remodeled, this 2-bedroom, 2-bath townhome offers approximately 1,496 square feet of comfortable multi-level living. Conveniently located near the 640-acre Binder Park and lake, this home combines modern updates with a great location for enjoying the outdoors.
The open-concept main level features fresh paint, bright windows, and durable luxury vinyl plank flooring. The newly updated kitchen offers custom cabinetry, new countertops, an island, a new stainless steel refrigerator, and a new sink and faucet.
Both bedrooms are located on the main level and offer convenient closet space. Two updated bathrooms feature contemporary vanities and modern finishes. The lower level provides additional living space, a second bathroom, and custom closet/storage space, offering flexibility for a family room, home office, recreation area, or guest space.
Additional features include in-unit laundry, a front yard, dedicated parking, and an attached private garage.
Property Highlights
Approximately 1,496 sq. ft. of multi-level living space
2 bedrooms and 2 updated bathrooms
Newly remodeled interior
Open-concept main living area
Luxury vinyl plank flooring
Updated kitchen with custom cabinetry, countertops, and island
New stainless steel refrigerator
New sink and faucet
Fresh interior paint
Finished lower-level living space
Custom closet and storage space
In-unit laundry
Attached private garage and dedicated parking
Near 640-acre Binder Park and lake
Pending
$250,000
611 Buckskin Dr, Jefferson City, MO 65109
2beds
1,496sqft
Townhouse
Built in 2004
1,306 Square Feet Lot
$248,700 Zestimate®
$167/sqft
$75/mo HOA
What's special
Attached private garageFront yardNew countertopsFresh paintNewly updated kitchenNew stainless steel refrigeratorFinished lower-level living space
- 17 days |
- 594 |
- 30 |
Likely to sell faster than
Zillow last checked:
Listing updated:
Listed by:
Jason Otke 573-619-4998,
United Country Gilworth Real Estate
Source: JCMLS,MLS#: 10073812
Facts & features
Interior
Bedrooms & bathrooms
- Bedrooms: 2
- Bathrooms: 2
- Full bathrooms: 2
Laundry
- Level: Lower
Heating
- Electric
Cooling
- Central Air
Appliances
- Included: Dishwasher
Features
- Basement: Walk-Up Access,Interior Entry,Full
- Has fireplace: No
- Fireplace features: None
Interior area
- Total structure area: 1,496
- Total interior livable area: 1,496 sqft
- Finished area above ground: 1,496
- Finished area below ground: 430
Property
Parking
- Total spaces: 2
- Parking features: Shared Driveway
- Garage spaces: 2
- Has uncovered spaces: Yes
- Details: Basement
Features
- Levels: Two
Lot
- Size: 1,306 Square Feet
Details
- Parcel number: 0509310003003063002
Construction
Type & style
- Home type: Townhouse
- Property subtype: Townhouse
Materials
- Vinyl Siding, Brick
Condition
- Updated/Remodeled
- New construction: No
- Year built: 2004
Utilities & green energy
- Sewer: Public Sewer
- Water: Public
Community & HOA
Community
- Subdivision: Deer Park
HOA
- Has HOA: Yes
- HOA fee: $75 monthly
Location
- Region: Jefferson City
Financial & listing details
- Price per square foot: $167/sqft
- Annual tax amount: $1,314
- Date on market: 8/10/2026
- Listing terms: Cash,Conventional
Estimated market value
$248,700
$236,000 - $261,000
$1,520/mo
Price history
| Date | Event | Price |
|---|---|---|
| 8/19/2026 | Pending sale | $250,000$167/sqft |
Source:  JCMLS #10073812 Report a problem JCMLS #10073812 Report a problem | ||
| 8/10/2026 | Listed for sale | $250,000+11.2%$167/sqft |
Source: JCMLS #10073812 Report a problem | ||
| 7/12/2024 | Listing removed | -- |
Source: JCMLS #10067923 Report a problem | ||
| 6/3/2024 | Listed for sale | $224,900-2.2%$150/sqft |
Source: JCMLS #10067923 Report a problem | ||
| 8/30/2023 | Listing removed | $229,900$154/sqft |
Source: JCMLS #10065654 Report a problem | ||
| 7/5/2023 | Price change | $229,900-8%$154/sqft |
Source: JCMLS #10065654 Report a problem | ||
| 6/22/2023 | Listed for sale | $249,900$167/sqft |
Source: JCMLS #10065654 Report a problem | ||
| 1/6/2021 | Listing removed | -- |
Source: Owner Report a problem | ||
| 4/29/2020 | Listing removed | $725 |
Source: Owner Report a problem | ||
| 4/13/2020 | Listed for rent | $725 |
Source: Owner Report a problem | ||
| 12/1/2018 | Listing removed | $725 |
Source: Owner Report a problem | ||
| 10/30/2018 | Listed for rent | $725 |
Source: Owner Report a problem | ||
Public tax history
Tax history is unavailable.
Monthly payment
Est. payment
Payment breakdown
Explore the cost of this home by adjusting the details. Changes won't be saved.Climate risks
Neighborhood: 65109
Getting around
2 / 100
Car-DependentNearby schools
GreatSchools rating
- 5/10Pioneer Trail Elementary SchoolGrades: K-5Distance: 1 mi
- 8/10Thomas Jefferson Middle SchoolGrades: 6-8Distance: 2.5 mi
- 5/10Capital City High SchoolGrades: 9-12Distance: 4.7 mi
- $218,2002 bd2 ba1k sqft611 Buckskin Dr #611, Jefferson City, MO 65109Off Market

- $224,8002 bd2 ba1.5k sqft609 Buckskin Dr, Jefferson City, MO 65109Off Market
- $228,1002 bd2 ba1.5k sqft613 Buckskin Dr, Jefferson City, MO 65109Off Market
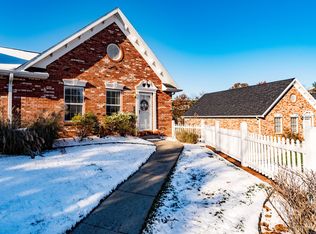
- $212,9002 bd1 ba1k sqft607 Buckskin Dr, Jefferson City, MO 65109Off Market
- $365,5004 bd4 ba2.4k sqft5312 Deer Rdg, Jefferson City, MO 65109Off Market
- $369,7004 bd4 ba2.2k sqft5316 Deer Rdg, Jefferson City, MO 65109Off Market
- $275,2003 bd3 ba1.7k sqft605 Buckskin Dr, Jefferson City, MO 65109Off Market
- $380,9006 bd3 ba3.1k sqft5516 Deer Valley Dr, Jefferson City, MO 65109Off Market
A local agent can set up tours, give advice and negotiate with sellers.
A local lender can help you make sure your offer is ready when you are.
Similar homes
- $249,9002 bd1 ba1k sqft2 Summerfield At Walnut Hls, Jefferson City, MO 65109New Construction
 MLS ID #26051111, Pamela Chyba, ListWithFreedom.com Inc. MARIS
 - $249,9003 bd3 ba1.8k sqft1124 Darlene Dr, Jefferson City, MO 65109For Sale
 MLS ID #10073856, Trickey Cotten Team. JCMLS
 - $269,9002 bd3 ba1.3k sqft2 Saint James At Walnut Hls, Jefferson City, MO 65109New Construction
 MLS ID #26051114, Pamela Chyba, ListWithFreedom.com Inc. MARIS
 - $299,9003 bd3 ba1.7k sqft3834 Liverpool Dr, Jefferson City, MO 65109For Sale
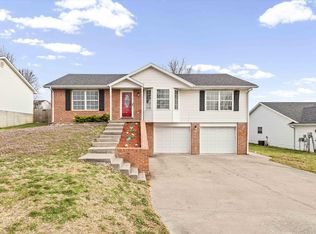 MLS ID #436700, Ashleigh Stundebeck, Select Realty Group, LLC. MMBOR
 - $249,9003 bd2 ba1.3k sqft2209 Buehrle Dr, Jefferson City, MO 65109For SaleMLS ID #10073678, Kylie Boeckman Home Team. JCMLS
- $199,9003 bd1 ba1.2k sqft1604 Northway Dr, Jefferson City, MO 65109For SaleMLS ID #10073773, Kevin and Audrey Team. JCMLS
- $264,9004 bd3 ba2k sqft1503 Edmonds St, Jefferson City, MO 65109For SaleMLS ID #10073470, Diane Schroeder. JCMLS
- $235,0003 bd3 ba1.7k sqft2508 Lexington Dr, Jefferson City, MO 65109For SaleMLS ID #10073211, Kody Russel. JCMLS
- $243,5004 bd2 ba1.4k sqft1631 W McCarty St, Jefferson City, MO 65109For SaleMLS ID #10073452, Dean P Klempke. JCMLS
- $299,9003 bd1 ba1.2k sqft2717 High Point Rd, Centertown, MO 65023For SaleMLS ID #10073931, Beth McGeorge Team. JCMLS
- $259,9003 bd3 ba1.6k sqft3101 Southwood Hills Rd, Jefferson City, MO 65101For SaleMLS ID #10073830, The Legacy Group. JCMLS
- $299,9003 bd2 ba1.1k sqft2 Aspen At Walnut Hls, Jefferson City, MO 65109New ConstructionMLS ID #26051116, Pamela Chyba, ListWithFreedom.com Inc. MARIS
- $205,0002 bd2 ba1.2k sqft233 W Fillmore St, Jefferson City, MO 65101For SaleMLS ID #10073831, Megan Blakemore. JCMLS
- from $249,9002 bd1 ba1k sqftSummerfield Plan, Walnut Hills Commons, Jefferson City, MO 65109New ConstructionMcBride Homes
- $331,9003 bd3 ba1.7k sqft2 Berwick At Walnut Hls, Jefferson City, MO 65109New ConstructionMLS ID #26051124, Pamela Chyba, ListWithFreedom.com Inc. MARIS
- $320,0003 bd2 ba1.7k sqft2901 Kenborg Hls, Jefferson City, MO 65109For SaleMLS ID #435300, Brittany Trebus, EXP Realty LLC. MMBOR
- $331,9003 bd2 ba1.7k sqft2 Maple At Walnut Hls, Jefferson City, MO 65109New ConstructionMLS ID #26051122, Pamela Chyba, ListWithFreedom.com Inc. MARIS
- $369,9003 bd2 ba1.5k sqft2 Hickory At Walnut Hls, Jefferson City, MO 65109New ConstructionMLS ID #26051132, Pamela Chyba, ListWithFreedom.com Inc. MARIS
- $334,9003 bd2 ba1.5k sqft2 Aspen Ii At Walnut Hls, Jefferson City, MO 65109New ConstructionMLS ID #26051120, Pamela Chyba, ListWithFreedom.com Inc. MARIS
- $315,0003 bd3 ba1.5k sqft3512 N Rock Beacon Rd, Jefferson City, MO 65109For SaleMLS ID #10073220, Joyce Bremer. JCMLS
