Welcome home to this charming 1½-story cottage in a prime location! With over 2,200 square feet of living space, this beautifully maintained home offers 4 bedrooms, 2 bathrooms, and the perfect blend of timeless character and modern updates.
The heart of the home is the chef-inspired kitchen, featuring newer cabinetry, stainless steel appliances, an island with breakfast bar seating, and plenty of space for cooking and gathering. Multiple living areas provide room for everyone, including a welcoming living room with hardwood floors, an elegant dining room, a spacious main-level family room with easy access to the fenced backyard, and a finished basement complete with a dry bar--perfect for game days, movie nights, or entertaining.
Upstairs, you'll find a private retreat featuring French doors leading to a charming balcony, walk-in closets, and a beautifully updated bathroom with a separate shower and relaxing jetted tub. Newer carpet in the family room and primary suite adds comfort, while abundant storage throughout--including a hidden storage area beside the family room fireplace--provides both convenience and a fun surprise.
Lovingly cared for and thoughtfully updated, this one-of-a-kind home offers classic cottage charm with today's desirable amenities. Don't miss your opportunity to make this special property your own!
Pending
$255,000
1419 Hough Park St, Jefferson City, MO 65101
4beds
2,444sqft
Single Family Residence
Built in 1946
6,969 Square Feet Lot
$258,100 Zestimate®
$104/sqft
$-- HOA
What's special
Family room fireplaceFenced backyardAbundant storage throughoutWalk-in closetsChef-inspired kitchenStainless steel appliancesElegant dining room
- 18 days |
- 803 |
- 57 |
Zillow last checked:
Listing updated:
Listed by:
Jen Brohman-The Maison Team 913-710-9876,
Real Broker, LLC
Source: JCMLS,MLS#: 10073757
Facts & features
Interior
Bedrooms & bathrooms
- Bedrooms: 4
- Bathrooms: 2
- Full bathrooms: 2
Primary bedroom
- Level: Upper
- Area: 200 Square Feet
- Dimensions: 16 x 12.5
Bedroom 2
- Level: Main
- Area: 129.33 Square Feet
- Dimensions: 13.5 x 9.58
Bedroom 2
- Level: Upper
- Area: 117.24 Square Feet
- Dimensions: 11.83 x 9.91
Bedroom 3
- Level: Upper
- Area: 142.88 Square Feet
- Dimensions: 12.16 x 11.75
Dining room
- Level: Main
- Area: 138.11 Square Feet
- Dimensions: 13.58 x 10.17
Family room
- Level: Main
- Area: 288.59 Square Feet
- Dimensions: 24.75 x 11.66
Family room
- Description: non conforming bedroom
- Level: Lower
- Area: 254.17 Square Feet
- Dimensions: 16.58 x 15.33
Kitchen
- Level: Main
- Area: 167.63 Square Feet
- Dimensions: 13.41 x 12.5
Laundry
- Level: Lower
Living room
- Level: Main
- Area: 225.17 Square Feet
- Dimensions: 17.66 x 12.75
Heating
- Natural Gas, Forced Air
Cooling
- Central Air
Appliances
- Included: Range Hood, Range, Dishwasher, Disposal, Microwave, Refrigerator
Features
- Basement: Walk-Out Access,Full
Interior area
- Total structure area: 2,444
- Total interior livable area: 2,444 sqft
- Finished area above ground: 2,204
- Finished area below ground: 240
Property
Parking
- Total spaces: 1
- Parking features: Garage
- Garage spaces: 1
- Details: Basement
Features
- Levels: One and One Half
- Fencing: Fenced
Lot
- Size: 6,969 Square Feet
Details
- Parcel number: 1104190001007010
Construction
Type & style
- Home type: SingleFamily
- Property subtype: Single Family Residence
Materials
- Vinyl Siding, Brick, Wood Siding
Condition
- Updated/Remodeled
- New construction: No
- Year built: 1946
Utilities & green energy
- Sewer: Public Sewer
- Water: Public
Community & HOA
Location
- Region: Jefferson City
Financial & listing details
- Price per square foot: $104/sqft
- Tax assessed value: $143,200
- Annual tax amount: $1,626
- Date on market: 8/3/2026
- Listing terms: FHA,Government,Cash,Conventional
Estimated market value
$258,100
$245,000 - $271,000
$1,724/mo
Price history
| Date | Event | Price |
|---|---|---|
| 8/6/2026 | Pending sale | $255,000$104/sqft |
Source:  MMBOR #436394 Report a problem MMBOR #436394 Report a problem | ||
| 8/3/2026 | Listed for sale | $255,000+27.6%$104/sqft |
Source:  JCMLS #10073757 Report a problem JCMLS #10073757 Report a problem | ||
| 2/1/2024 | Sold | -- |
Source: JCMLS #10066907 Report a problem | ||
| 1/7/2024 | Pending sale | $199,900$82/sqft |
Source: JCMLS #10066907 Report a problem | ||
| 1/4/2024 | Listed for sale | $199,900$82/sqft |
Source: JCMLS #10066907 Report a problem | ||
Public tax history
| Year | Property taxes | Tax assessment |
|---|---|---|
| 2025 | $1,626 +5.2% | $27,200 +4.9% |
| 2024 | $1,546 0% | $25,920 |
| 2023 | $1,546 +5% | $25,920 +5.3% |
| 2022 | $1,472 | $24,610 |
| 2021 | -- | $24,610 |
| 2020 | $1,499 +2.8% | $24,610 +0% |
| 2019 | $1,457 +2.6% | $24,605 |
| 2018 | $1,421 +24.8% | $24,605 |
| 2017 | $1,138 | $24,605 -1% |
| 2016 | $1,138 | $24,852 |
| 2015 | $1,138 | -- |
| 2014 | $1,138 | $21,622 |
| 2013 | -- | -- |
| 2012 | -- | -- |
| 2011 | -- | -- |
| 2010 | -- | -- |
Find assessor info on the county website
Monthly payment
Est. payment
Payment breakdown
Explore the cost of this home by adjusting the details. Changes won't be saved.Climate risks
Neighborhood: 65101
Nearby schools
GreatSchools rating
- 7/10Moreau Heights Elementary SchoolGrades: K-5Distance: 0.1 mi
- 7/10Lewis And Clark Middle SchoolGrades: 6-8Distance: 1.6 mi
- 4/10Jefferson City High SchoolGrades: 9-12Distance: 0.9 mi
- $--3 bd2 ba1.4k sqft1301 Kolb Dr, Jefferson City, MO 65101Sold

- $--2 bd1 ba1.6k sqft1417 Hough St, Jefferson City, MO 65101Sold
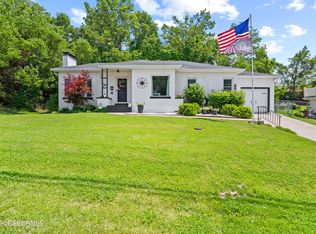
- $207,9003 bd2 ba1.1k sqft1303 Kolb Dr, Jefferson City, MO 65101Off Market
- $201,4002 bd1 ba1.2k sqft1305 Kolb Dr, Jefferson City, MO 65101Off Market
- $284,2004 bd1 ba2.2k sqft1503 Hough Park St, Jefferson City, MO 65101Off Market
- $224,8004 bd2 ba2 sqft1503 Hough Park Rd, Jefferson City, MO 65101Off Market
- $284,2003 bd2 ba2.1k sqft1404 Green Berry Rd, Jefferson City, MO 65101Off Market
- $203,8003 bd1 ba1.3k sqft1309 Kolb Dr, Jefferson City, MO 65101Off Market
A local agent can set up tours, give advice and negotiate with sellers.
A local lender can help you make sure your offer is ready when you are.
Similar homes
- $275,0003 bd2 ba1.7k sqft1605 Payne Dr, Jefferson City, MO 65101For Sale
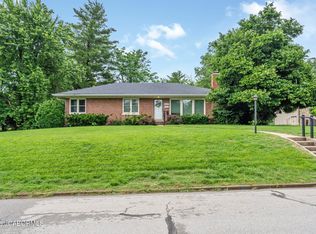 MLS ID #10073765, Natasha Lamonda. JCMLS
 - $299,9005 bd3 ba2.6k sqft1101 Vineyard Sq, Jefferson City, MO 65101For Sale
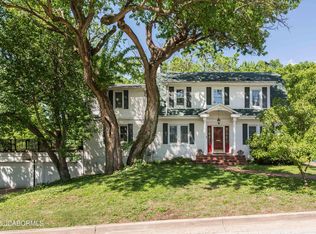 MLS ID #10073034, Beth McGeorge Team. JCMLS
 - $249,9003 bd3 ba1.8k sqft1124 Darlene Dr, Jefferson City, MO 65109For Sale
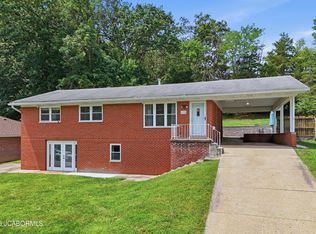 MLS ID #10073856, Trickey Cotten Team. JCMLS
 - $299,9005 bd3 ba2.8k sqft222 Eastland Dr, Jefferson City, MO 65101For Sale
 MLS ID #10073837, Beth McGeorge Team. JCMLS
 - $259,9003 bd3 ba1.6k sqft3101 Southwood Hills Rd, Jefferson City, MO 65101For SaleMLS ID #10073830, The Legacy Group. JCMLS
- $315,0003 bd2 ba2.9k sqft1418 Springdale Ter, Jefferson City, MO 65101For SaleMLS ID #10073787, Logan Gratz. JCMLS
- $325,0005 bd3 ba3.3k sqft503 E High St, Jefferson City, MO 65101For SaleMLS ID #10073762, Lois Hogan. JCMLS
- $249,9003 bd2 ba1.3k sqft2209 Buehrle Dr, Jefferson City, MO 65109For SaleMLS ID #10073678, Kylie Boeckman Home Team. JCMLS
- $259,9003 bd2 ba1.8k sqft6112 Dove Ln, Jefferson City, MO 65101For SaleMLS ID #10073522, Jen Colvin. JCMLS
- $243,5004 bd2 ba1.4k sqft1631 W McCarty St, Jefferson City, MO 65109For SaleMLS ID #10073452, Dean P Klempke. JCMLS
- $205,0002 bd2 ba1.2k sqft233 W Fillmore St, Jefferson City, MO 65101For SaleMLS ID #10073831, Megan Blakemore. JCMLS
- $235,0003 bd3 ba1.7k sqft2508 Lexington Dr, Jefferson City, MO 65109For SaleMLS ID #10073211, Kody Russel. JCMLS
- $359,0003 bd4 ba3.3k sqft2020 Clara Dr, Jefferson City, MO 65101For SaleMLS ID #10073736, James T Strong. JCMLS
- $299,9003 bd3 ba1.7k sqft3834 Liverpool Dr, Jefferson City, MO 65109For SaleMLS ID #436700, Ashleigh Stundebeck, Select Realty Group, LLC. MMBOR
- $--4 bd2 ba1.9k sqft1217 W High St, Jefferson City, MO 65109AuctionAuction.com 1
- $375,0004 bd5 ba3.2k sqft1752 Engelwood Dr, Jefferson City, MO 65101For Sale By Owner
- $--2 bd2 ba1.7k sqft109 Douglas Dr, Jefferson City, MO 65109AuctionServiceLink Auction
- $305,0004 bd3 ba2.7k sqft315 Elm Tree Dr, Jefferson City, MO 65109For SaleMLS ID #10073777, Danielle Barnard. JCMLS
- $269,9002 bd3 ba1.3k sqft2 Saint James At Walnut Hls, Jefferson City, MO 65109New Construction
 MLS ID #26051114, Pamela Chyba, ListWithFreedom.com Inc. MARIS
 - $345,0003 bd3 ba2.3k sqft1415 Stadium Blvd, Jefferson City, MO 65109For SaleMLS ID #10073606, Roger Backes. JCMLS
