Welcome to this beautiful Craftsman-style, new home construction, perfectly situated in an established neighborhood. This home offers great curb appeal with three sides of brick, oversized (8' tall) garage doors, and classic brick columns welcoming you at the front entry. Step inside and you'll notice the spacious feel right away--an open staircase accented with black iron railing and decorative chandelier, 9-foot ceilings throughout, with soaring 10'6'' ceilings in the kitchen, dining, and living rooms. The living and dining areas are filled with natural light from windows that provide a peaceful view of the backyard backing up to woods. The kitchen is a chef's dream with custom-stained cabinets, beautiful Calcutta quartz countertops, huge prep island with bar seating, closet pantry, stylish tile backsplash, and fingerprint-proof GE stainless steel appliances. The primary suite is a true retreat, featuring a spa-like, 6-foot, step-in tile shower, dual vanities, a linen cabinet, and a massive closet! Enjoy outdoor living on the large covered, deck-perfect for relaxing or entertaining guests. The unfinished basement is framed for a second family room, 3rd full bath and 4th bedroom. (Builder will provide bid to finish basement to interested buyers.) Other highlights include a split bedroom layout, Lennox furnace, lots of basement storage, 3rd lower John Deere garage for lawn equipment and more. Best of all, this home is just minutes from shopping, restaurants, grocery stores, bowling, golfing, and banking-everything you need is close by. If you're looking for a home that combines classic style, modern comfort, and a fantastic location, this one checks all the boxes. Come see it for yourself!
Active
$469,900
2447 Camzie Dr, Jefferson City, MO 65101
3beds
1,827sqft
Single Family Residence
Built in 2026
0.42 Acres Lot
$469,000 Zestimate®
$257/sqft
$-- HOA
What's special
Custom-stained cabinetsBeautiful calcutta quartz countertopsGreat curb appealThree sides of brickMassive closetSplit bedroom layoutDual vanities
- 61 days |
- 423 |
- 23 |
Zillow last checked:
Listing updated:
Listed by:
Julie A Beck 573-690-6484,
Associated Real Estate Group
Source: JCMLS,MLS#: 10073481
Facts & features
Interior
Bedrooms & bathrooms
- Bedrooms: 3
- Bathrooms: 2
- Full bathrooms: 2
Primary bedroom
- Description: tray ceiling
- Level: Main
- Area: 242.88 Square Feet
- Dimensions: 17.25 x 14.08
Bedroom 2
- Level: Main
- Area: 147.88 Square Feet
- Dimensions: 12.5 x 11.83
Bedroom 3
- Level: Main
- Area: 147.88 Square Feet
- Dimensions: 12.5 x 11.83
Dining room
- Description: tray ceiling
- Level: Main
- Area: 134.75 Square Feet
- Dimensions: 12.25 x 11
Kitchen
- Description: custom cabinetry; 8' island; closet pantry
- Level: Main
- Area: 175.54 Square Feet
- Dimensions: 14.33 x 12.25
Laundry
- Description: folding table; upper cabinets
- Level: Main
- Area: 57.21 Square Feet
- Dimensions: 8.08 x 7.08
Living room
- Description: 10' ceilings, open staircase
- Level: Main
- Area: 295.07 Square Feet
- Dimensions: 18.83 x 15.67
Other
- Description: Primary Closet
- Level: Main
- Area: 76.5 Square Feet
- Dimensions: 10.67 x 7.17
Heating
- Natural Gas, Forced Air
Cooling
- Central Air
Appliances
- Included: Range, Dishwasher, Disposal, Microwave, Refrigerator
Features
- Pantry, Walk-In Closet(s)
- Basement: Walk-Out Access,Full
- Has fireplace: No
- Fireplace features: None
Interior area
- Total structure area: 1,827
- Total interior livable area: 1,827 sqft
- Finished area above ground: 1,827
- Finished area below ground: 0
Property
Parking
- Total spaces: 3
- Parking features: Garage
- Garage spaces: 3
- Details: Basement, Main
Lot
- Size: 0.42 Acres
Details
- Parcel number: 1109300002001028
Construction
Type & style
- Home type: SingleFamily
- Architectural style: Ranch
- Property subtype: Single Family Residence
Materials
- Vinyl Siding, Brick
Condition
- Under Construction,New Construction
- New construction: Yes
- Year built: 2026
Details
- Builder name: Patrick Groose
- Warranty included: Yes
Utilities & green energy
- Sewer: Public Sewer
- Water: Public
Community & HOA
Community
- Subdivision: YOUNG ADDN
Location
- Region: Jefferson City
Financial & listing details
- Price per square foot: $257/sqft
- Tax assessed value: $34,000
- Annual tax amount: $386
- Date on market: 6/26/2026
- Listing terms: FHA,Government,Cash,Conventional,VA Loan
Estimated market value
$469,000
$446,000 - $492,000
$2,258/mo
Price history
| Date | Event | Price |
|---|---|---|
| 6/26/2026 | Listed for sale | $469,900+1471.6%$257/sqft |
Source:  JCMLS #10073481 Report a problem JCMLS #10073481 Report a problem | ||
| 8/8/2023 | Sold | -- |
Source: JCMLS #10065874 Report a problem | ||
| 7/28/2023 | Pending sale | $29,900$16/sqft |
Source: JCMLS #10065874 Report a problem | ||
| 7/24/2023 | Listed for sale | $29,900$16/sqft |
Source: JCMLS #10065874 Report a problem | ||
| 3/6/2020 | Listing removed | $29,900$16/sqft |
Source: Heath Higgins Team of Expert Advisors #10056752 Report a problem | ||
| 9/16/2019 | Listed for sale | $29,900$16/sqft |
Source: Heath Higgins Team of Expert Advisors #10056752 Report a problem | ||
Public tax history
| Year | Property taxes | Tax assessment |
|---|---|---|
| 2025 | $386 +0.3% | $6,460 |
| 2024 | $385 0% | $6,460 |
| 2023 | $385 -0.3% | $6,460 |
| 2022 | $386 | $6,460 |
| 2021 | -- | $6,460 |
| 2020 | $393 +2.8% | $6,460 |
| 2019 | $383 +2.6% | $6,460 |
| 2018 | $373 +17% | $6,460 |
| 2017 | $319 | $6,460 |
| 2016 | $319 | $6,460 |
| 2015 | $319 | -- |
| 2014 | $319 | $6,460 |
| 2013 | -- | -- |
| 2012 | -- | -- |
| 2011 | -- | -- |
| 2010 | -- | -- |
Find assessor info on the county website
Monthly payment
Est. payment
Payment breakdown
Explore the cost of this home by adjusting the details. Changes won't be saved.Climate risks
Neighborhood: 65101
Nearby schools
GreatSchools rating
- 3/10Thorpe J. Gordon Elementary SchoolGrades: K-5Distance: 1.9 mi
- 7/10Lewis And Clark Middle SchoolGrades: 6-8Distance: 2.5 mi
- 4/10Jefferson City High SchoolGrades: 9-12Distance: 1.9 mi
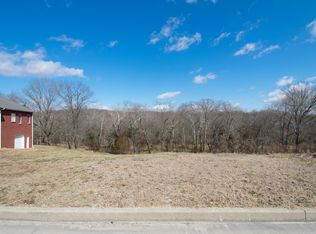
- $34,0000.33 acres2445 Camzie Dr, Jefferson City, MO 65101Off Market
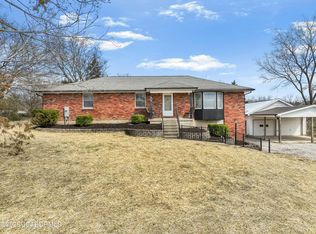
- $498,2004 bd2 ba3.1k sqft2449 Camzie Dr, Jefferson City, MO 65101Off Market
- $--4 bd3 ba2.6k sqft1415 Hoffman Dr, Jefferson City, MO 65101Sold
- $338,2003 bd2 ba2k sqft2451 Camzie Dr, Jefferson City, MO 65101Off Market
- $419,7003 bd2 ba3.2k sqft2443 Camzie Dr, Jefferson City, MO 65101Off Market
- $428,1005 bd3 ba3.4k sqft2448 Camzie Dr, Jefferson City, MO 65101Off Market
- $406,0004 bd4 ba2.8k sqft2444 Camzie Dr, Jefferson City, MO 65101Off Market
- $443,6003 bd2 ba2k sqft2439 Camzie Dr, Jefferson City, MO 65101Off Market
A local agent can set up tours, give advice and negotiate with sellers.
A local lender can help you make sure your offer is ready when you are.
Similar homes
- $435,0004 bd3 ba2k sqft6722 Route W #Home, Wardsville, MO 65101For Sale
 MLS ID #10073695, Logan Gratz. JCMLS
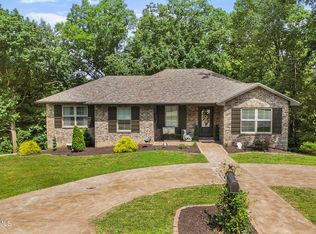
 - $450,0005 bd3 ba2.4k sqft329 David St, Jefferson City, MO 65101For Sale
 MLS ID #10073598, Kody Russel. JCMLS
 - $575,0003 bd3 ba1.8k sqft13932 Deer Run Rd, Jefferson City, MO 65101For Sale
 MLS ID #10073941, Bob Roark. JCMLS
 - $415,0004 bd3 ba2.2k sqft2214 Route M, Jefferson City, MO 65101For Sale
 MLS ID #10073205, Katie Denich. JCMLS
 - $449,9004 bd3 ba2.4k sqft304 Joe Ln, Jefferson City, MO 65101For SaleMLS ID #10072621, Adam Stark. JCMLS
- $275,0003 bd2 ba1.7k sqft1605 Payne Dr, Jefferson City, MO 65101For SaleMLS ID #10073765, Natasha Lamonda. JCMLS
- $414,9003 bd3 ba2k sqft105 Nash Ct, Jefferson City, MO 65101For SaleMLS ID #10072884, Beth McGeorge Team. JCMLS
- $299,9003 bd3 ba2k sqft2013 Chickadee Rd, Jefferson City, MO 65101For SaleMLS ID #10073875, Beth McGeorge Team. JCMLS
- $259,9003 bd3 ba1.6k sqft3101 Southwood Hills Rd, Jefferson City, MO 65101For SaleMLS ID #10073830, The Legacy Group. JCMLS
- $360,0004 bd3 ba2k sqft1442 Satinwood Dr, Jefferson City, MO 65109For SaleMLS ID #10073852, Charlene Allee. JCMLS
- $460,0003 bd2 ba1.7k sqft120 Wildfire Ct, Holts Summit, MO 65043New ConstructionMLS ID #10072952, Brett Shipley. JCMLS
- $565,0003 bd2 ba2.1k sqft5005 Silo Hill Ln, Jefferson City, MO 65101New ConstructionMLS ID #10072881, Beth McGeorge Team. JCMLS
- $414,0004 bd3 ba2.3k sqft221 Paradigm Dr, Jefferson City, MO 65109For SaleMLS ID #10073814, Denise McCorkle. JCMLS
- $345,0003 bd3 ba2.3k sqft1415 Stadium Blvd, Jefferson City, MO 65109For SaleMLS ID #10073606, Roger Backes. JCMLS
- $411,9003 bd2 ba1.9k sqft2 Maple Expanded At Walnut Hls, Jefferson City, MO 65109New Construction
 MLS ID #26051134, Pamela Chyba, ListWithFreedom.com Inc. MARIS
 - $474,9004 bd3 ba2.2k sqft5720 Summerbrook Ct, Jefferson City, MO 65109New ConstructionMLS ID #10073739, Ashley Swoboda. JCMLS
- $505,9003 bd3 ba1.8k sqft803 Sardonyx Dr, Jefferson City, MO 65109New ConstructionMLS ID #10073636, Julie A Beck. JCMLS
- $299,9005 bd3 ba2.6k sqft1101 Vineyard Sq, Jefferson City, MO 65101For SaleMLS ID #10073034, Beth McGeorge Team. JCMLS
- $425,0004 bd4 ba2.7k sqft5335 Sheridan Dr, Jefferson City, MO 65109For SaleMLS ID #10073718, The Legacy Group. JCMLS
- $474,9002 bd2 ba1.8k sqft5640 Birch Creek Ln, Jefferson City, MO 65101New ConstructionMLS ID #10072937, Beth McGeorge Team. JCMLS
