MUST SEE! New town-home in the SIGNATURE HOMES Birch Creek Community! Offering Main Level Living 2 bedrooms and 2 baths (with option for future expansion in unfinished walk-out basement) this home is nestled in the sought-after Blair Oaks School District. From the moment you step inside, you'll love the stylish finishes and modern design. The spacious kitchen, complete with a large island, is perfect for hosting gatherings or preparing meals with ease. You'll also love the expansive walk-in pantry! Natural light pours in through the windows, creating a bright and welcoming atmosphere. Step onto the beautiful deck and take in the scenic view - an ideal spot for relaxation and outdoor enjoyment! Need extra space? The large basement offers ample storage or the potential to be customized to fit your needs. With a perfect blend of style and functionality, this town-home is ready to be yours!
Active
$474,900
5640 Birch Creek Ln, Jefferson City, MO 65101
2beds
1,870sqft
Townhouse
Built in 2026
-- sqft lot
$474,300 Zestimate®
$254/sqft
$225/mo HOA
What's special
Scenic viewBeautiful deckStylish finishesModern designSpacious kitchenLarge islandExpansive walk-in pantry
- 122 days
- 198
- 10
Zillow last checked:
Listing updated:
Listed by:
Beth McGeorge Team 573-291-2221,
eXp Realty, LLC
Source: JCMLS,MLS#: 10072937
Facts & features
Interior
Bedrooms & bathrooms
- Bedrooms: 2
- Bathrooms: 2
- Full bathrooms: 2
Primary bedroom
- Level: Main
- Area: 228.75 Square Feet
- Dimensions: 15.25 x 15
Bedroom 2
- Level: Main
- Area: 182 Square Feet
- Dimensions: 13 x 14
Primary bathroom
- Level: Main
- Area: 243.75 Square Feet
- Dimensions: 16.25 x 15
Bathroom
- Level: Main
- Area: 50.85 Square Feet
- Dimensions: 5 x 10.17
Dining room
- Level: Main
- Area: 242.53 Square Feet
- Dimensions: 19.67 x 12.33
Kitchen
- Level: Main
- Area: 171.71 Square Feet
- Dimensions: 8.92 x 19.25
Laundry
- Level: Main
- Area: 34.09 Square Feet
- Dimensions: 6.75 x 5.05
Heating
- Forced Air, Electric
Cooling
- Central Air
Appliances
- Included: Range, Dishwasher, Disposal, Refrigerator
Features
- Pantry, Walk-In Closet(s)
- Flooring: Wood
- Basement: Walk-Out Access,Full
- Has fireplace: Yes
- Fireplace features: Electric
Interior area
- Total structure area: 1,870
- Total interior livable area: 1,870 sqft
- Finished area above ground: 1,873
- Finished area below ground: 0
Property
Parking
- Total spaces: 2
- Parking features: Garage
- Garage spaces: 2
- Details: Main
Construction
Type & style
- Home type: Townhouse
- Architectural style: Ranch
- Property subtype: Townhouse
Materials
- Vinyl Siding, Brick
Condition
- Under Construction
- New construction: Yes
- Year built: 2026
Details
- Builder name: Signature Homes of Jefferson City LLC
Utilities & green energy
- Sewer: Public Sewer
- Water: Public
Community & HOA
Community
- Subdivision: Birch Creek
HOA
- Has HOA: Yes
- HOA fee: $225 monthly
Location
- Region: Jefferson City
Financial & listing details
- Price per square foot: $254/sqft
- Date on market: 4/29/2026
- Listing terms: FHA,Government,Cash,Conventional,VA Loan
Estimated market value
$474,300
$451,000 - $498,000
$1,997/mo
Price history
| Date | Event | Price |
|---|---|---|
| 4/29/2026 | Listed for sale | $474,900$254/sqft |
Source:  JCMLS #10072937 Report a problem JCMLS #10072937 Report a problem | ||
Public tax history
Tax history is unavailable.
Monthly payment
Est. payment
Payment breakdown
Explore the cost of this home by adjusting the details. Changes won't be saved.Climate risks
Neighborhood: 65101
- $479,9002 bd2 ba1.9k sqft5638 Birch Creek Ln, Jefferson City, MO 65101Pending
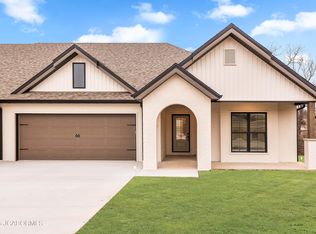
- $465,5002 bd2 ba1.9k sqft5634 Birch Creek Ln, Jefferson City, MO 65101Off Market
- $474,4002 bd2 ba1.9k sqft5632 Birch Creek Ln, Jefferson City, MO 65101Off Market
- $326,1003 bd2 ba1.4k sqft1202 Friendship Rd, Jefferson City, MO 65101Off Market
Similar homes
- $510,0003 bd2 ba2.2k sqft5907 Falcon Crest Ln, Jefferson City, MO 65101New Construction
 MLS ID #10073932, Beth McGeorge Team. JCMLS
 - $469,9003 bd2 ba1.8k sqft2447 Camzie Dr, Jefferson City, MO 65101New Construction
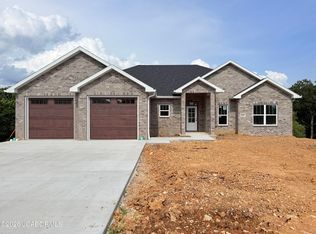 MLS ID #10073481, Julie A Beck. JCMLS
 - $435,0004 bd3 ba2k sqft6722 Route W #Home, Wardsville, MO 65101For Sale
 MLS ID #10073695, Logan Gratz. JCMLS
 - $415,0004 bd3 ba2.2k sqft2214 Route M, Jefferson City, MO 65101For Sale
 MLS ID #10073205, Katie Denich. JCMLS
 - $411,9003 bd2 ba1.9k sqft2 Maple Expanded At Walnut Hls, Jefferson City, MO 65109New Construction
 MLS ID #26051134, Pamela Chyba, ListWithFreedom.com Inc. MARIS
