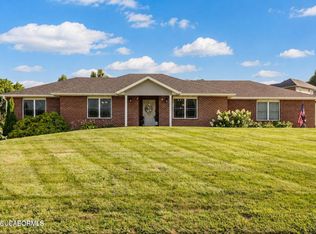
Welcome to 5005 Silo Hill Ln designed with life in mind! This split bedroom layout features 3-4 spacious bedrooms, 2 bathrooms, an open main living area, and an easy flow ideal for both everyday routines and hosting. The great room opens to the dining room and kitchen, showcasing a center island and pantry for excellent storage and prep space. The primary suite is tucked away for privacy and features a walk in closet and private bath with dual vanities and walk in shower. Two additional bedrooms and a full bath sit on the opposite side, offering flexibility for guests, family, or an office setup. Enjoy the covered back porch for morning coffee or unwinding in the evenings, plus a large laundry room with drop zone and attached garage for added convenience. Thoughtfully planned with comfort, style, and function throughout this home truly checks the boxes!
Active
Price cut: $13.9K (6/24)
$565,000
5005 Silo Hill Ln, Jefferson City, MO 65101
3beds
2,162sqft
Single Family Residence
Built in 2026
0.41 Acres Lot
$563,900 Zestimate®
$261/sqft
$-- HOA
What's special
Split bedroom layoutWalk in closetCenter island
- 127 days
- 284
- 10
Zillow last checked:
Listing updated:
Listed by:
Beth McGeorge Team 573-291-2221,
eXp Realty, LLC
Source: JCMLS,MLS#: 10072881
Facts & features
Interior
Bedrooms & bathrooms
- Bedrooms: 3
- Bathrooms: 2
- Full bathrooms: 2
Primary bedroom
- Level: Main
- Area: 243.88 Square Feet
- Dimensions: 17.42 x 14
Bedroom 2
- Level: Main
- Area: 158.21 Square Feet
- Dimensions: 12.17 x 13
Bedroom 3
- Level: Main
- Area: 153.79 Square Feet
- Dimensions: 13 x 11.83
Dining room
- Level: Main
- Area: 43.5 Square Feet
- Dimensions: 3 x 14.5
Kitchen
- Level: Main
- Area: 181.19 Square Feet
- Dimensions: 11.75 x 15.42
Laundry
- Level: Main
- Area: 83.19 Square Feet
- Dimensions: 7.08 x 11.75
Living room
- Level: Main
- Area: 524.27 Square Feet
- Dimensions: 29.67 x 17.67
Heating
- Electric
Cooling
- Central Air
Appliances
- Included: Range Hood, Range, Dishwasher, Disposal, Microwave, Refrigerator
Features
- Pantry, Walk-In Closet(s)
- Flooring: Wood
- Basement: Walk-Out Access,Full
- Has fireplace: Yes
- Fireplace features: Electric
Interior area
- Total structure area: 2,162
- Total interior livable area: 2,162 sqft
- Finished area above ground: 2,162
- Finished area below ground: 0
Property
Parking
- Total spaces: 2
- Parking features: Garage
- Garage spaces: 2
- Details: Main
Features
- Levels: One
Lot
- Size: 0.41 Acres
Details
- Parcel number: 1401020000003038
Construction
Type & style
- Home type: SingleFamily
- Architectural style: Ranch
- Property subtype: Single Family Residence
Materials
- Vinyl Siding, Brick, Stone
Condition
- New Construction
- New construction: Yes
- Year built: 2026
Details
- Builder name: Signature Homes
Utilities & green energy
- Sewer: Public Sewer
- Water: Public
Community & HOA
Community
- Subdivision: THE HILL AT WILBERS FARM
Location
- Region: Jefferson City
Financial & listing details
- Price per square foot: $261/sqft
- Tax assessed value: $21,000
- Annual tax amount: $217
- Date on market: 4/23/2026
- Listing terms: FHA,Government,Cash,Conventional,Rural Development,VA Loan
Estimated market value
$563,900
$536,000 - $592,000
$2,553/mo
Price history
| Date | Event | Price |
|---|---|---|
| 6/24/2026 | Price change | $565,000-2.4%$261/sqft |
Source:  JCMLS #10072881 Report a problem JCMLS #10072881 Report a problem | ||
| 4/23/2026 | Listed for sale | $578,900$268/sqft |
Source: JCMLS #10072881 Report a problem | ||
| 4/23/2026 | Listing removed | $578,900$268/sqft |
Source: JCMLS #10072229 Report a problem | ||
| 2/2/2026 | Listed for sale | $578,900$268/sqft |
Source: JCMLS #10072229 Report a problem | ||
Public tax history
| Year | Property taxes | Tax assessment |
|---|---|---|
| 2025 | $217 -1.2% | $3,990 |
| 2024 | $220 +5.7% | $3,990 |
| 2023 | $208 -0.3% | $3,990 |
| 2022 | $209 | $3,990 |
| 2021 | -- | $3,990 |
Find assessor info on the county website
Monthly payment
Est. payment
Payment breakdown
Explore the cost of this home by adjusting the details. Changes won't be saved.Climate risks
Neighborhood: 65101
- $--4 bd3 ba2.1k sqft5009 Silo Hill Ln, Jefferson City, MO 65101Sold

- $21,000-- bd-- ba-- sqft5001 Silo Hill Ln, Jefferson City, MO 65101Off Market
- $21,000-- bd-- ba-- sqft5809 Falcon Crest Ln, Jefferson City, MO 65101Off Market
- $561,3003 bd2 ba2.2k sqft5013 Silo Hill Ln, Jefferson City, MO 65101Off Market
Similar homes
- $510,0003 bd2 ba2.2k sqft5907 Falcon Crest Ln, Jefferson City, MO 65101New Construction
 MLS ID #10073932, Beth McGeorge Team. JCMLS
 - $575,0003 bd3 ba1.8k sqft13932 Deer Run Rd, Jefferson City, MO 65101For Sale
 MLS ID #10073941, Bob Roark. JCMLS
 - $449,9004 bd3 ba3k sqft3822 Viola Vw, Jefferson City, MO 65101For Sale
 MLS ID #10073527, Beth McGeorge Team. JCMLS
 - $299,9003 bd4 ba2.6k sqft328 Eastland Dr, Jefferson City, MO 65101For Sale
 MLS ID #10073936, Joyce Bremer. JCMLS
