Welcome to this stunning 1-year-old ranch walk-out offering exceptional space, quality finishes, and a 5-car garage! This 3-bedroom, 2.5-bath home features over 2,100 sq ft on the main level plus approximately 2,900 sq ft of unfinished lower-level space with endless potential. The open-concept main floor showcases beautiful oak hardwood flooring, a custom kitchen with customizable Cafe' appliances, induction stove, double oven, quartz countertops, and a stone gas fireplace. A convenient main-floor laundry and office add functionality, while the spacious primary suite offers a luxurious bath complete with heated floors. The walk-out lower level is designed for future expansion with plans for a recreation room, additional bedroom, and full bath, while still providing abundant storage space. The lower-level garage areas are perfect for a workshop, additional vehicles, hobbies, or storage. A rare combination of newer construction, high-end finishes, abundant garage space, and room to grow!
Active
$750,000
942 Nob Hill Rd, Jefferson City, MO 65109
3beds
2,179sqft
Single Family Residence
Built in 2025
0.42 Acres Lot
$736,700 Zestimate®
$344/sqft
$-- HOA
What's special
Stone gas fireplaceQuartz countertopsAbundant storage spaceBeautiful oak hardwood flooringCustom kitchenSpacious primary suiteLuxurious bath
- 22 days
- 932
- 43
Zillow last checked:
Listing updated:
Listed by:
J.D. Estes 573-356-0098,
RE/MAX Boone Realty
Source: JCMLS,MLS#: 10073944
Facts & features
Interior
Bedrooms & bathrooms
- Bedrooms: 3
- Bathrooms: 3
- Full bathrooms: 2
- 1/2 bathrooms: 1
Primary bedroom
- Level: Main
- Area: 214.5 Square Feet
- Dimensions: 16.5 x 13
Bedroom 2
- Level: Main
- Area: 195.3 Square Feet
- Dimensions: 15.5 x 12.6
Bedroom 3
- Level: Main
- Area: 122.85 Square Feet
- Dimensions: 11.7 x 10.5
Dining room
- Level: Main
- Area: 92.88 Square Feet
- Dimensions: 10.8 x 8.6
Kitchen
- Level: Main
- Area: 222.18 Square Feet
- Dimensions: 13.8 x 16.1
Laundry
- Level: Main
- Area: 125.8 Square Feet
- Dimensions: 14.8 x 8.5
Living room
- Level: Main
- Area: 304 Square Feet
- Dimensions: 19 x 16
Heating
- Natural Gas, Forced Air
Cooling
- Central Air
Appliances
- Included: Humidifier, Water Purifier, Range Hood, Range, Water Softener Owned, Dishwasher, Disposal, Microwave, Refrigerator
Features
- Pantry, Walk-In Closet(s)
- Flooring: Wood
- Basement: Walk-Out Access,Full
- Has fireplace: Yes
- Fireplace features: Gas
Interior area
- Total structure area: 2,179
- Total interior livable area: 2,179 sqft
- Finished area above ground: 2,179
- Finished area below ground: 0
Video & virtual tour
Property
Parking
- Total spaces: 5
- Parking features: Garage
- Garage spaces: 5
- Details: Basement, Main
Lot
- Size: 0.42 Acres
- Dimensions: 209.32 x 223.8 x 157.21
Details
- Parcel number: 1002090003005056
Construction
Type & style
- Home type: SingleFamily
- Architectural style: Ranch
- Property subtype: Single Family Residence
Materials
- Brick, Wood Siding
Condition
- Year built: 2025
Details
- Builder name: Dave Burks
Utilities & green energy
- Sewer: Public Sewer
- Water: Public
Community & HOA
Community
- Security: Security System
- Subdivision: Trails of Kauffman Hills
Location
- Region: Jefferson City
Financial & listing details
- Price per square foot: $344/sqft
- Annual tax amount: $6,350
- Date on market: 8/26/2026
- Listing terms: Cash,Conventional
Estimated market value
$736,700
$700,000 - $774,000
$2,473/mo
Price history
| Date | Event | Price |
|---|---|---|
| 8/26/2026 | Listed for sale | $750,000+1430.6%$344/sqft |
Source:  JCMLS #10073944 Report a problem JCMLS #10073944 Report a problem | ||
| 8/21/2024 | Sold | -- |
Source: JCMLS #10056267 Report a problem | ||
| 7/29/2024 | Pending sale | $49,000$22/sqft |
Source: JCMLS #10056267 Report a problem | ||
| 7/17/2024 | Price change | $49,000-15.5%$22/sqft |
Source: JCMLS #10056267 Report a problem | ||
| 7/16/2020 | Listed for sale | $58,000$27/sqft |
Source: Associated Real Estate Group #10056267 Report a problem | ||
Public tax history
Tax history is unavailable.
Monthly payment
Est. payment
Payment breakdown
Explore the cost of this home by adjusting the details. Changes won't be saved.Climate risks
Neighborhood: 65109


Similar homes
- $724,9003 bd3 ba2.2k sqft2840 Bobby Ct, Jefferson City, MO 65109New Construction
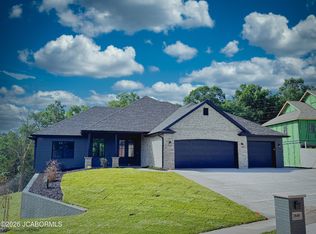 MLS ID #10074013, Kevin and Audrey Team. JCMLS
 - $649,9003 bd4 ba3.1k sqft4325 Scott Station Ln, Jefferson City, MO 65109For Sale
 MLS ID #10073782, Joyce Bremer. JCMLS
 - $414,0004 bd3 ba2.3k sqft221 Paradigm Dr, Jefferson City, MO 65109For Sale
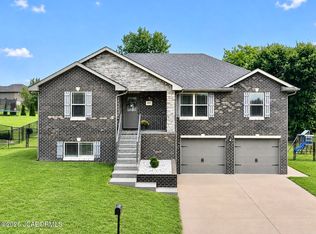 MLS ID #10073814, Denise McCorkle. JCMLS
 - $499,9004 bd3 ba2.8k sqft1624 Sunset Lake Rd, Jefferson City, MO 65109For Sale
 MLS ID #10073849, Your Home Girl Team. JCMLS
 - $411,9003 bd2 ba1.9k sqft2 Maple Expanded At Walnut Hls, Jefferson City, MO 65109New Construction
 MLS ID #26051134, Pamela Chyba, ListWithFreedom.com Inc. MARIS
 - $439,9003 bd3 ba2.9k sqft2 Pin Oak At Walnut Hls, Jefferson City, MO 65109New ConstructionMLS ID #26051138, Pamela Chyba, ListWithFreedom.com Inc. MARIS
- $423,9004 bd3 ba2.9k sqft2 Nottingham At Walnut Hls, Jefferson City, MO 65109New ConstructionMLS ID #26051204, Pamela Chyba, ListWithFreedom.com Inc. MARIS
- $407,9004 bd3 ba2.7k sqft2 Sequoia At Walnut Hls, Jefferson City, MO 65109New ConstructionMLS ID #26051200, Pamela Chyba, ListWithFreedom.com Inc. MARIS
