Prepare to fall in love with this incredible 4-6 Bedroom, 4 Garage new construction in Blair Oaks School District by Signature Homes! From the moment you arrive, the oversized entry door and cheerful foyer set the stage for a home where every detail has been thoughtfully selected with beauty, quality, and everyday living in mind. Gorgeous hardwood floors lead into the fantastic open concept living space where the kitchen, dining area, and living room flow seamlessly together. A wall of windows showcases the picturesque pasture and mature tree views, creating a beautiful backdrop throughout the heart of the home. The living room is anchored by a fireplace, while the kitchen is sure to impress with a spacious island, gorgeous Signature Homes finishes, and large walk in pantry. All 4 bedrooms are conveniently located on the main level along with 2 full bathrooms. The primary bedroom suite is truly a DREAM with a relaxing tub positioned to take in the pasture views, stunning custom tile walk in shower, dual vanities, and a massive walk in closet. The unfinished lower level is already fully framed and offers incredible possibilities for future expansion with tall ceilings and an abundance of natural light pouring into the future family room. This spacious area walks directly out to a covered patio and continues those beautiful views into the lower level. Two spacious bedrooms are already framed, and the lower level is plumbed for an additional bathroom, giving this home the flexibility to easily grow from 4 bedrooms to 6 bedrooms as your needs change. The massive 2 car tandem lower level garage is another standout feature with an incredible amount of room for vehicles, storage, hobbies, a workshop, or all of the above! Add in the 2 car main level garage and there is no shortage of space. Andersen windows, beautiful hardwood flooring designed to stand the test of time and everyday life, designer hardware, gorgeous light fixtures, and carefully selected finishes are just a few of the details that set this home apart. Beautiful views, incredible craftsmanship, a fantastic floor plan, and an unfinished lower level already thoughtfully planned for the future make this Signature Homes new construction truly something special. This home is a masterpiece and an absolute MUST SEE!
Active
$749,000
910 Oakbrook Ter, Jefferson City, MO 65101
4beds
2,560sqft
Single Family Residence
Built in 2026
0.71 Acres Lot
$746,000 Zestimate®
$293/sqft
$-- HOA
What's special
Signature homes finishesBeautiful viewsCarefully selected finishesDesigner hardwarePrimary bedroom suiteDual vanitiesGorgeous hardwood floors
- 54 days
- 390
- 5
Zillow last checked:
Listing updated:
Listed by:
Beth McGeorge Team 573-291-2221,
eXp Realty, LLC
Source: JCMLS,MLS#: 10073988
Facts & features
Interior
Bedrooms & bathrooms
- Bedrooms: 4
- Bathrooms: 2
- Full bathrooms: 2
Primary bedroom
- Level: Main
- Area: 225.91 Square Feet
- Dimensions: 15.58 x 14.5
Bedroom 2
- Level: Main
- Area: 144.96 Square Feet
- Dimensions: 12.08 x 12
Bedroom 3
- Level: Main
- Area: 195 Square Feet
- Dimensions: 16.25 x 12
Bedroom 4
- Level: Main
- Area: 161.03 Square Feet
- Dimensions: 13.33 x 12.08
Other
- Level: Main
- Area: 58.35 Square Feet
- Dimensions: 11.67 x 5
Dining room
- Level: Main
- Area: 165.36 Square Feet
- Dimensions: 11.67 x 14.17
Family room
- Level: Main
- Area: 366.24 Square Feet
- Dimensions: 21.33 x 17.17
Kitchen
- Level: Main
- Area: 188.7 Square Feet
- Dimensions: 11.67 x 16.17
Laundry
- Level: Main
- Area: 117.29 Square Feet
- Dimensions: 10.5 x 11.17
Heating
- Forced Air, Electric
Cooling
- Central Air
Appliances
- Included: Range Hood, Range, Dishwasher, Disposal, Microwave, Refrigerator
Features
- Pantry, Walk-In Closet(s)
- Flooring: Wood
- Basement: Walk-Out Access,Full
- Has fireplace: Yes
- Fireplace features: Electric
Interior area
- Total structure area: 2,560
- Total interior livable area: 2,560 sqft
- Finished area above ground: 2,560
- Finished area below ground: 0
Property
Parking
- Total spaces: 4
- Parking features: Oversized, Tandem
- Garage spaces: 4
- Details: Basement, Main
Lot
- Size: 0.71 Acres
- Dimensions: .71 acres
Details
- Parcel number: 1501010000008015
Construction
Type & style
- Home type: SingleFamily
- Architectural style: Ranch
- Property subtype: Single Family Residence
Materials
- Vinyl Siding, Brick, Stone
Condition
- New Construction
- New construction: Yes
- Year built: 2026
Details
- Builder name: Signature Homes of Jefferson City, Inc.
Utilities & green energy
- Sewer: Public Sewer
- Water: Well
Community & HOA
Community
- Subdivision: Signature Ridge
Location
- Region: Jefferson City
Financial & listing details
- Price per square foot: $293/sqft
- Tax assessed value: $21,000
- Annual tax amount: $217
- Date on market: 8/31/2026
- Listing terms: FHA,Government,Cash,Conventional,VA Loan
Estimated market value
$746,000
$709,000 - $783,000
$2,807/mo
Price history
| Date | Event | Price |
|---|---|---|
| 8/31/2026 | Listed for sale | $749,000$293/sqft |
Source:  JCMLS #10073988 Report a problem | ||
Public tax history
| Year | Property taxes | Tax assessment |
|---|---|---|
| 2025 | $217 -1.2% | $3,990 |
| 2024 | $220 +5.7% | $3,990 |
| 2023 | $208 | $3,990 |
Find assessor info on the county website
Monthly payment
Est. payment
Payment breakdown
Explore the cost of this home by adjusting the details. Changes won't be saved.Climate risks
Neighborhood: 65101
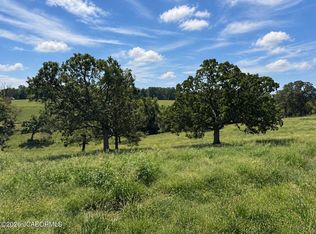
Similar homes
- $625,0004 bd3 ba3.4k sqft1017 Hunters Ct, Jefferson City, MO 65101For Sale By Owner

- $599,9003 bd5 ba3.5k sqft1422 Grandvalley Dr, Jefferson City, MO 65101For Sale
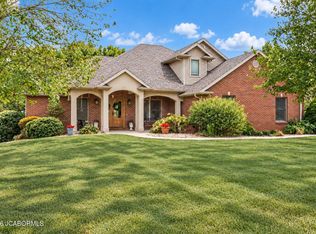 MLS ID #10074304, Beth McGeorge Team. JCMLS
- $724,9003 bd3 ba2.2k sqft2840 Bobby Ct, Jefferson City, MO 65109New Construction
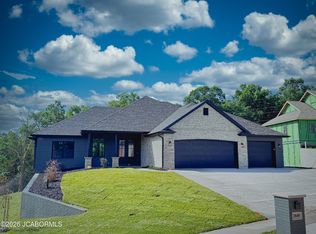 MLS ID #10074013, Kevin and Audrey Team. JCMLS
- $599,9993 bd4 ba3.7k sqft2116 Whitney Woods Ct, Jefferson City, MO 65101For Sale
 MLS ID #10072877, Blunt Home Team. JCMLS
