Experience one of Matt Allen/MRA Construction's newest homes and see why he is recognized as one of the city's best builders year after year. This one-of-a-kind showcase home is elevated even further through a partnership with award-winning interior designer Samantha Rush, delivering a stunning blend of craftsmanship, style, and thoughtful design. From the impressive double-door entry to the specialized ceilings in the main living area, every detail has been carefully curated. Unique designer feature walls in the dining room and mudroom add character, while a wall of windows fills the home with natural light and overlooks the private backyard.
The oversized kitchen is built for everyday living and holiday hosting alike, featuring a spacious island, abundant cabinetry, generous quartz countertop space, and a huge walk-in pantry complete with a killer coffee bar. The mudroom offers a nearly 10-foot wall of built in locker cabinet storage for coats, shoes, and sports equipment, making organization effortless. The private primary suite is a true retreat with another eye-catching ceiling and a designer bath featuring double vanities, double linen closets, a freestanding soaking tub, an incredible 11x4 double-head walk-in shower, and a 10x10 walk-in closet conveniently connected to the oversized laundry room with cabinets, countertop space, and a sink. Main-level living truly does not get any better.
The secondary bedrooms are exceptionally spacious and each includes a walk-in closet. Step outside to unwind on the covered concrete deck, or enjoy the convenience of three main-level garages. Need even more space? The unfinished basement is already designed for two additional bedrooms, a full bath, and a huge family room, plus a fourth garage nearly 40 feet deep that provides all the extra storage you could ever want. Located in the Heart of Jefferson City on a quiet Cul-de-Sac with almost a half acre to call your own. Grass and landscaping was digitally added to primary photo to enhance marketing.
Active
Price cut: $15K (7/30)
$724,900
2840 Bobby Ct, Jefferson City, MO 65109
3beds
2,265sqft
:
Get pre-qualified$4,597/mo
Single Family Residence
Built in 2026
0.48 Acres Lot
$722,200 Zestimate®
$320/sqft
$-- HOA
What's special
- 115 days |
- 642 |
- 13 |
Zillow last checked:
Listing updated:
Listed by:
Kevin and Audrey Team 573-353-6530,
REMAX Jefferson City
Source: JCMLS,MLS#: 10072827
Facts & features
Interior
Bedrooms & bathrooms
- Bedrooms: 3
- Bathrooms: 3
- Full bathrooms: 2
- 1/2 bathrooms: 1
Primary bedroom
- Level: Main
- Area: 238 Square Feet
- Dimensions: 17 x 14
Bedroom 2
- Level: Main
- Area: 143.75 Square Feet
- Dimensions: 12.5 x 11.5
Bedroom 3
- Level: Main
- Area: 143.75 Square Feet
- Dimensions: 12.5 x 11.5
Dining room
- Level: Main
- Area: 174 Square Feet
- Dimensions: 14.5 x 12
Kitchen
- Level: Main
- Area: 216 Square Feet
- Dimensions: 18 x 12
Laundry
- Level: Main
- Area: 86.25 Square Feet
- Dimensions: 11.5 x 7.5
Living room
- Level: Main
- Area: 360 Square Feet
- Dimensions: 20 x 18
Heating
- Electric
Cooling
- Central Air
Appliances
- Included: Range Hood, Range, Dishwasher, Disposal, Microwave, Refrigerator
Features
- Pantry, Walk-In Closet(s)
- Flooring: Wood
- Basement: Walk-Out Access,Full
- Has fireplace: Yes
- Fireplace features: Electric
Interior area
- Total structure area: 2,265
- Total interior livable area: 2,265 sqft
- Finished area above ground: 2,265
- Finished area below ground: 0
Property
Parking
- Total spaces: 4
- Parking features: Garage
- Garage spaces: 4
- Details: Basement, Main
Lot
- Size: 0.48 Acres
- Dimensions: 103 x 227 x 101 x 187
Construction
Type & style
- Home type: SingleFamily
- Architectural style: Ranch
- Property subtype: Single Family Residence
Materials
- Brick, Stone
Condition
- New Construction
- New construction: Yes
- Year built: 2026
Details
- Builder name: MRA Construction
Utilities & green energy
- Sewer: Public Sewer
- Water: Public
Community & HOA
Community
- Subdivision: Edwards Ridge
Location
- Region: Jefferson City
Financial & listing details
- Price per square foot: $320/sqft
- Date on market: 4/20/2026
- Listing terms: FHA,Cash,Conventional,VA Loan
Estimated market value
$722,200
$686,000 - $758,000
$2,372/mo
Price history
| Date | Event | Price |
|---|---|---|
| 7/30/2026 | Price change | $724,900-2%$320/sqft |
Source:  JCMLS #10072827 Report a problem JCMLS #10072827 Report a problem | ||
| 5/29/2026 | Price change | $739,900-1.3%$327/sqft |
Source: JCMLS #10072827 Report a problem | ||
| 4/20/2026 | Listed for sale | $749,900$331/sqft |
Source: JCMLS #10072827 Report a problem | ||
Public tax history
Tax history is unavailable.
Monthly payment
Est. payment
Payment breakdown
Explore the cost of this home by adjusting the details. Changes won't be saved.Climate risks
Neighborhood: 65109
Getting around
0 / 100
Car-DependentNearby schools
GreatSchools rating
- 5/10Cedar Hill Elementary SchoolGrades: K-5Distance: 1.7 mi
- 7/10Lewis And Clark Middle SchoolGrades: 6-8Distance: 4.7 mi
- 4/10Jefferson City High SchoolGrades: 9-12Distance: 3.1 mi
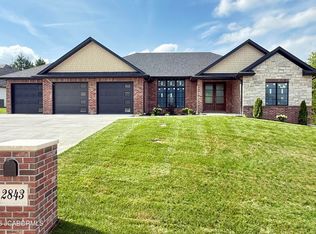
- $729,9003 bd3 ba2.2k sqft2843 Bobby Ct, Jefferson City, MO 65109Pending
- $277,7003 bd2 ba1.6k sqft3003 Route Cc, Jefferson City, MO 65109Off Market
- $--3 bd4 ba2.6k sqft2847 Bobby Ct, Jefferson City, MO 65109Sold

- $--3 bd4 ba2.5k sqft2832 Bobby Ct, Jefferson City, MO 65109Sold

- $159,1002 bd1 ba1.1k sqft2916 Route Cc, Jefferson City, MO 65109Off Market
- $108,5002 bd1 ba780 sqft2918 Route Cc, Jefferson City, MO 65109Off Market
- $188,0003 bd1 ba1.1k sqft2912 Route Cc, Jefferson City, MO 65109Off Market
- $406,7003 bd3 ba2.2k sqft1606 Fox Moor Ct, Jefferson City, MO 65109Off Market
A local agent can set up tours, give advice and negotiate with sellers.
A local lender can help you make sure your offer is ready when you are.
Similar homes
- $699,9003 bd4 ba3.1k sqft4325 Scott Station Ln, Jefferson City, MO 65109For Sale
 MLS ID #10073782, Joyce Bremer. JCMLS
 - $599,0003 bd3 ba2.7k sqft7815 Cotton Tail Ln, Jefferson City, MO 65109For Sale
 MLS ID #10073779, Leslie Davis. JCMLS
 - $754,9003 bd3 ba2.4k sqft3405 Timber Ridge Ln, Jefferson City, MO 65109New Construction
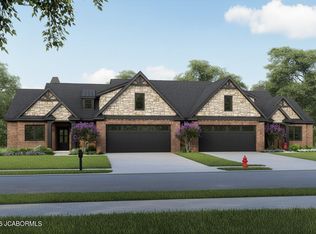 MLS ID #10073802, Ashley Pederson Team. JCMLS
 - $799,9003 bd4 ba2.6k sqft3410 Timber Ridge Ln, Jefferson City, MO 65109New ConstructionMLS ID #10073798, Ashley Pederson Team. JCMLS
- $411,9003 bd2 ba1.9k sqft2 Maple Expanded At Walnut Hls, Jefferson City, MO 65109New Construction
 MLS ID #26051134, Pamela Chyba, ListWithFreedom.com Inc. MARIS
 - $439,9003 bd3 ba2.9k sqft2 Pin Oak At Walnut Hls, Jefferson City, MO 65109New ConstructionMLS ID #26051138, Pamela Chyba, ListWithFreedom.com Inc. MARIS
- $483,0005 bd4 ba3.3k sqft2011 Legend Ct, Jefferson City, MO 65101For SaleMLS ID #26051462, Dale M Struemph, Sports Afield Real Estate. MARIS
- $369,9003 bd2 ba1.5k sqft2 Hickory At Walnut Hls, Jefferson City, MO 65109New ConstructionMLS ID #26051132, Pamela Chyba, ListWithFreedom.com Inc. MARIS
- $399,9004 bd3 ba2.6k sqft1329 Vista Campo, Jefferson City, MO 65109For SaleMLS ID #10073127, Brandon Glascock. JCMLS
- $449,9004 bd4 ba2.7k sqft5335 Sheridan Dr, Jefferson City, MO 65109For SaleMLS ID #10073718, The Legacy Group. JCMLS
- $479,9004 bd3 ba2.2k sqft5720 Summerbrook Ct, Jefferson City, MO 65109New ConstructionMLS ID #10073739, Ashley Swoboda. JCMLS
- $364,5003 bd3 ba2.8k sqft2719 W Schellridge Rd, Jefferson City, MO 65109For SaleMLS ID #10073013, Carrie Spicer. JCMLS
- $505,9003 bd3 ba1.8k sqft803 Sardonyx Dr, Jefferson City, MO 65109New ConstructionMLS ID #10073636, Julie A Beck. JCMLS
- from $411,9003 bd2 ba1.9k sqftMaple Expanded Plan, Walnut Hills Estates, Jefferson City, MO 65109New ConstructionMcBride Homes
- from $439,9003 bd3 ba2.9k sqftPin Oak Plan, Walnut Hills Estates, Jefferson City, MO 65109New ConstructionMcBride Homes
- $565,0003 bd2 ba2.1k sqft5005 Silo Hill Ln, Jefferson City, MO 65101New ConstructionMLS ID #10072881, Beth McGeorge Team. JCMLS
- from $402,9004 bd3 ba2.5k sqftHermitage II Plan, Walnut Hills Estates, Jefferson City, MO 65109New ConstructionMcBride Homes
- $569,0006 bd3 ba3.2k sqft12838 County Road 4039, Holts Summit, MO 65043For SaleMLS ID #10073767, Sharon Schlueter. JCMLS
- $595,0004 bd3 ba3.1k sqft5021 Silo Hill Ln, Jefferson City, MO 65101For SaleMLS ID #10073679, Joyce Bremer. JCMLS
- $575,0003 bd3 ba2.2k sqft5908 Falcon Crest Ln, Jefferson City, MO 65101New ConstructionMLS ID #10072882, Beth McGeorge Team. JCMLS
