Welcome to your own oasis on 7.11 picturesque acres with a stunning stocked lake. This one-of-a-kind property combines timeless architectural design with peaceful waterfront living just minutes from all your major conveniences. Inside, you'll be captivated by the dramatic open-concept layout featuring soaring beamed ceilings, expansive living spaces, and walls of windows that showcase breathtaking lake views while filling the home with natural light.
The heart of the home is the beautifully designed kitchen, offering an abundance of custom cabinetry, granite countertops, two sinks, generous prep space, and an oversized center island that makes cooking and entertaining effortless. The adjoining dining and living areas flow seamlessly together, creating the perfect setting for gatherings large or small.
Wake up to spectacular sunrises over the water from the screened porch or relax on the sun deck as you take in the tranquil lake views. Outside, the beautifully maintained grounds lead to your private dock and shoreline, creating endless opportunities for fishing, kayaking, paddle boating, or simply enjoying the peaceful setting.
A 16' x 50' detached garage provides exceptional space for an RV, boat, workshop, or additional storage, complementing the home's impressive amenities.
This extraordinary lakefront property offers the perfect blend of architectural character and everyday comfort--a rare opportunity to own one of Jefferson City's most unique homes.
Active
$699,900
4325 Scott Station Ln, Jefferson City, MO 65109
3beds
3,180sqft
:
Get pre-qualified$4,392/mo
Single Family Residence
Built in 1983
7.11 Acres Lot
$700,500 Zestimate®
$220/sqft
$-- HOA
What's special
Beautifully maintained groundsPeaceful waterfront livingStunning stocked lakePrivate dock and shorelineGranite countertopsDramatic open-concept layoutExpansive living spaces
- 9 days |
- 1,308 |
- 84 |
Zillow last checked:
Listing updated:
Listed by:
Joyce Bremer 573-761-3418,
REMAX Jefferson City
Source: JCMLS,MLS#: 10073782
Facts & features
Interior
Bedrooms & bathrooms
- Bedrooms: 3
- Bathrooms: 4
- Full bathrooms: 4
Primary bedroom
- Level: Main
- Area: 331.6 Square Feet
- Dimensions: 20 x 16.58
Bedroom 2
- Level: Main
- Area: 203.1 Square Feet
- Dimensions: 20.33 x 9.99
Bedroom 3
- Level: Main
- Area: 195.25 Square Feet
- Dimensions: 17.75 x 11
Dining room
- Level: Main
- Area: 254.07 Square Feet
- Dimensions: 16.66 x 15.25
Family room
- Level: Lower
- Area: 570.67 Square Feet
- Dimensions: 34.09 x 16.74
Kitchen
- Level: Main
- Area: 277.62 Square Feet
- Dimensions: 19.83 x 14
Laundry
- Level: Main
- Area: 161.6 Square Feet
- Dimensions: 13.5 x 11.97
Living room
- Level: Main
- Area: 305.63 Square Feet
- Dimensions: 20.16 x 15.16
Heating
- Heat Pump
Cooling
- Central Air, Attic Fan
Appliances
- Included: Humidifier, Water Purifier, Range Hood, Range, Water Softener Owned, Dishwasher, Disposal, Microwave, Propane Tank - Rented
Features
- Bar, Pantry, Walk-In Closet(s), Wet Bar
- Flooring: Wood
- Basement: Walk-Out Access,Full
- Has fireplace: Yes
- Fireplace features: Gas
Interior area
- Total structure area: 3,180
- Total interior livable area: 3,180 sqft
- Finished area above ground: 2,650
- Finished area below ground: 530
Property
Parking
- Total spaces: 3
- Parking features: Additional Parking, Oversized, RV Access/Parking
- Garage spaces: 3
- Details: Detached, Basement
Features
- Levels: One
- Has view: Yes
- View description: Water
- Has water view: Yes
- Water view: Water
- Waterfront features: Waterfront
Lot
- Size: 7.11 Acres
- Dimensions: 7.11 acres
- Features: Waterfront
Details
- Parcel number: 0509300004002001003
Construction
Type & style
- Home type: SingleFamily
- Architectural style: Ranch
- Property subtype: Single Family Residence
Materials
- Vinyl Siding, Brick
Condition
- Year built: 1983
Details
- Builder name: Twehous & Forck
Utilities & green energy
- Sewer: Public Sewer
- Water: Well
Community & HOA
Community
- Subdivision: Grays Creek Valley
HOA
- Has HOA: No
Location
- Region: Jefferson City
Financial & listing details
- Price per square foot: $220/sqft
- Tax assessed value: $288,100
- Annual tax amount: $3,133
- Date on market: 8/5/2026
Estimated market value
$700,500
$665,000 - $736,000
$2,213/mo
Price history
| Date | Event | Price |
|---|---|---|
| 8/5/2026 | Listed for sale | $699,900$220/sqft |
Source:  JCMLS #10073782 Report a problem JCMLS #10073782 Report a problem | ||
Public tax history
| Year | Property taxes | Tax assessment |
|---|---|---|
| 2025 | $3,133 +5.3% | $54,800 +5.1% |
| 2024 | $2,975 +0% | $52,140 |
| 2023 | $2,974 +5.2% | $52,140 +5.5% |
| 2022 | $2,827 | $49,400 |
| 2021 | -- | $49,400 +6.2% |
| 2020 | $2,710 +3% | $46,510 0% |
| 2019 | $2,632 +2.7% | $46,512 |
| 2018 | $2,563 +18% | $46,512 |
| 2017 | $2,172 | $46,512 |
| 2016 | $2,172 | $46,512 |
| 2015 | $2,172 | -- |
| 2014 | $2,172 | $46,512 |
| 2013 | -- | -- |
| 2012 | -- | -- |
| 2011 | -- | -- |
| 2010 | -- | -- |
Find assessor info on the county website
Monthly payment
Est. payment
Payment breakdown
Explore the cost of this home by adjusting the details. Changes won't be saved.Climate risks
Neighborhood: 65109
Nearby schools
GreatSchools rating
- 5/10Belair Elementary SchoolGrades: K-5Distance: 3.5 mi
- 8/10Thomas Jefferson Middle SchoolGrades: 6-8Distance: 3.2 mi
- 5/10Capital City High SchoolGrades: 9-12Distance: 4.8 mi
- $440,8003 bd2 ba1.9k sqft4102 Liddy Ln, Jefferson City, MO 65109Off Market
- $431,6004 bd3 ba2.4k sqft4110 Liddy Ln, Jefferson City, MO 65109Off Market
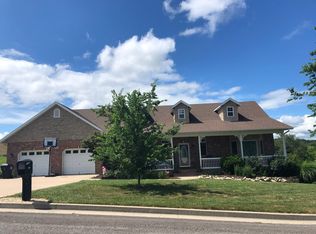
- $445,7003 bd3 ba2.3k sqft1111 Martin Way, Jefferson City, MO 65109Off Market
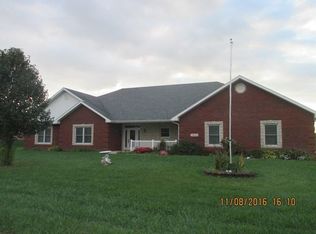
- $558,5003 bd3 ba3k sqft1105 Martin Way, Jefferson City, MO 65109Off Market
- $373,0003 bd2 ba1.9k sqft4020 Liddy Ln, Jefferson City, MO 65109Off Market
- $14,000-- bd-- ba-- sqft1117 Martin Way, Jefferson City, MO 65109Off Market
- $--2 bd2 ba1.9k sqft4335 Scott Station Ln, Jefferson City, MO 65109Sold
- $467,6005 bd3 ba2.6k sqft1021 Martin Way, Jefferson City, MO 65109Off Market
A local agent can set up tours, give advice and negotiate with sellers.
A local lender can help you make sure your offer is ready when you are.
Similar homes
- $599,0003 bd3 ba2.7k sqft7815 Cotton Tail Ln, Jefferson City, MO 65109For Sale
 MLS ID #10073779, Leslie Davis. JCMLS
 - $684,9004 bd5 ba4.7k sqft324 Fox Creek Rd, Jefferson City, MO 65109For Sale
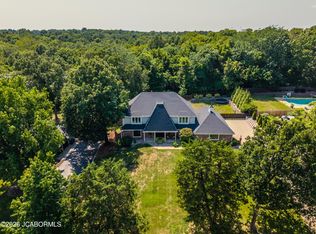 MLS ID #10073685, Paige Schrimpf. JCMLS
 - $644,0004 bd4 ba3.5k sqft4924 Woods Xing, Jefferson City, MO 65109For Sale
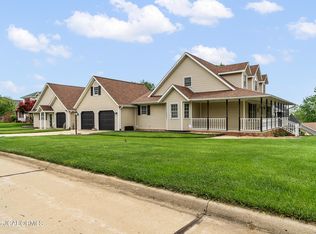 MLS ID #10072957, Ashley Pederson Team. JCMLS
 - $635,0004 bd4 ba3.6k sqft2811 Foxdale Dr, Jefferson City, MO 65109For Sale
 MLS ID #10073253, Joyce Bremer. JCMLS
 - $639,9004 bd4 ba4k sqft4708 Kingsbury Row, Jefferson City, MO 65109For SaleMLS ID #10073353, Logan Gratz. JCMLS
- $414,0004 bd3 ba2.3k sqft221 Paradigm Dr, Jefferson City, MO 65109For SaleMLS ID #10073814, Denise McCorkle. JCMLS
- $515,0005 bd3 ba3.7k sqft320 Fox Creek Rd, Jefferson City, MO 65109For SaleMLS ID #10073388, Mark Vaughn. JCMLS
- $675,0003 bd2 ba2.3k sqft5000 E Liberty Ln, Hartsburg, MO 65039For SaleMLS ID #10073517, Izzy Smith. JCMLS
- $434,9004 bd4 ba3.8k sqft3915 Carmel Dr, Jefferson City, MO 65109For SaleMLS ID #10073029, Sarah Whitehead. JCMLS
- $399,9003 bd4 ba3.2k sqft1431 Briar Village Ct, Jefferson City, MO 65109For SaleMLS ID #10073076, Blunt Home Team. JCMLS
- $929,9005 bd4 ba4.2k sqft608 Thorngrass Dr, Jefferson City, MO 65109For SaleMLS ID #10073508, Ashley Pederson Team. JCMLS
- $423,9004 bd3 ba2.9k sqft2 Nottingham At Walnut Hls, Jefferson City, MO 65109New Construction
 MLS ID #26051204, Pamela Chyba, ListWithFreedom.com Inc. MARIS
 - $407,9004 bd3 ba2.7k sqft2 Sequoia At Walnut Hls, Jefferson City, MO 65109New ConstructionMLS ID #26051200, Pamela Chyba, ListWithFreedom.com Inc. MARIS
- $439,9003 bd3 ba2.9k sqft2 Pin Oak At Walnut Hls, Jefferson City, MO 65109New ConstructionMLS ID #26051138, Pamela Chyba, ListWithFreedom.com Inc. MARIS
- $419,9004 bd3 ba2.6k sqft8907 Kings Chapel Rd, Centertown, MO 65023For SaleMLS ID #10073719, Kevin and Audrey Team. JCMLS
- $425,0004 bd4 ba2.7k sqft5335 Sheridan Dr, Jefferson City, MO 65109For SaleMLS ID #10073718, The Legacy Group. JCMLS
- $369,9004 bd3 ba2.5k sqft2 Hermitage Ii At Walnut Hls, Jefferson City, MO 65109New ConstructionMLS ID #26051196, Pamela Chyba, ListWithFreedom.com Inc. MARIS
- $569,0006 bd3 ba3.2k sqft12838 County Road 4039, Holts Summit, MO 65043For SaleMLS ID #10073767, Sharon Schlueter. JCMLS
- $645,0003 bd4 ba3.7k sqft2116 Whitney Woods Ct, Jefferson City, MO 65101For SaleMLS ID #10072877, Blunt Home Team. JCMLS
- $649,0004 bd4 ba4k sqft2328 Green Meadow Dr, Jefferson City, MO 65101For SaleMLS ID #10072004, Carrie Spicer. JCMLS
