Exceptional custom-built Bentlage home offering the perfect blend of luxury, comfort, and functionality. Nestled on a beautiful one-acre lot backing to Binder Park with direct access to the mountain bike trail, this reverse story and a half home provides a private setting surrounded by nature while remaining conveniently located. The stunning kitchen features beautiful granite countertops, a Wolf gas range with a custom hood, a professional-grade Frigidaire refrigerator and freezer, ceiling-height cabinetry, wood floors, and a spacious pantry. The living room is anchored by a striking stone fireplace with custom built-in bookshelves, creating a warm and inviting gathering space. Just off the living room, the screened porch overlooks the gently sloping backyard with plenty of room to add a pool, making it an ideal space for relaxing or entertaining. The main level also offers a formal dining room, a secondary bedroom currently used as an office, and a luxurious primary suite featuring dual vanities, a soaking tub, a large tiled walk-in shower, laundry hookups, and an oversized walk-in closet. A spacious 3-car garage completes the main level. The finished lower level is designed for entertaining with a beautiful wet bar featuring a stone backsplash and mini refrigerator, a game area, and a large family room. You'll also find a second laundry room and three additional bedrooms, including a private guest suite, providing plenty of space for family and guests. With renowned Bentlage craftsmanship, high-end finishes, and a one-of-a-kind setting backing to Binder Park and the mountain bike trail, this exceptional home is one you won't want to miss.
Active
Price cut: $40.9K (8/25)
$889,000
608 Thorngrass Dr, Jefferson City, MO 65109
5beds
4,250sqft
Single Family Residence
Built in 2019
1.02 Acres Lot
$866,000 Zestimate®
$209/sqft
$-- HOA
What's special
- 58 days |
- 732 |
- 20 |
Zillow last checked:
Listing updated:
Listed by:
Ashley Pederson Team 573-469-4530,
Promo Realty LLC
Source: JCMLS,MLS#: 10073508
Facts & features
Interior
Bedrooms & bathrooms
- Bedrooms: 5
- Bathrooms: 4
- Full bathrooms: 4
Primary bedroom
- Level: Main
- Area: 224 Square Feet
- Dimensions: 14 x 16
Bedroom 2
- Level: Main
- Area: 156 Square Feet
- Dimensions: 13 x 12
Bedroom 3
- Level: Lower
- Area: 156.61 Square Feet
- Dimensions: 11.67 x 13.42
Bedroom 4
- Level: Lower
- Area: 191.38 Square Feet
- Dimensions: 13.67 x 14
Other
- Level: Main
- Area: 176.54 Square Feet
- Dimensions: 13.58 x 13
Dining room
- Level: Main
- Area: 177.71 Square Feet
- Dimensions: 13 x 13.67
Exercise room
- Level: Lower
- Area: 191.38 Square Feet
- Dimensions: 13.67 x 14
Family room
- Level: Lower
- Area: 326.64 Square Feet
- Dimensions: 18.58 x 17.58
Game room
- Level: Lower
- Area: 357.56 Square Feet
- Dimensions: 13.58 x 26.33
Kitchen
- Level: Main
- Area: 239.96 Square Feet
- Dimensions: 13.58 x 17.67
Laundry
- Level: Main
Living room
- Level: Main
- Area: 328.31 Square Feet
- Dimensions: 18.58 x 17.67
Sunroom
- Level: Main
- Area: 216 Square Feet
- Dimensions: 18 x 12
Heating
- Natural Gas, Forced Air
Cooling
- Central Air, Attic Fan
Appliances
- Included: Humidifier, Range Hood, Range, Water Softener Owned, Dishwasher, Disposal, Microwave, Refrigerator
Features
- Pantry, Walk-In Closet(s), Wet Bar
- Flooring: Wood
- Basement: Walk-Out Access,Full
- Has fireplace: Yes
- Fireplace features: Gas
Interior area
- Total structure area: 4,250
- Total interior livable area: 4,250 sqft
- Finished area above ground: 2,227
- Finished area below ground: 1,980
Property
Parking
- Total spaces: 3
- Parking features: Garage
- Garage spaces: 3
- Details: Main
Features
- Levels: One
Lot
- Size: 1.02 Acres
Details
- Parcel number: 0607350004003027
Construction
Type & style
- Home type: SingleFamily
- Architectural style: Ranch
- Property subtype: Single Family Residence
Materials
- Brick, Other
Condition
- Year built: 2019
Details
- Builder name: Bentlage
Utilities & green energy
- Sewer: Public Sewer
- Water: Public
Community & HOA
Location
- Region: Jefferson City
Financial & listing details
- Price per square foot: $209/sqft
- Tax assessed value: $406,500
- Annual tax amount: $4,419
- Date on market: 7/8/2026
- Listing terms: Cash,Conventional
Estimated market value
$866,000
$823,000 - $909,000
$3,210/mo
Price history
| Date | Event | Price |
|---|---|---|
| 8/25/2026 | Price change | $889,000-4.4%$209/sqft |
Source:  JCMLS #10073508 Report a problem JCMLS #10073508 Report a problem | ||
| 7/8/2026 | Listed for sale | $929,900$219/sqft |
Source: JCMLS #10073508 Report a problem | ||
Public tax history
| Year | Property taxes | Tax assessment |
|---|---|---|
| 2025 | $4,419 +5.3% | $77,300 +5.1% |
| 2024 | $4,196 +0% | $73,550 |
| 2023 | $4,196 -0.3% | $73,550 |
| 2022 | $4,209 | $73,550 |
| 2021 | -- | $73,550 |
| 2020 | $4,286 +117.2% | $73,550 +111% |
| 2019 | $1,973 +892% | $34,865 +865.8% |
| 2018 | $199 | $3,610 |
| 2017 | -- | $3,610 |
Find assessor info on the county website
Monthly payment
Est. payment
Payment breakdown
Explore the cost of this home by adjusting the details. Changes won't be saved.Climate risks
Neighborhood: 65109
Nearby schools
GreatSchools rating
- 5/10Pioneer Trail Elementary SchoolGrades: K-5Distance: 1.6 mi
- 8/10Thomas Jefferson Middle SchoolGrades: 6-8Distance: 3.3 mi
- 5/10Capital City High SchoolGrades: 9-12Distance: 5.7 mi
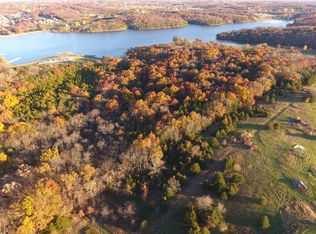
- $19,0001.03 acres602 Thorngrass Dr, Jefferson City, MO 65109Off Market
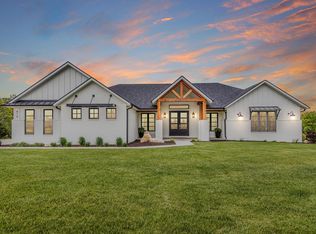
- $912,3006 bd5 ba4.9k sqft614 Thorngrass Dr, Jefferson City, MO 65109Off Market
- $966,9001.1 acres620 Thorngrass Dr, Jefferson City, MO 65109Off Market
- $--5 bd4 ba4.3k sqft601 Thorngrass Dr, Jefferson City, MO 65109Sold

- $--0.88 acres607 Thorngrass Dr, Jefferson City, MO 65109Sold
- $--1 acre613 Thorngrass Dr, Jefferson City, MO 65109Sold
- $982,3005 bd5 ba4.7k sqft619 Thorngrass Dr, Jefferson City, MO 65109Off Market
- $636,5001.06 acres626 Thorngrass Dr, Jefferson City, MO 65109Off Market
A local agent can set up tours, give advice and negotiate with sellers.
A local lender can help you make sure your offer is ready when you are.
Similar homes
- $635,0005 bd4 ba3.5k sqft509 Summerhill Dr, Jefferson City, MO 65109For Sale
 MLS ID #10073839, Your Home Girl Team. JCMLS
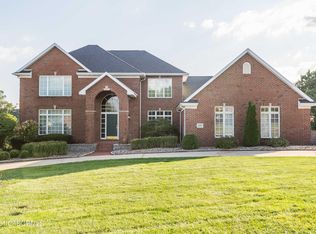
 - $749,9995 bd5 ba4.7k sqft3525 Gettysburg Pl, Jefferson City, MO 65109For Sale
 MLS ID #10073872, Dottie Amos. JCMLS
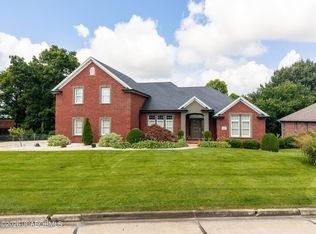
 - $749,9005 bd4 ba4.8k sqft336 Hunters Run Rd, Jefferson City, MO 65109For Sale
 MLS ID #10073478, Joanna Jordan Hosier. JCMLS
 - $749,0004 bd5 ba5.1k sqft616 S Eagle Trce, Jefferson City, MO 65109For Sale
 MLS ID #10072798, The Legacy Group. JCMLS
 - $1,200,0005 bd4 ba5.1k sqft611 S Eagle Trce, Jefferson City, MO 65109For SaleMLS ID #10073821, Carol Gardner. JCMLS
- $684,9004 bd5 ba4.7k sqft324 Fox Creek Rd, Jefferson City, MO 65109For SaleMLS ID #10073685, Paige Schrimpf. JCMLS
- $639,9004 bd4 ba4k sqft4708 Kingsbury Row, Jefferson City, MO 65109For SaleMLS ID #10073353, Logan Gratz. JCMLS
- $635,0004 bd4 ba3.6k sqft2811 Foxdale Dr, Jefferson City, MO 65109For SaleMLS ID #10073253, Joyce Bremer. JCMLS
- $895,0006 bd3 ba3.4k sqft20565 State Route A, Hartsburg, MO 65039For SaleMLS ID #10072934, Kylie Boeckman Home Team. JCMLS
- $644,0004 bd4 ba3.5k sqft4924 Woods Xing, Jefferson City, MO 65109For SaleMLS ID #10072957, Ashley Pederson Team. JCMLS
- $649,9003 bd4 ba3.1k sqft4325 Scott Station Ln, Jefferson City, MO 65109For SaleMLS ID #10073782, Joyce Bremer. JCMLS
- $749,9005 bd4 ba3.4k sqft1900 Hayselton Dr, Jefferson City, MO 65109For SaleMLS ID #10073282, Jen Colvin. JCMLS
- $995,0005 bd6 ba4.8k sqft5413 Aberdeen Waye, Jefferson City, MO 65101For SaleMLS ID #10072407, Kris Ballage. JCMLS
- $635,5004 bd5 ba4.1k sqft4101 Catalina Dr, Jefferson City, MO 65109For SaleMLS ID #10073603, Stephanie Biggs. JCMLS
- $515,0005 bd3 ba3.7k sqft320 Fox Creek Rd, Jefferson City, MO 65109For SaleMLS ID #10073388, Mark Vaughn. JCMLS
- $899,9005 bd5 ba5.5k sqft12749 County Road 4021, Holts Summit, MO 65043For SaleMLS ID #10073471, Kevin and Audrey Team. JCMLS
- $499,9004 bd3 ba2.8k sqft1624 Sunset Lake Rd, Jefferson City, MO 65109For SaleMLS ID #10073849, Your Home Girl Team. JCMLS
- $474,9004 bd3 ba2.2k sqft5720 Summerbrook Ct, Jefferson City, MO 65109New ConstructionMLS ID #10073739, Ashley Swoboda. JCMLS
- $890,0005 bd5 ba3.5k sqft14616 Deer Run Rd, Henley, MO 65040For SaleMLS ID #3587273, SHANA G ENGELBRECHT, Black Lab Real Estate Co, LLC. Bagnell Dam AOR
- $825,0005 bd3 ba3.6k sqft7337 Sella Ct, Columbia, MO 65203For SaleMLS ID #435204, Sara Harper, Weichert, Realtors - House of Brokers. MMBOR
