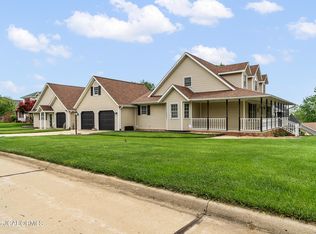
Welcome to this exceptional brick home in the desirable Charleston Place subdivision. Designed w/timeless elegance & quality craftsmanship, this beautifully maintained home offers spacious living areas, thoughtful architectural details, & wonderful spaces for entertaining both inside & out. A grand covered front porch welcomes guests to an impressive entry featuring gleaming hardwood floors soaring ceilings, a beautiful chandelier, & an arched transom window that fills the foyer w/natural light. To the left of the foyer is an elegant office w/a soaring ceiling, recessed lighting, plush carpeting, crown molding, chair rail w/decorative picture-frame molding, & a stunning see-through gas fireplace w/an ornate white mantel & ceramic tile hearth. Across the foyer, a formal dining room offers crown molding, chair rail, soft window treatments w/valances, & a classic chandelier, creating the perfect setting for holiday gatherings & special occasions. An impressive living room showcases soaring ceilings, thick crown molding, built-in bookcases, recessed lighting, ceiling fan, & a window wall overlooking the beautifully landscaped backyard & spacious deck. The opposite side of the see through FP creates a warm focal point w/a more traditional design while maintaining the elegance throughout the home. A spacious kitchen is both beautiful & functional, featuring rich wood cabinetry w/display space above, striking black granite countertops & center island, recessed lighting, & a full complement of black appliances. An adjoining breakfast area enjoys a charming bay window, chandelier, & hardwood flooring that continues through the kitchen, foyer, & hallway. Conveniently located near the kitchen, the laundry room offers abundant cabinetry, drawers, sink, tile floors, & easy access to the oversized 3 car main-level garage, complete. The main-level primary suite provides a relaxing retreat w/space for a king-size bedroom set, beautiful window treatments, & a spacious walk-in closet. The luxurious bath features dbl vanities w/granite countertops, wood cabinets, tile flooring, jetted tub w/decorative tile surround, & a walk-in shower. Upstairs are 3 generously sized bedrooms. 2 bedrooms share a Jack-and-Jill bath w/dbl vanities & a tub/shower combo, while the 4th bedroom enjoys its own private ensuite bath w/shower. Ceiling fans, generous closets, & quality finishes continue through the upper level. The finished walkout lower level offers exceptional space for entertaining. A large recreation area could accommodate a pool table or game table & opens to an inviting family room. A handsome wet bar features wood cabinetry, black granite countertops, & a bar sink. Sliding glass doors lead to the expansive patio stretching across the rear of the home, overlooking the manicured landscaping. 2 hobby rooms could be used as a 5th & 6th nonconforming bedroom. or remain a man cave w/work bench for him & a sewing or craft room for her. A full bath completes this level. The enormous John Deere garage offers exceptional storage & workshop space w/a painted floor & houses the home's central vac system. Lennox HVAC, Aprilaire, 2 water heaters & water softener. Additional amenities incl. an attic fan, irrigation system serving nearly the entire yard, a 20 x 12 deck w/stairs, abundant storage, & beautifully maintained landscaping. The home combines, elegance, comfort, & functionality in a great neighborhood. It is truly a home designed for gracious everyday living & memorable entertaining.
Active
$655,500
4101 Catalina Dr, Jefferson City, MO 65109
4beds
4,150sqft
Single Family Residence
Built in 1999
0.46 Acres Lot
$635,000 Zestimate®
$158/sqft
$17/mo HOA
What's special
- 46 days |
- 756 |
- 18 |
Zillow last checked:
Listing updated:
Listed by:
Stephanie Biggs 573-761-3334,
REMAX Jefferson City
Source: JCMLS,MLS#: 10073603
Facts & features
Interior
Bedrooms & bathrooms
- Bedrooms: 4
- Bathrooms: 5
- Full bathrooms: 4
- 1/2 bathrooms: 1
Primary bedroom
- Description: large enough for a king bed
- Level: Main
- Area: 235.53 Square Feet
- Dimensions: 16.92 x 13.92
Bedroom 2
- Description: nice closet, ceiling fan
- Level: Upper
- Area: 192.96 Square Feet
- Dimensions: 16.08 x 12
Bedroom 3
- Description: 2 closets, ceiling fan
- Level: Upper
- Area: 158.48 Square Feet
- Dimensions: 13.58 x 11.67
Bedroom 4
- Description: ensuite, back window, fan, closet
- Level: Upper
- Area: 203.49 Square Feet
- Dimensions: 15.75 x 12.92
Primary bathroom
- Description: & walk-in closet 10.42x7.58, jetted tub, granite
- Level: Main
- Area: 135.63 Square Feet
- Dimensions: 12.42 x 10.92
Bathroom
- Description: wht pedestal sink & toilet contrast colored walls
- Level: Main
- Area: 26.67 Square Feet
- Dimensions: 5.42 x 4.92
Bathroom
- Description: Jack n Jill bath for bed 2&3, dbl vanity
- Level: Upper
- Area: 93.96 Square Feet
- Dimensions: 12.25 x 7.67
Bathroom
- Description: ensuite for bedroom 4, shower
- Level: Upper
- Area: 43.07 Square Feet
- Dimensions: 8.08 x 5.33
Bathroom
- Description: walk-in shower, pedestal sink, stone chair rail
- Level: Lower
- Area: 67.31 Square Feet
- Dimensions: 8.33 x 8.08
Other
- Description: Wood floor,bay window, chandelier
- Level: Main
- Area: 154 Square Feet
- Dimensions: 14 x 11
Dining room
- Description: wht crown, chandelier, color chair rail,
- Level: Main
- Area: 173.04 Square Feet
- Dimensions: 14.42 x 12
Family room
- Description: & bar 12.25x5.17, fan, recess light, crown molding
- Level: Lower
- Area: 241.54 Square Feet
- Dimensions: 18.58 x 13
Game room
- Description: sliding glass door to patio, crown, chair rail
- Level: Lower
- Area: 307.42 Square Feet
- Dimensions: 19.42 x 15.83
Other
- Description: could be a NC 5th bedroom, pantry, sewing, craft
- Level: Lower
- Area: 173.48 Square Feet
- Dimensions: 15.42 x 11.25
Other
- Description: could be a NC 6th bed, work bench , craft, closet
- Level: Lower
- Area: 209.09 Square Feet
- Dimensions: 14.5 x 14.42
Kitchen
- Description: blk granite, island, all appliances, recess lights
- Level: Main
- Area: 124.26 Square Feet
- Dimensions: 13.08 x 9.5
Laundry
- Description: sink, formica top cabinets & drawers
- Level: Main
- Area: 66.9 Square Feet
- Dimensions: 10.42 x 6.42
Living room
- Description: see thru FP, bookcases,huge windows, wide crown
- Level: Main
- Area: 414.82 Square Feet
- Dimensions: 22.83 x 18.17
Office
- Description: see thru gas FP, molding on lower walls,
- Level: Main
- Area: 161.04 Square Feet
- Dimensions: 13.42 x 12
Heating
- Natural Gas, Forced Air
Cooling
- Central Air, Attic Fan
Appliances
- Included: Humidifier, Range Hood, Range, Water Softener Owned, Dishwasher, Disposal, Microwave, Refrigerator
Features
- Central Vacuum, Bar, Pantry, Walk-In Closet(s), Wet Bar
- Flooring: Wood
- Basement: Walk-Out Access,Full
- Has fireplace: Yes
- Fireplace features: Gas
Interior area
- Total structure area: 4,150
- Total interior livable area: 4,150 sqft
- Finished area above ground: 3,325
- Finished area below ground: 950
Property
Parking
- Total spaces: 4
- Parking features: Garage
- Garage spaces: 4
- Details: Basement, Main
Features
- Levels: One and One Half
Lot
- Size: 0.46 Acres
- Dimensions: 259.15 x 135.07 x 265.35 x 20
Details
- Parcel number: 1003050004003015
Construction
Type & style
- Home type: SingleFamily
- Property subtype: Single Family Residence
Materials
- Vinyl Siding, Brick
Condition
- Updated/Remodeled
- New construction: No
- Year built: 1999
Utilities & green energy
- Sewer: Public Sewer
- Water: Public
Community & HOA
Community
- Security: Security System
- Subdivision: Charleston Place
HOA
- Has HOA: Yes
- HOA fee: $200 annually
Location
- Region: Jefferson City
Financial & listing details
- Price per square foot: $158/sqft
- Tax assessed value: $379,800
- Annual tax amount: $4,125
- Date on market: 7/24/2026
- Listing terms: FHA,Government,Cash,Conventional,VA Loan
Estimated market value
$635,000
$603,000 - $667,000
$3,057/mo
Price history
| Date | Event | Price |
|---|---|---|
| 7/24/2026 | Listed for sale | $655,500+77.2%$158/sqft |
Source:  MMBOR #435989 Report a problem MMBOR #435989 Report a problem | ||
| 5/30/2012 | Sold | -- |
Source: Agent Provided Report a problem | ||
| 11/17/2011 | Listed for sale | $369,900$89/sqft |
Source: RE/MAX Jefferson City #10036508 Report a problem | ||
Public tax history
| Year | Property taxes | Tax assessment |
|---|---|---|
| 2025 | $4,125 +11.7% | $72,160 +11.5% |
| 2024 | $3,693 +0% | $64,730 |
| 2023 | $3,693 -0.3% | $64,730 |
| 2022 | $3,704 | $64,730 |
| 2021 | -- | $64,730 |
| 2020 | $3,772 +3% | $64,730 0% |
| 2019 | $3,663 +2.7% | $64,733 -3.1% |
| 2018 | $3,566 +15.2% | $66,804 +3.2% |
| 2017 | $3,095 | $64,733 |
| 2016 | $3,095 | $64,733 |
| 2015 | $3,095 | -- |
| 2014 | $3,095 | $64,733 |
| 2013 | -- | -- |
| 2012 | -- | -- |
| 2011 | -- | -- |
| 2010 | -- | -- |
Find assessor info on the county website
Monthly payment
Est. payment
Payment breakdown
Explore the cost of this home by adjusting the details. Changes won't be saved.Climate risks
Neighborhood: 65109
Nearby schools
GreatSchools rating
- 5/10Pioneer Trail Elementary SchoolGrades: K-5Distance: 1.4 mi
- 8/10Thomas Jefferson Middle SchoolGrades: 6-8Distance: 1.7 mi
- 5/10Capital City High SchoolGrades: 9-12Distance: 3.3 mi
- $--4 bd5 ba4.3k sqft4033 Catalina Dr, Jefferson City, MO 65109Sold

- $576,2004 bd4 ba3.8k sqft4105 Catalina Dr, Jefferson City, MO 65109Off Market
- $538,9003 bd3 ba2.1k sqft4029 Catalina Dr, Jefferson City, MO 65109Off Market
- $590,6004 bd3 ba2.9k sqft4109 Catalina Dr, Jefferson City, MO 65109Off Market
- $532,7004 bd3 ba3.1k sqft4100 Catalina Dr, Jefferson City, MO 65109Off Market
- $653,9003 bd2 ba3k sqft4104 Catalina Dr, Jefferson City, MO 65109Off Market
- $543,4005 bd4 ba5.3k sqft139 N Capistrano Dr, Jefferson City, MO 65109Off Market
- $441,5003 bd2 ba2.1k sqft4023 Catalina Dr, Jefferson City, MO 65109Off Market
A local agent can set up tours, give advice and negotiate with sellers.
A local lender can help you make sure your offer is ready when you are.
Similar homes
- $639,9004 bd4 ba4k sqft4708 Kingsbury Row, Jefferson City, MO 65109For Sale
 MLS ID #10073353, Logan Gratz. JCMLS
 - $644,0004 bd4 ba3.5k sqft4924 Woods Xing, Jefferson City, MO 65109For Sale
 MLS ID #10072957, Ashley Pederson Team. JCMLS
 - $635,0005 bd4 ba3.5k sqft509 Summerhill Dr, Jefferson City, MO 65109For Sale
 MLS ID #10073839, Your Home Girl Team. JCMLS
 - $635,0004 bd4 ba3.6k sqft2811 Foxdale Dr, Jefferson City, MO 65109For Sale
 MLS ID #10073253, Joyce Bremer. JCMLS
 - $684,9004 bd5 ba4.7k sqft324 Fox Creek Rd, Jefferson City, MO 65109For SaleMLS ID #10073685, Paige Schrimpf. JCMLS
- $749,9995 bd5 ba4.7k sqft3525 Gettysburg Pl, Jefferson City, MO 65109For SaleMLS ID #10073872, Dottie Amos. JCMLS
- $749,0004 bd5 ba5.1k sqft616 S Eagle Trce, Jefferson City, MO 65109For SaleMLS ID #10072798, The Legacy Group. JCMLS
- $699,9003 bd4 ba3.1k sqft4325 Scott Station Ln, Jefferson City, MO 65109For SaleMLS ID #10073782, Joyce Bremer. JCMLS
- $749,9005 bd4 ba4.8k sqft336 Hunters Run Rd, Jefferson City, MO 65109For SaleMLS ID #10073478, Joanna Jordan Hosier. JCMLS
- $719,9004 bd4 ba4.3k sqft1920 Andrea Dr, Jefferson City, MO 65101For SaleMLS ID #10073923, Carlene Bax. JCMLS
- $749,9005 bd4 ba3.4k sqft1900 Hayselton Dr, Jefferson City, MO 65109For SaleMLS ID #10073282, Jen Colvin. JCMLS
- $515,0005 bd3 ba3.7k sqft320 Fox Creek Rd, Jefferson City, MO 65109For SaleMLS ID #10073388, Mark Vaughn. JCMLS
- $499,9004 bd3 ba2.8k sqft1624 Sunset Lake Rd, Jefferson City, MO 65109For SaleMLS ID #10073849, Your Home Girl Team. JCMLS
- $549,0004 bd3 ba3.9k sqft617 High St, Boonville, MO 65233For Sale
 MLS ID #26-320, KATHY M. SEARS (DR), 1ST CHOICE REALTY, INC.. Central Missouri BOR
 - $629,9004 bd4 ba4k sqft2328 Green Meadow Dr, Jefferson City, MO 65101For SaleMLS ID #10072004, Carrie Spicer. JCMLS
- $414,0004 bd3 ba2.3k sqft221 Paradigm Dr, Jefferson City, MO 65109For SaleMLS ID #10073814, Denise McCorkle. JCMLS
- $645,0003 bd4 ba3.7k sqft2116 Whitney Woods Ct, Jefferson City, MO 65101For SaleMLS ID #10072877, Blunt Home Team. JCMLS
- $335,0003 bd2 ba2.8k sqft4904 Rainbow Dr, Jefferson City, MO 65109For SaleMLS ID #10073840, Lisa Ann Taylor. JCMLS
- $889,0005 bd4 ba4.2k sqft608 Thorngrass Dr, Jefferson City, MO 65109For SaleMLS ID #10073508, Ashley Pederson Team. JCMLS
- $399,9003 bd4 ba3.2k sqft1431 Briar Village Ct, Jefferson City, MO 65109For SaleMLS ID #10073076, Blunt Home Team. JCMLS
