Experience refined living in the highly sought-after Whitney Woods subdivision, where exceptional quality, thoughtful design, and a premier neighborhood setting come together beautifully. This custom-built all brick and stone home offers timeless curb appeal and has been meticulously maintained throughout.
Designed for both comfort and convenience, the home features mobility-accessible entry from the 3-car garage and accessibility throughout the main living areas. Quality construction and efficiency shine with a geothermal heat pump, full yard irrigation system, and a roof that is only one year old.Inside, you'll find a warm and elegant interior with beautiful hardwood flooring, vaulted ceilings, abundant natural light, and an inviting electric fireplace anchoring the living room. The open-concept layout flows seamlessly between the living area and kitchen, while a formal dining room provides the perfect space for hosting.The kitchen is well-appointed with solid wood cabinetry, a pantry, double ovens, and generous workspace for both everyday living and entertaining. Just beyond, the screened patio and large stamped concrete patio create a wonderful outdoor retreat for relaxing or gathering with guests.
The spacious primary suite offers a private escape, complete with a walk-in closet and a luxurious bath featuring a double vanity, zero-entry shower, and large soaking tub. A large laundry room just off the garage adds even more functionality, with built-in office-style cabinetry and extra storage.Downstairs, the basement includes a finished family room and full bathroom, along with substantial unfinished space ready to be customized to your needs or used for excellent storage.
This is a rare opportunity to own a beautifully built, well-cared-for home in one of the area's most desirable neighborhoods.
Active
Price cut: $5K (7/30)
$645,000
2116 Whitney Woods Ct, Jefferson City, MO 65101
3beds
3,741sqft
Single Family Residence
Built in 2003
0.57 Acres Lot
$627,400 Zestimate®
$172/sqft
$-- HOA
What's special
- 126 days |
- 412 |
- 9 |
Zillow last checked:
Listing updated:
Listed by:
Blunt Home Team 573-808-3300,
The Real Estate Agency
Source: JCMLS,MLS#: 10072877
Facts & features
Interior
Bedrooms & bathrooms
- Bedrooms: 3
- Bathrooms: 4
- Full bathrooms: 3
- 1/2 bathrooms: 1
Primary bedroom
- Level: Main
- Area: 210.91 Square Feet
- Dimensions: 16.1 x 13.1
Bedroom 2
- Level: Main
- Area: 213.52 Square Feet
- Dimensions: 13.6 x 15.7
Bedroom 3
- Level: Main
- Area: 215.45 Square Feet
- Dimensions: 13.9 x 15.5
Dining room
- Level: Main
- Area: 191.8 Square Feet
- Dimensions: 14 x 13.7
Family room
- Level: Lower
- Area: 1547.6 Square Feet
- Dimensions: 42.4 x 36.5
Kitchen
- Level: Main
- Area: 181.5 Square Feet
- Dimensions: 12.1 x 15
Laundry
- Level: Main
- Area: 165.12 Square Feet
- Dimensions: 12.8 x 12.9
Living room
- Level: Main
- Area: 530.6 Square Feet
- Dimensions: 24.02 x 22.09
Heating
- Geothermal, Electric, Heat Pump
Cooling
- Central Air
Appliances
- Included: Range, Water Softener Owned, Dishwasher, Disposal, Microwave, Refrigerator
Features
- Pantry, Walk-In Closet(s)
- Flooring: Wood
- Basement: Walk-Out Access,Full
- Has fireplace: Yes
- Fireplace features: Electric
Interior area
- Total structure area: 3,741
- Total interior livable area: 3,741 sqft
- Finished area above ground: 2,648
- Finished area below ground: 1,098
Property
Parking
- Total spaces: 3
- Parking features: Garage
- Garage spaces: 3
- Details: Main
Lot
- Size: 0.57 Acres
Details
- Parcel number: 1109300001005012
Construction
Type & style
- Home type: SingleFamily
- Architectural style: Raised Ranch
- Property subtype: Single Family Residence
Materials
- Brick, Stone
Condition
- Updated/Remodeled
- New construction: No
- Year built: 2003
Utilities & green energy
- Sewer: Public Sewer
- Water: Public
Community & HOA
Location
- Region: Jefferson City
Financial & listing details
- Price per square foot: $172/sqft
- Tax assessed value: $358,400
- Annual tax amount: $4,071
- Date on market: 4/27/2026
- Listing terms: FHA,Government,Cash,Conventional,VA Loan
Estimated market value
$627,400
$596,000 - $659,000
$2,635/mo
Price history
| Date | Event | Price |
|---|---|---|
| 7/30/2026 | Price change | $645,000-0.8%$172/sqft |
Source:  JCMLS #10072877 Report a problem JCMLS #10072877 Report a problem | ||
| 4/27/2026 | Listed for sale | $650,000$174/sqft |
Source: JCMLS #10072877 Report a problem | ||
Public tax history
| Year | Property taxes | Tax assessment |
|---|---|---|
| 2025 | $4,071 +5.3% | $68,100 +5% |
| 2024 | $3,866 0% | $64,840 |
| 2023 | $3,867 +4.9% | $64,840 +5.3% |
| 2022 | $3,685 | $61,600 |
| 2021 | -- | $61,600 |
| 2020 | $3,751 +2.8% | $61,600 +0% |
| 2019 | $3,647 +2.6% | $61,598 +1.3% |
| 2018 | $3,556 +17% | $60,819 -1.3% |
| 2017 | $3,040 | $61,598 |
| 2016 | $3,040 | $61,598 |
| 2015 | $3,040 | -- |
| 2014 | $3,040 | $61,598 |
| 2013 | -- | -- |
| 2012 | -- | -- |
| 2011 | -- | -- |
| 2010 | -- | -- |
Find assessor info on the county website
Monthly payment
Est. payment
Payment breakdown
Explore the cost of this home by adjusting the details. Changes won't be saved.Climate risks
Neighborhood: 65101
Nearby schools
GreatSchools rating
- 7/10Moreau Heights Elementary SchoolGrades: K-5Distance: 1.2 mi
- 7/10Lewis And Clark Middle SchoolGrades: 6-8Distance: 2.2 mi
- 4/10Jefferson City High SchoolGrades: 9-12Distance: 1.9 mi
- $770,6004 bd4 ba5.7k sqft2112 Whitney Woods Ct, Jefferson City, MO 65101Off Market

- $544,8004 bd5 ba3.8k sqft2120 Whitney Woods Ct, Jefferson City, MO 65101Off Market
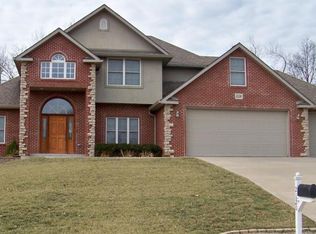
- $545,2003 bd2 ba2.2k sqft2027 Whitney Woods Dr, Jefferson City, MO 65101Off Market
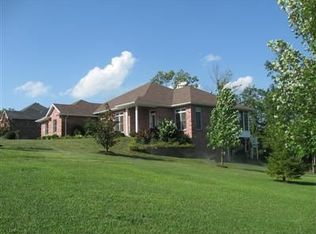
- $457,5005 bd3 ba3.2k sqft2103 Whitney Woods Dr, Jefferson City, MO 65101Off Market

- $565,8004 bd4 ba3.4k sqft2108 Whitney Woods Ct, Jefferson City, MO 65101Off Market
- $593,3004 bd5 ba3.7k sqft2119 Whitney Woods Ct, Jefferson City, MO 65101Off Market
- $466,1004 bd2 ba3.5k sqft2107 Whitney Woods Dr, Jefferson City, MO 65101Off Market
- $452,0003 bd2 ba2.2k sqft2023 Whitney Woods Dr, Jefferson City, MO 65101Off Market
A local agent can set up tours, give advice and negotiate with sellers.
A local lender can help you make sure your offer is ready when you are.
Similar homes
- $629,9004 bd4 ba4k sqft2328 Green Meadow Dr, Jefferson City, MO 65101For Sale
 MLS ID #10072004, Carrie Spicer. JCMLS
 - $549,0004 bd4 ba4.3k sqft1700 Green Berry Rd, Jefferson City, MO 65101For Sale
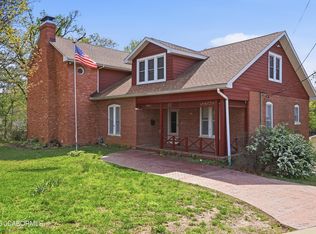 MLS ID #10072818, Hank Vogt. JCMLS
 - $483,0005 bd4 ba3.3k sqft2011 Legend Ct, Jefferson City, MO 65101For Sale

 MLS ID #26051462, Dale M Struemph, Sports Afield Real Estate. MARIS
 - $575,0003 bd3 ba1.8k sqft13932 Deer Run Rd, Jefferson City, MO 65101For Sale
 MLS ID #10073941, Bob Roark. JCMLS
 - $639,9004 bd4 ba4k sqft4708 Kingsbury Row, Jefferson City, MO 65109For SaleMLS ID #10073353, Logan Gratz. JCMLS
- $635,0005 bd4 ba3.5k sqft509 Summerhill Dr, Jefferson City, MO 65109For SaleMLS ID #10073839, Your Home Girl Team. JCMLS
- $644,0004 bd4 ba3.5k sqft4924 Woods Xing, Jefferson City, MO 65109For SaleMLS ID #10072957, Ashley Pederson Team. JCMLS
- $635,0004 bd4 ba3.6k sqft2811 Foxdale Dr, Jefferson City, MO 65109For SaleMLS ID #10073253, Joyce Bremer. JCMLS
- $649,9003 bd4 ba3.1k sqft4325 Scott Station Ln, Jefferson City, MO 65109For SaleMLS ID #10073782, Joyce Bremer. JCMLS
- $359,0003 bd4 ba3.3k sqft2020 Clara Dr, Jefferson City, MO 65101For SaleMLS ID #10073736, James T Strong. JCMLS
- $375,0004 bd5 ba3.2k sqft1752 Engelwood Dr, Jefferson City, MO 65101For Sale By Owner
- $449,9004 bd3 ba3k sqft3822 Viola Vw, Jefferson City, MO 65101For SaleMLS ID #10073527, Beth McGeorge Team. JCMLS
- $499,9004 bd3 ba2.8k sqft1624 Sunset Lake Rd, Jefferson City, MO 65109For SaleMLS ID #10073849, Your Home Girl Team. JCMLS
- $549,0004 bd3 ba3.9k sqft617 High St, Boonville, MO 65233For Sale
 MLS ID #26-320, KATHY M. SEARS (DR), 1ST CHOICE REALTY, INC.. Central Missouri BOR
 - $635,5004 bd5 ba4.1k sqft4101 Catalina Dr, Jefferson City, MO 65109For SaleMLS ID #10073603, Stephanie Biggs. JCMLS
- $384,9004 bd3 ba3.2k sqft1520 La Hacienda Ct, Jefferson City, MO 65101For SaleMLS ID #10073728, Joanna Jordan Hosier. JCMLS
- $424,9005 bd4 ba3.1k sqft3223 Victoria Ct, Jefferson City, MO 65109For SaleMLS ID #436898, Noah Wood, Arey Real Estate. MMBOR
- $684,9004 bd5 ba4.7k sqft324 Fox Creek Rd, Jefferson City, MO 65109For SaleMLS ID #10073685, Paige Schrimpf. JCMLS
- $325,0005 bd3 ba3.3k sqft503 E High St, Jefferson City, MO 65101For SaleMLS ID #10073762, Lois Hogan. JCMLS
- $749,9995 bd5 ba4.7k sqft3525 Gettysburg Pl, Jefferson City, MO 65109For SaleMLS ID #10073872, Dottie Amos. JCMLS
