Welcome to 324 Fox Creek Road, a beautifully restored custom-built Schellridge home perfectly situated on a private lot backing to over 20 acres of conservation land. Offering an exceptional blend of privacy, timeless design, and extensive updates, this home has been thoughtfully renovated to create a comfortable and impressive retreat for everyday living and entertaining.
The heart of the outdoor experience is the beautifully remodeled backyard pool, complete with replumbing, new LED lighting, new waterline tile, hydro-blasting, and a Pebble Quartz replaster. The pool area is complemented by concrete decking around the pool and sunroom, creating the perfect setting for relaxing or entertaining. Enjoy the peaceful surroundings from the private balcony off the primary bath, or unwind in the luxurious primary suite featuring a spacious walk-in closet, soaking tub, and spa-like shower.
The lower level offers incredible versatility with a spacious room ideal for entertaining, or even adding a home theater or nonconforming bedroom with a built-in wet bar for effortless entertaining.
Additional improvements include new trim and interior doors on the main level, updated electrical and lighting in the living room and pool house, new laundry room cabinetry, new mudroom tile, refurbished pool house, and a new pool house roof.
Major exterior updates include a new roof, gutters, downspouts, siding, windows, and exterior doors, while additional improvements include new blown insulation and recessed lighting. The garage has been upgraded with two new garage doors, a raised header to accommodate full-size SUVs, and a new steel beam. The main level has also been thoughtfully reconfigured with opened walls, repaired flooring, fresh paint, and improved functionality.
The extensive list of improvements continues with a replaced retaining wall, new fencing around wall and a new gate, new concrete decking, updated sunroom, and numerous interior updates.
Tucked away in a private and picturesque setting while remaining conveniently located in Jefferson City, 324 Fox Creek Road is a rare opportunity to own a custom home that combines privacy, resort-style outdoor living, and extensive thoughtful improvements--all in one exceptional property.
Active
Price cut: $15.9K (10/6)
$669,000
324 Fox Creek Rd, Jefferson City, MO 65109
4beds
4,737sqft
Single Family Residence
Built in 1968
0.55 Acres Lot
$648,000 Zestimate®
$141/sqft
$-- HOA
What's special
Updated sunroomBeautifully remodeled backyard poolFresh paintNew roofRepaired flooringRefurbished pool houseNew pool house roof
- 76 days
- 846
- 54
Zillow last checked:
Listing updated:
Listed by:
Paige Schrimpf 573-619-2680,
REMAX Jefferson City
Source: JCMLS,MLS#: 10073685
Facts & features
Interior
Bedrooms & bathrooms
- Bedrooms: 4
- Bathrooms: 5
- Full bathrooms: 4
- 1/2 bathrooms: 1
Primary bedroom
- Level: Upper
- Area: 268.5 Square Feet
- Dimensions: 17.9 x 15
Bedroom 2
- Level: Upper
- Area: 237 Square Feet
- Dimensions: 15.8 x 15
Bedroom 3
- Level: Upper
- Area: 115.5 Square Feet
- Dimensions: 11 x 10.5
Bedroom 4
- Level: Upper
- Area: 140.7 Square Feet
- Dimensions: 13.4 x 10.5
Other
- Description: Stamped Concrete
- Level: Main
- Area: 277.2 Square Feet
- Dimensions: 15.4 x 18
Dining room
- Level: Main
- Area: 183.04 Square Feet
- Dimensions: 14.3 x 12.8
Entry
- Description: Slate Tile
- Level: Main
- Area: 131.12 Square Feet
- Dimensions: 14.9 x 8.8
Exercise room
- Level: Lower
- Area: 330.33 Square Feet
- Dimensions: 23.1 x 14.3
Family room
- Level: Main
- Area: 354 Square Feet
- Dimensions: 23.6 x 15
Family room
- Level: Lower
- Area: 202.16 Square Feet
- Dimensions: 15.2 x 13.3
Family room
- Level: Lower
- Area: 437.76 Square Feet
- Dimensions: 38.4 x 11.4
Kitchen
- Level: Main
- Area: 303 Square Feet
- Dimensions: 20.2 x 15
Laundry
- Level: Main
- Area: 71.76 Square Feet
- Dimensions: 9.2 x 7.8
Living room
- Level: Main
- Area: 228.33 Square Feet
- Dimensions: 17.7 x 12.9
Other
- Description: Mud Room
- Level: Main
- Area: 123.12 Square Feet
- Dimensions: 11.4 x 10.8
Heating
- Natural Gas, Forced Air
Cooling
- Central Air
Appliances
- Included: Range, Dishwasher, Disposal, Microwave, Refrigerator
Features
- Bar, Pantry, Walk-In Closet(s), Wet Bar
- Flooring: Wood
- Basement: Walk-Out Access,Full
- Has fireplace: Yes
- Fireplace features: Gas
Interior area
- Total structure area: 4,737
- Total interior livable area: 4,737 sqft
- Finished area above ground: 3,617
- Finished area below ground: 1,120
Property
Parking
- Total spaces: 2
- Parking features: Garage
- Garage spaces: 2
- Details: Main
Features
- Levels: Two
- Has private pool: Yes
- Pool features: In Ground
- Fencing: Fenced
Lot
- Size: 0.55 Acres
Details
- Parcel number: 1002030004004012
Construction
Type & style
- Home type: SingleFamily
- Property subtype: Single Family Residence
Materials
- Vinyl Siding, Brick, Other
Condition
- Updated/Remodeled
- New construction: No
- Year built: 1968
Utilities & green energy
- Sewer: Public Sewer
- Water: Public
Community & HOA
Community
- Security: Security System
- Subdivision: Schellridge
Location
- Region: Jefferson City
Financial & listing details
- Price per square foot: $141/sqft
- Tax assessed value: $306,400
- Annual tax amount: $3,480
- Date on market: 7/23/2026
- Listing terms: FHA,Cash,Conventional,VA Loan
Estimated market value
$648,000
$616,000 - $680,000
$2,925/mo
Price history
| Date | Event | Price |
|---|---|---|
| 10/6/2026 | Price change | $669,000-2.3%$141/sqft |
Source:  JCMLS #10073685 Report a problem JCMLS #10073685 Report a problem | ||
| 7/23/2026 | Listed for sale | $684,900+20.4%$145/sqft |
Source: JCMLS #10073685 Report a problem | ||
| 9/26/2022 | Pending sale | $569,000$120/sqft |
Source: JCMLS #10064063 Report a problem | ||
| 9/16/2022 | Listed for sale | $569,000+89.7%$120/sqft |
Source: JCMLS #10064063 Report a problem | ||
| 4/15/2019 | Sold | -- |
Source:  MMBOR #383513 Report a problem MMBOR #383513 Report a problem | ||
| 2/28/2019 | Listed for sale | $299,900$63/sqft |
Source: McMichael Realty, Inc. #10055123 Report a problem | ||
Public tax history
| Year | Property taxes | Tax assessment |
|---|---|---|
| 2025 | $3,481 +11.6% | $58,220 +11.3% |
| 2024 | $3,118 0% | $52,290 |
| 2023 | $3,119 -0.3% | $52,290 |
| 2022 | $3,128 | $52,290 |
| 2021 | -- | $52,290 |
| 2020 | $3,184 +2.8% | $52,290 +0% |
| 2019 | $3,096 +2.6% | $52,288 -8.7% |
| 2018 | $3,019 +17% | $57,247 +9.5% |
| 2017 | $2,580 | $52,288 |
| 2016 | $2,580 | $52,288 |
| 2015 | $2,580 | -- |
| 2014 | $2,580 | $52,288 |
| 2013 | -- | -- |
| 2012 | -- | -- |
| 2011 | -- | -- |
| 2010 | -- | -- |
Find assessor info on the county website
Monthly payment
Est. payment
Payment breakdown
Explore the cost of this home by adjusting the details. Changes won't be saved.Climate risks
Neighborhood: 65109

Similar homes
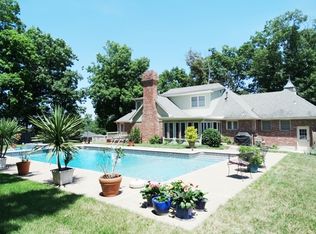
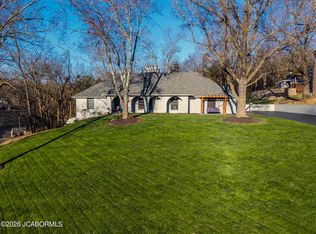
- $644,9005 bd5 ba4.4k sqft3703 Fairway Dr, Jefferson City, MO 65109For Sale
 MLS ID #10073913, Ashley Swoboda. JCMLS
 - $629,9004 bd5 ba4k sqft4924 Woods Xing, Jefferson City, MO 65109For Sale
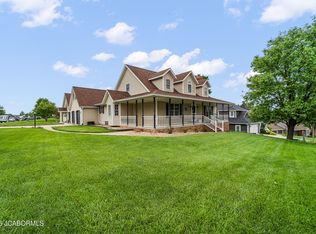 MLS ID #10074196, Ashley Pederson Team. JCMLS
 - $489,9005 bd3 ba3.7k sqft320 Fox Creek Rd, Jefferson City, MO 65109For Sale
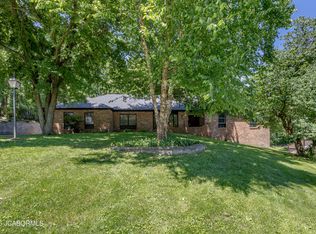 MLS ID #10073388, Mark Vaughn. JCMLS
 - $639,9004 bd4 ba4k sqft4708 Kingsbury Row, Jefferson City, MO 65109For Sale
 MLS ID #10073353, Logan Gratz. JCMLS
