You'll be in awe of this incredible home from the moment you arrive! Beautifully designed for MAIN LEVEL LIVING, this impressive 4 bedroom, 4.5 bath, 6 car garage home offers a thoughtful blend of elegance, comfort, and everyday functionality. From the stunning two story entry foyer and grand staircase to the spacious open layout, every detail feels welcoming, polished, and intentionally designed. The kitchen, dining, and living areas flow beautifully together, creating the perfect setting for gathering with family and friends, while the concrete deck overlooks the in-ground pool and peaceful tree lined view. Each bedroom offers en suite access, giving family and guests wonderful privacy and convenience. The primary suite is a true retreat with dual walk in closets, double vanity, custom walk-in shower, and a massive soaking tub that creates a spa like experience every single day. The walkout basement is the ultimate entertainer's dream, complete with a wet bar, theatre room, space for a pool table, workout room, ample storage, and direct access to the in ground pool. Outside, the main level patio, pump house, and multiple seating areas provide the perfect setup for both the sun worshiper and the shade lover. The homeowners have cared for this home with a meticulous eye, and the quality shines throughout. To top it off, the property offers an incredible 6 garage spaces, including an oversized 3 car main level garage, 2 car tandem garage down with its own driveway, plus an oversized bonus storage garage. Two driveways add even more convenience for guests, entertaining, and everyday living. This home is truly a rare find and an absolute MUST SEE!
Active
Price cut: $100.9K (8/26)
$895,000
837 Sherwood Dr, Jefferson City, MO 65109
4beds
6,705sqft
Single Family Residence
Built in 2006
0.58 Acres Lot
$870,900 Zestimate®
$133/sqft
$-- HOA
What's special
Oversized bonus storage garagePeaceful tree lined viewOverlooks the in-ground poolWalkout basementAmple storageDual walk in closetsSpacious open layout
- 73 days
- 732
- 23
Zillow last checked:
Listing updated:
Listed by:
Beth McGeorge Team 573-291-2221,
eXp Realty, LLC
Source: JCMLS,MLS#: 10073397
Facts & features
Interior
Bedrooms & bathrooms
- Bedrooms: 4
- Bathrooms: 5
- Full bathrooms: 4
- 1/2 bathrooms: 1
Primary bedroom
- Level: Main
- Area: 311.71 Square Feet
- Dimensions: 17.08 x 18.25
Bedroom 2
- Level: Upper
- Area: 146.81 Square Feet
- Dimensions: 13.25 x 11.08
Bedroom 3
- Level: Upper
- Area: 176.62 Square Feet
- Dimensions: 13.33 x 13.25
Dining room
- Level: Main
- Area: 177.69 Square Feet
- Dimensions: 13.33 x 13.33
Dining room
- Level: Main
- Area: 140.63 Square Feet
- Dimensions: 11.25 x 12.5
Exercise room
- Level: Lower
- Area: 314.16 Square Feet
- Dimensions: 26.92 x 11.67
Kitchen
- Level: Main
- Area: 133.48 Square Feet
- Dimensions: 9.42 x 14.17
Laundry
- Level: Main
- Area: 66.9 Square Feet
- Dimensions: 7.17 x 9.33
Living room
- Level: Main
- Area: 324.86 Square Feet
- Dimensions: 18.92 x 17.17
Media room
- Description: Theater room
- Level: Lower
- Area: 432.64 Square Feet
- Dimensions: 25.33 x 17.08
Office
- Level: Main
- Area: 155.69 Square Feet
- Dimensions: 13.25 x 11.75
Other
- Description: Pool Table/Bar room
- Level: Lower
- Area: 466.44 Square Feet
- Dimensions: 12.33 x 37.83
Heating
- Natural Gas, Forced Air
Cooling
- Central Air
Appliances
- Included: Range, Water Softener Owned, Dishwasher, Disposal, Microwave, Refrigerator
Features
- Pantry, Walk-In Closet(s), Wet Bar
- Flooring: Wood
- Basement: Walk-Out Access,Full
- Has fireplace: Yes
- Fireplace features: Gas
Interior area
- Total structure area: 6,705
- Total interior livable area: 6,705 sqft
- Finished area above ground: 3,544
- Finished area below ground: 3,161
Property
Parking
- Total spaces: 6
- Parking features: Additional Parking, Oversized, Tandem
- Garage spaces: 6
- Details: Basement, Main
Features
- Levels: Two
- Has private pool: Yes
- Pool features: In Ground
Lot
- Size: 0.58 Acres
Details
- Parcel number: 1002090003005007
Construction
Type & style
- Home type: SingleFamily
- Property subtype: Single Family Residence
Materials
- Brick, Stone
Condition
- Year built: 2006
Details
- Builder name: Dave Burks
Utilities & green energy
- Sewer: Public Sewer
- Water: Public
Community & HOA
Community
- Security: Security System
- Subdivision: Trails of Kauffman Hills
Location
- Region: Jefferson City
Financial & listing details
- Price per square foot: $133/sqft
- Tax assessed value: $715,900
- Annual tax amount: $8,131
- Date on market: 6/18/2026
- Listing terms: FHA,Government,Cash,Conventional,VA Loan
Estimated market value
$870,900
$827,000 - $914,000
$3,512/mo
Price history
| Date | Event | Price |
|---|---|---|
| 8/26/2026 | Price change | $895,000-10.1%$133/sqft |
Source:  JCMLS #10073397 Report a problem JCMLS #10073397 Report a problem | ||
| 7/7/2026 | Price change | $995,900-9.1%$149/sqft |
Source: JCMLS #10073397 Report a problem | ||
| 6/18/2026 | Listed for sale | $1,095,000$163/sqft |
Source: JCMLS #10073397 Report a problem | ||
Public tax history
| Year | Property taxes | Tax assessment |
|---|---|---|
| 2025 | $8,132 +11.8% | $136,020 +11.5% |
| 2024 | $7,276 0% | $122,020 |
| 2023 | $7,278 -0.3% | $122,020 |
| 2022 | $7,300 | $122,020 |
| 2021 | -- | $122,020 |
| 2020 | $7,430 +2.8% | $122,020 +0% |
| 2019 | $7,225 +2.6% | $122,018 -3.3% |
| 2018 | $7,044 +47.5% | $126,236 +3.5% |
| 2017 | $4,776 | $122,018 |
| 2016 | $4,776 | $122,018 |
| 2015 | $4,776 | -- |
| 2014 | $4,776 | $122,018 |
| 2013 | -- | -- |
| 2012 | -- | -- |
| 2011 | -- | -- |
| 2010 | -- | -- |
Find assessor info on the county website
Monthly payment
Est. payment
Payment breakdown
Explore the cost of this home by adjusting the details. Changes won't be saved.Climate risks
Neighborhood: 65109
- $75,000-- bd-- ba-- sqft3626 Graystone Dr, Jefferson City, MO 65109Off Market
- $1,081,6004 bd5 ba3.6k sqft833 Sherwood Dr, Jefferson City, MO 65109Off Market
- $739,4004 bd2 ba3.2k sqft836 Sherwood Dr, Jefferson City, MO 65109Off Market
- $793,3005 bd5 ba4.6k sqft3629 Graystone Dr, Jefferson City, MO 65109Off Market
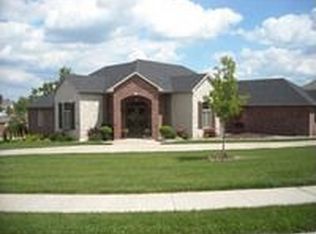
Similar homes
- $749,9995 bd5 ba4.7k sqft3525 Gettysburg Pl, Jefferson City, MO 65109For Sale
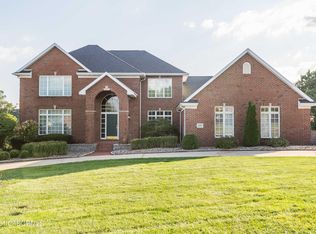 MLS ID #10073872, Dottie Amos. JCMLS
 - $889,0005 bd4 ba4.2k sqft608 Thorngrass Dr, Jefferson City, MO 65109For Sale
 MLS ID #10073508, Ashley Pederson Team. JCMLS
 - $749,0004 bd5 ba5.1k sqft616 S Eagle Trce, Jefferson City, MO 65109For Sale
 MLS ID #10072798, The Legacy Group. JCMLS
 - $749,9005 bd4 ba4.8k sqft336 Hunters Run Rd, Jefferson City, MO 65109For Sale
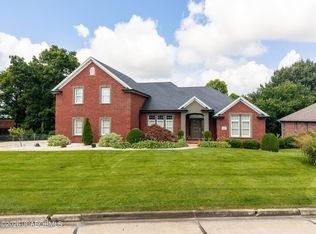 MLS ID #10073478, Joanna Jordan Hosier. JCMLS
 - $549,0004 bd3 ba3.9k sqft617 High St, Boonville, MO 65233For Sale
 MLS ID #26-320, KATHY M. SEARS (DR), 1ST CHOICE REALTY, INC.. Central Missouri BOR
