WHERE LUXURY MEETS LIFESTYLE - NOW OFFERED T EXCEPTIONAL NEW PRICE !!! perched on nearly 3 private acres with stunning valley views, this 5-bedroom, 4 full and 2 half bath estate was designed for those who crave both elegance and elbow room. From the gourmet kitchen built for culinary creativity to the resort-style, in-ground pool ready for summer gatherings, every detail invites you to live beautifully. Media room, exercise area, expansive entertaining space, peaceful outdoor oasis and a 3-car garage complete this impressive retreat. Previously introduced and now thoughtfully repositioned in price, this spring relaunch offers unmatched value for a home of this caliber. OPPORTUNITIES LIKE THIS DON'T COME TWICE, BUT HIS ONE JUST DID. CALL TODAY TO VIEW THIS LUXURIOUS AND TRANQUIL HOME! COMING SOON! SHOWINGS START MONDAY, MARCH 2ND.
Active
$995,000
5413 Aberdeen Waye, Jefferson City, MO 65101
5beds
4,821sqft
Single Family Residence
Built in 2017
2.69 Acres Lot
$957,000 Zestimate®
$206/sqft
$-- HOA
What's special
- 144 days |
- 656 |
- 26 |
Zillow last checked:
Listing updated:
Listed by:
Kris Ballage 573-690-7300,
North Star Real Estate
Source: JCMLS,MLS#: 10072407
Facts & features
Interior
Bedrooms & bathrooms
- Bedrooms: 5
- Bathrooms: 6
- Full bathrooms: 4
- 1/2 bathrooms: 2
Primary bedroom
- Level: Main
- Area: 307.88 Square Feet
- Dimensions: 18.75 x 16.42
Bedroom 2
- Level: Main
- Area: 154.33 Square Feet
- Dimensions: 13.42 x 11.5
Bedroom 3
- Level: Main
- Area: 201 Square Feet
- Dimensions: 16.75 x 12
Bedroom 4
- Level: Upper
- Area: 381.19 Square Feet
- Dimensions: 24.08 x 15.83
Bedroom 5
- Level: Lower
- Area: 296.87 Square Feet
- Dimensions: 18.08 x 16.42
Primary bathroom
- Level: Main
- Area: 187.8 Square Feet
- Dimensions: 16.33 x 11.5
Bathroom
- Description: GUEST BATHROOM
- Level: Main
- Area: 57.75 Square Feet
- Dimensions: 10.5 x 5.5
Bathroom
- Description: 1/2 BATH OFF BED 1
- Level: Main
- Area: 42.5 Square Feet
- Dimensions: 8.5 x 5
Bathroom
- Description: GUEST HALF BATH
- Level: Main
- Area: 40.13 Square Feet
- Dimensions: 7.5 x 5.35
Bathroom
- Level: Upper
- Area: 56.65 Square Feet
- Dimensions: 11.33 x 5
Entry
- Level: Main
- Area: 176.74 Square Feet
- Dimensions: 13.42 x 13.17
Exercise room
- Level: Lower
- Area: 200.83 Square Feet
- Dimensions: 19 x 10.57
Family room
- Level: Lower
- Area: 719.89 Square Feet
- Dimensions: 33.75 x 21.33
Kitchen
- Level: Main
- Area: 472.67 Square Feet
- Dimensions: 26.75 x 17.67
Laundry
- Level: Main
- Area: 176.69 Square Feet
- Dimensions: 14.33 x 12.33
Living room
- Level: Main
- Area: 370.89 Square Feet
- Dimensions: 21.92 x 16.92
Other
- Description: PANTRY
- Level: Main
- Area: 68 Square Feet
- Dimensions: 8.5 x 8
Other
- Description: PRIMARY CLOSET HERS
- Level: Main
- Area: 91.26 Square Feet
- Dimensions: 11.17 x 8.17
Other
- Description: PRIMARY CLOSET HIS
- Level: Main
- Area: 39.78 Square Feet
- Dimensions: 6.63 x 6
Other
- Description: DINING / BAR
- Level: Lower
- Area: 182.73 Square Feet
- Dimensions: 15.33 x 11.92
Heating
- Propane, Forced Air
Cooling
- Central Air
Appliances
- Included: Humidifier, Range Hood, Range, Water Softener Owned, Dishwasher, Disposal, Dryer, Microwave, Propane Tank - Owned, Refrigerator, Washer
Features
- Bar, Pantry, Walk-In Closet(s), Wet Bar
- Basement: Walk-Out Access,Interior Entry,Full
- Has fireplace: Yes
- Fireplace features: Electric
Interior area
- Total structure area: 4,821
- Total interior livable area: 4,821 sqft
- Finished area above ground: 3,204
- Finished area below ground: 1,617
Property
Parking
- Total spaces: 3
- Parking features: Garage
- Garage spaces: 3
- Details: Detached, Main
Features
- Levels: One and One Half
- Has private pool: Yes
- Pool features: In Ground
- Fencing: Fenced
Lot
- Size: 2.69 Acres
Details
- Parcel number: 1501020000005005
Construction
Type & style
- Home type: SingleFamily
- Property subtype: Single Family Residence
Materials
- Brick
Condition
- Year built: 2017
Details
- Builder name: Highland Building Co.
Utilities & green energy
- Sewer: Subd Treatment
- Water: Public
Community & HOA
Community
- Security: Security System
- Subdivision: GRAND HIGHLAND ESTATES
Location
- Region: Jefferson City
Financial & listing details
- Price per square foot: $206/sqft
- Tax assessed value: $637,100
- Annual tax amount: $6,918
- Date on market: 3/2/2026
- Listing terms: Government,Cash,Conventional,VA Loan
Estimated market value
$957,000
$909,000 - $1.00M
$4,013/mo
Price history
| Date | Event | Price |
|---|---|---|
| 3/2/2026 | Listed for sale | $995,000-9.5%$206/sqft |
Source:  JCMLS #10072407 Report a problem JCMLS #10072407 Report a problem | ||
| 11/3/2025 | Listing removed | $1,100,000$228/sqft |
Source: JCMLS #10069894 Report a problem | ||
| 9/24/2025 | Price change | $1,100,000-8.3%$228/sqft |
Source: JCMLS #10069894 Report a problem | ||
| 3/24/2025 | Listed for sale | $1,200,000$249/sqft |
Source: JCMLS #10069894 Report a problem | ||
Public tax history
| Year | Property taxes | Tax assessment |
|---|---|---|
| 2025 | -- | $121,000 +5% |
| 2024 | $6,579 0% | $115,290 |
| 2023 | $6,581 +5.3% | $115,290 +5.6% |
| 2022 | $6,252 | $109,170 |
| 2021 | -- | $109,170 |
| 2020 | $6,368 +3% | $109,170 0% |
| 2019 | $6,184 +1439.8% | $109,174 +9.6% |
| 2018 | $402 +18% | $99,598 +1268.7% |
| 2017 | $341 | $7,277 |
| 2016 | $341 | $7,277 |
| 2015 | $341 | -- |
| 2014 | $341 | $7,277 |
| 2013 | -- | -- |
| 2012 | -- | -- |
| 2011 | -- | -- |
| 2010 | -- | -- |
Find assessor info on the county website
Monthly payment
Est. payment
Payment breakdown
Explore the cost of this home by adjusting the details. Changes won't be saved.Climate risks
Neighborhood: 65101
Getting around
0 / 100
Car-DependentNearby schools
GreatSchools rating
- 3/10Thorpe J. Gordon Elementary SchoolGrades: K-5Distance: 4.4 mi
- 7/10Lewis And Clark Middle SchoolGrades: 6-8Distance: 5 mi
- 4/10Jefferson City High SchoolGrades: 9-12Distance: 4.4 mi
- $502,3003 bd2 ba2.4k sqft5405 Aberdeen Waye, Jefferson City, MO 65101Off Market
- $544,8004 bd3 ba2.6k sqft5419 Aberdeen Waye, Jefferson City, MO 65101Off Market

- $652,1004 bd2 ba2.7k sqft5416 Tanner Bridge Rd, Jefferson City, MO 65101Off Market
- $--4 bd4 ba5.3k sqft5410 Tanner Bridge Rd, Jefferson City, MO 65101Sold
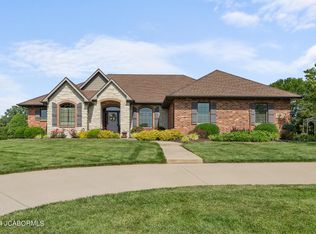
- $647,3004 bd2 ba3.2k sqft5404 Aberdeen Waye, Jefferson City, MO 65101Off Market
- $511,8004 bd4 ba3.1k sqft5414 Aberdeen Waye, Jefferson City, MO 65101Off Market
- $509,5004 bd2 ba2.3k sqft5406 Tanner Bridge Rd, Jefferson City, MO 65101Off Market
- $602,8004 bd4 ba3.5k sqft5422 Aberdeen Waye, Jefferson City, MO 65101Off Market
A local agent can set up tours, give advice and negotiate with sellers.
A local lender can help you make sure your offer is ready when you are.
Similar homes
- $995,9004 bd5 ba6.7k sqft837 Sherwood Dr, Jefferson City, MO 65109For Sale
 MLS ID #10073397, Beth McGeorge Team. JCMLS
 - $929,9005 bd4 ba4.2k sqft608 Thorngrass Dr, Jefferson City, MO 65109For Sale
 MLS ID #10073508, Ashley Pederson Team. JCMLS
 - $649,0004 bd4 ba4k sqft2328 Green Meadow Dr, Jefferson City, MO 65101For Sale
 MLS ID #10072004, Carrie Spicer. JCMLS
 - $699,9005 bd5 ba6.1k sqft1452 Briar Village Ct, Jefferson City, MO 65109For Sale
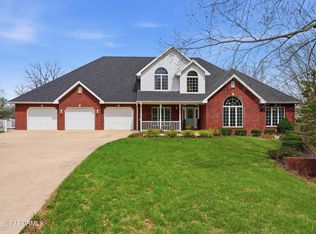 MLS ID #10073655, Kylie Boeckman Home Team. JCMLS
 - $1,168,0004 bd4 ba4.7k sqft922 Hickory Ct, Jefferson City, MO 65101New ConstructionMLS ID #10072230, Jennifer Michel. JCMLS
- $650,0004 bd3 ba3.3k sqft1017 Hunters Ct, Jefferson City, MO 65101For SaleMLS ID #10073170, Joyce Bremer. JCMLS
- $595,0005 bd3 ba3.8k sqft6325 Kleffner Rdg, Jefferson City, MO 65101For SaleMLS ID #10073371, Carter Steven Toebben. JCMLS
- $569,0004 bd4 ba4.3k sqft1700 Green Berry Rd, Jefferson City, MO 65101For SaleMLS ID #10072818, Hank Vogt. JCMLS
- $899,9005 bd5 ba5.5k sqft12749 County Road 4021, Holts Summit, MO 65043For SaleMLS ID #10073471, Kevin and Audrey Team. JCMLS
- $650,0003 bd4 ba3.7k sqft2116 Whitney Woods Ct, Jefferson City, MO 65101For SaleMLS ID #10072877, Blunt Home Team. JCMLS
- $799,0004 bd5 ba5.1k sqft616 S Eagle Trce, Jefferson City, MO 65109For SaleMLS ID #10072798, The Legacy Group. JCMLS
- $749,9005 bd4 ba4.8k sqft336 Hunters Run Rd, Jefferson City, MO 65109For SaleMLS ID #10073478, Joanna Jordan Hosier. JCMLS
- $635,0004 bd4 ba3.6k sqft2811 Foxdale Dr, Jefferson City, MO 65109For SaleMLS ID #10073253, Joyce Bremer. JCMLS
- $945,0006 bd3 ba3.4k sqft20565 State Route A, Hartsburg, MO 65039For SaleMLS ID #10072934, Kylie Boeckman Home Team. JCMLS
- $775,0005 bd4 ba2.9k sqft57922 Corticelli Rd, Russellville, MO 65074For SaleMLS ID #10073534, Shana G Engelbrecht. JCMLS
- $890,0005 bd5 ba3.5k sqft14616 Deer Run Rd, Henley, MO 65040For SaleMLS ID #3587273, SHANA G ENGELBRECHT, Black Lab Real Estate Co, LLC. Bagnell Dam AOR
- $650,0004 bd4 ba4k sqft4708 Kingsbury Row, Jefferson City, MO 65109For SaleMLS ID #10073353, Logan Gratz. JCMLS
- $524,9005 bd3 ba3.7k sqft320 Fox Creek Rd, Jefferson City, MO 65109For SaleMLS ID #10073388, Mark Vaughn. JCMLS
- $925,0003 bd3 ba5.2k sqft2805 State Road Aa, Holts Summit, MO 65043For SaleMLS ID #10073593, Amanda Young Stoddard. JCMLS
- $565,0005 bd3 ba3.5k sqft4116 Liddy Ln, Jefferson City, MO 65109For SaleMLS ID #10072869, Karyn Liebler. JCMLS
