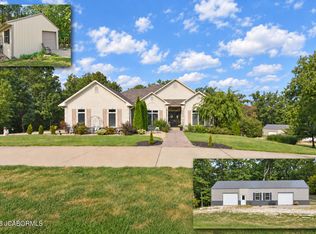
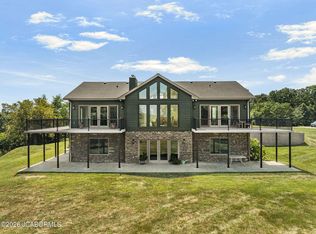
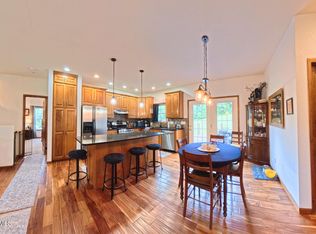
Welcome to a one-of-a-kind private retreat where luxury, recreation, and functionality come together on 20 unrestricted acres in Holts Summit, Missouri. Inspired and custom-designed by the owner, this stunning 3-bedroom, 3-bath sprawling ranch home offers a resort-style lifestyle rarely found on the market. As you arrive, you'll be captivated by the breathtaking park-like setting featuring a picturesque goldfish pond, two private fishing lakes, and a 150-yard shooting range. Every day feels like a vacation with exceptional outdoor amenities including an inground pool, hot tub, and beautiful natural surroundings that provide privacy and endless opportunities for relaxation and entertainment. Inside, the home offers an ideal layout for both everyday living and entertaining, featuring a formal living room and formal dining room, along with a spectacular rear family room highlighted by a massive, vaulted ceiling and walls of windows that flood the space with natural light while showcasing the property's stunning views. Additional highlights include three fireplaces, a whole-house sound system, and in the heart of the home is a kitchen designed for gathering and entertaining. The colossal primary suite serves as a true retreat, complete with a lavish spa-inspired bathroom and generous space to unwind. The main level Rec room is the ultimate entertainment destination with a spacious recreation room/man cave featuring a full wet bar, ready for game days, celebrations, and memorable gatherings with upper loft area. Car enthusiasts, hobbyists, and business owners alike will appreciate the impressive outbuildings. A 36' x 27' detached three-car garage is complemented by an extraordinary 60' x 100' commercial steel building offering approximately 6,000 square feet of versatile space. This commercial building includes office spaces, a kitchenette, large warehouse area, 16-foot ceilings, and two commercial overhead doors--perfect for a business operation, showroom, workshop, storage facility, collectible car collection, or recreational toys. Major recent updates provide peace of mind, including newer roofs, geothermal furnace, water heater, pool cover, pool liner, hot tub, pool pump, and more. This extraordinary estate truly checks every box--luxury home, private retreat, recreational paradise, and commercial opportunity--all in one remarkable property. Opportunities like this are exceptionally rare. Schedule your private showing today and experience this incredible resort-style property for yourself.
Active
$925,000
2805 State Road Aa, Holts Summit, MO 65043
3beds
5,211sqft
Single Family Residence
Built in 1999
20 Acres Lot
$864,100 Zestimate®
$178/sqft
$-- HOA
What's special
Picturesque goldfish pondPool linerPool pumpInground poolThree fireplacesTwo commercial overhead doorsLarge warehouse area
- 102 days
- 643
- 34
Zillow last checked:
Listing updated:
Listed by:
Amanda Young Stoddard 573-353-1847,
Reece & Nichols Mid Missouri - Fulton
Source: JCMLS,MLS#: 10073593
Facts & features
Interior
Bedrooms & bathrooms
- Bedrooms: 3
- Bathrooms: 3
- Full bathrooms: 3
Primary bedroom
- Level: Main
- Area: 470.97 Square Feet
- Dimensions: 21.33 x 22.08
Bedroom 2
- Level: Main
- Area: 197.25 Square Feet
- Dimensions: 15.08 x 13.08
Bedroom 3
- Level: Main
- Area: 201.02 Square Feet
- Dimensions: 15.08 x 13.33
Primary bathroom
- Level: Main
- Area: 255.99 Square Feet
- Dimensions: 15.92 x 16.08
Bathroom
- Level: Main
- Area: 34.83 Square Feet
- Dimensions: 4.92 x 7.08
Bathroom
- Level: Main
- Area: 51.33 Square Feet
- Dimensions: 7.25 x 7.08
Other
- Level: Main
- Area: 42.42 Square Feet
- Dimensions: 5.25 x 8.08
Dining room
- Level: Main
- Area: 251.88 Square Feet
- Dimensions: 15.5 x 16.25
Entry
- Level: Main
- Area: 192.6 Square Feet
- Dimensions: 30 x 6.42
Family room
- Level: Main
- Area: 515.1 Square Feet
- Dimensions: 30 x 17.17
Game room
- Level: Main
- Area: 900.5 Square Feet
- Dimensions: 25.67 x 35.08
Kitchen
- Level: Main
- Area: 219.81 Square Feet
- Dimensions: 13.67 x 16.08
Laundry
- Level: Main
- Area: 122.91 Square Feet
- Dimensions: 8.83 x 13.92
Living room
- Level: Main
- Area: 272.19 Square Feet
- Dimensions: 16.75 x 16.25
Loft
- Level: Upper
- Area: 372.5 Square Feet
- Dimensions: 11.92 x 31.25
Heating
- Geothermal, Heat Pump
Cooling
- Central Air, Attic Fan
Appliances
- Included: Range Hood, Range, Water Softener Owned, Dishwasher, Disposal, Microwave, Propane Tank - Rented, Refrigerator
Features
- Bar, Walk-In Closet(s)
- Basement: None,Slab
- Has fireplace: Yes
- Fireplace features: Gas
Interior area
- Total structure area: 5,211
- Total interior livable area: 5,211 sqft
- Finished area above ground: 5,211
- Finished area below ground: 0
Property
Parking
- Total spaces: 6
- Parking features: Additional Parking, RV Access/Parking
- Garage spaces: 6
- Details: Detached, Main
Features
- Has private pool: Yes
- Pool features: In Ground
Lot
- Size: 20 Acres
- Dimensions: 20 acres
Details
- Additional structures: Shed(s)
- Parcel number: 024+2404.020.000000004.000
Construction
Type & style
- Home type: SingleFamily
- Architectural style: Ranch
- Property subtype: Single Family Residence
Materials
- Stucco
Condition
- Year built: 1999
Details
- Builder name: Bracher
Utilities & green energy
- Sewer: Septic Tank
- Water: Well
Community & HOA
Community
- Security: Security System
- Subdivision: na
Location
- Region: Holts Summit
Financial & listing details
- Price per square foot: $178/sqft
- Tax assessed value: $486,170
- Annual tax amount: $5,603
- Date on market: 7/10/2026
- Listing terms: Cash,Conventional,Seller May Pay Closing Cost,VA Loan
Estimated market value
$864,100
$821,000 - $907,000
$2,859/mo
Price history
| Date | Event | Price |
|---|---|---|
| 7/10/2026 | Listed for sale | $925,000-33.9%$178/sqft |
Source:  JCMLS #10073593 Report a problem JCMLS #10073593 Report a problem | ||
| 4/1/2024 | Listing removed | -- |
Source:  MMBOR #416369 Report a problem MMBOR #416369 Report a problem | ||
| 10/11/2023 | Listed for sale | $1,399,000-4.8%$268/sqft |
Source:  LOBR #3558884 Report a problem LOBR #3558884 Report a problem | ||
| 6/16/2023 | Listing removed | $1,469,500$282/sqft |
Source:  MARIS #23004285 Report a problem MARIS #23004285 Report a problem | ||
| 1/26/2023 | Listed for sale | $1,469,500+5%$282/sqft |
Source: MARIS #23004285 Report a problem | ||
| 10/1/2022 | Listing removed | -- |
Source: JCMLS #10062321 Report a problem | ||
| 1/15/2022 | Listed for sale | $1,400,000$269/sqft |
Source: LOBR #3541086 Report a problem | ||
| 1/1/2022 | Listing removed | -- |
Source: JCMLS #10060744 Report a problem | ||
| 6/2/2021 | Listed for sale | $1,400,000$269/sqft |
Source:  RE/MAX of Kansas-Missouri #10060744 Report a problem RE/MAX of Kansas-Missouri #10060744 Report a problem | ||
| 5/26/2021 | Listing removed | -- |
Source: RE/MAX of Kansas-Missouri Report a problem | ||
| 4/17/2021 | Listed for sale | $1,400,000$269/sqft |
Source: RE/MAX of Kansas-Missouri #10060380 Report a problem | ||
Public tax history
| Year | Property taxes | Tax assessment |
|---|---|---|
| 2025 | $5,604 -19.3% | $92,168 -16.7% |
| 2024 | $6,947 +0.1% | $110,693 |
| 2023 | $6,943 +0.4% | $110,693 +0.4% |
| 2022 | $6,915 +0.7% | $110,218 |
| 2021 | $6,870 -1.3% | $110,218 |
| 2020 | $6,958 | $110,218 |
| 2019 | -- | $110,218 +46.1% |
| 2018 | $5,299 -14.7% | $75,459 -26.8% |
| 2017 | $6,211 +17.2% | $103,146 0% |
| 2016 | $5,299 | $103,170 |
| 2015 | $5,299 -2.3% | $103,170 +0% |
| 2014 | $5,423 | $103,150 |
Find assessor info on the county website
Monthly payment
Est. payment
Payment breakdown
Explore the cost of this home by adjusting the details. Changes won't be saved.Climate risks
Neighborhood: 65043
- $389,2003 bd3 ba2.8k sqft2853 State Road Aa, Holts Summit, MO 65043Off Market
- $312,900-- bd2 ba1.5k sqft11088 Maple Leaf Ln, Holts Summit, MO 65043Off Market
- $419,5004 bd3 ba3.2k sqft11073 Maple Leaf Ln, Holts summit, MO 65043Off Market

- $284,000-- bd-- ba-- sqft11073 Maple Leaf Ln, Holts summit, MO 65043Off Market
Similar homes
- $669,9004 bd4 ba4.3k sqft3017 County Road 490, New Bloomfield, MO 65063For Sale
 MLS ID #10074082, Joyce Bremer. JCMLS
 - $885,0006 bd3 ba3.4k sqft20565 State Route A, Hartsburg, MO 65039For Sale
 MLS ID #10072934, Kylie Boeckman Home Team. JCMLS
 - $825,0005 bd6 ba3.3k sqft3705 Widgeonwood Way, Jefferson City, MO 65109For Sale
 MLS ID #10073972, Karyn Liebler. JCMLS
 - $749,9004 bd3 ba3.3k sqft5 E Batye Ln, Hartsburg, MO 65039For Sale
 MLS ID #10074310, Stacey Swalla. JCMLS
 - $499,9995 bd4 ba3.3k sqft1821 County Road 355, Fulton, MO 65251For Sale
 MLS ID #26066670, Nicholas J Huscroft, Chosen Realty, LLC. MARIS
