Built in 2021, this beautiful 4-bedroom, 2.5-bath home offers the perfect blend of modern comfort and peaceful country living on 5.77 acres. Designed with a desirable split-bedroom floor plan, this home features convenient main-level living with a bonus room upstairs—ideal for a playroom, media space, or additional guest area.
The heart of the home is a beautiful open-concept living space, perfect for entertaining, highlighted by quartz countertops, undercabinet lighting, a double oven, and a spacious pantry. The layout flows effortlessly, filling the home with natural light and functionality for everyday living.
The spacious primary suite is a true retreat, complete with a luxurious en suite featuring a custom walk-in tile shower, large soaking tub, and an oversized walk-in closet. Three additional bedrooms provide ample space, while the dedicated office or craft room offers flexibility for working from home or pursuing hobbies.
Outside, the 5.77 acres offer room to roam, garden, or simply enjoy privacy and scenic surroundings. This property delivers the space, modern finishes, and thoughtful design today's buyers are looking for.
Active
Price cut: $25K (8/2)
$649,900
19055 S Old Highway 63, Hartsburg, MO 65039
4beds
2,700sqft
Single Family Residence
Built in 2021
5.77 Acres Lot
$634,500 Zestimate®
$241/sqft
$-- HOA
What's special
Quartz countertopsModern finishesThree additional bedroomsLuxurious en suiteDesirable split-bedroom floor planOversized walk-in closetBeautiful open-concept living space
- 224 days |
- 739 |
- 31 |
Zillow last checked:
Listing updated:
Listed by:
The Legacy Group 573-258-5511,
eXp Realty, LLC
Source: JCMLS,MLS#: 10072106
Facts & features
Interior
Bedrooms & bathrooms
- Bedrooms: 4
- Bathrooms: 3
- Full bathrooms: 2
- 1/2 bathrooms: 1
Primary bedroom
- Level: Main
- Area: 232.5 Square Feet
- Dimensions: 15.5 x 15
Bedroom 2
- Level: Main
- Area: 128.48 Square Feet
- Dimensions: 11.42 x 11.25
Bedroom 3
- Level: Main
- Area: 128.48 Square Feet
- Dimensions: 11.42 x 11.25
Bedroom 4
- Level: Main
- Area: 119.91 Square Feet
- Dimensions: 11.42 x 10.5
Bonus room
- Level: Upper
- Area: 559 Square Feet
- Dimensions: 26 x 21.5
Dining room
- Level: Main
- Area: 102 Square Feet
- Dimensions: 12.75 x 8
Kitchen
- Level: Main
- Area: 266.63 Square Feet
- Dimensions: 19.75 x 13.5
Laundry
- Level: Main
- Area: 59.81 Square Feet
- Dimensions: 7.25 x 8.25
Living room
- Level: Main
- Area: 299.81 Square Feet
- Dimensions: 16.5 x 18.17
Office
- Level: Main
- Area: 150.4 Square Feet
- Dimensions: 13.17 x 11.42
Heating
- Forced Air, Heat Pump
Cooling
- Central Air
Appliances
- Included: Range Hood, Range, Dishwasher, Disposal, Microwave, Refrigerator
Features
- Pantry, Walk-In Closet(s)
- Basement: None,Slab
- Has fireplace: No
- Fireplace features: None
Interior area
- Total structure area: 2,700
- Total interior livable area: 2,700 sqft
- Finished area above ground: 2,700
- Finished area below ground: 0
Property
Parking
- Total spaces: 2
- Parking features: Garage
- Garage spaces: 2
- Details: Main
Features
- Levels: One and One Half
Lot
- Size: 5.77 Acres
Details
- Parcel number: 2480434050060001
Construction
Type & style
- Home type: SingleFamily
- Architectural style: Ranch
- Property subtype: Single Family Residence
Materials
- Vinyl Siding
Condition
- Year built: 2021
Utilities & green energy
- Sewer: Septic Tank
- Water: Public
Community & HOA
Community
- Subdivision: BellaRidge
Location
- Region: Hartsburg
Financial & listing details
- Price per square foot: $241/sqft
- Tax assessed value: $346,750
- Date on market: 1/15/2026
- Listing terms: FHA,Government,Cash,Conventional,VA Loan
Estimated market value
$634,500
$603,000 - $666,000
$3,086/mo
Price history
| Date | Event | Price |
|---|---|---|
| 8/2/2026 | Price change | $649,900-3.7%$241/sqft |
Source:  JCMLS #10072106 Report a problem JCMLS #10072106 Report a problem | ||
| 4/10/2026 | Price change | $674,900-1.5%$250/sqft |
Source: JCMLS #10072106 Report a problem | ||
| 2/28/2026 | Price change | $684,900-2%$254/sqft |
Source: JCMLS #10072106 Report a problem | ||
| 1/15/2026 | Listed for sale | $699,000$259/sqft |
Source: JCMLS #10072106 Report a problem | ||
Public tax history
| Year | Property taxes | Tax assessment |
|---|---|---|
| 2025 | -- | $65,760 +10% |
| 2024 | $4,126 +0.1% | $59,794 |
| 2023 | $4,123 +7.9% | $59,794 +8% |
| 2022 | $3,820 +86.1% | $55,386 +85.7% |
| 2021 | $2,053 +620.3% | $29,831 +623.4% |
| 2020 | $285 | $4,124 |
Find assessor info on the county website
Monthly payment
Est. payment
Payment breakdown
Explore the cost of this home by adjusting the details. Changes won't be saved.Climate risks
Neighborhood: 65039
Nearby schools
GreatSchools rating
- 5/10Southern Boone Elementary SchoolGrades: 3-4Distance: 2.9 mi
- 7/10Southern Boone Middle SchoolGrades: 5-8Distance: 3.8 mi
- 7/10Southern Boone High SchoolGrades: 9-12Distance: 3.9 mi
- $632,7004 bd3 ba3k sqftLot 4 Old Highway 63, Hartsburg, MO 65039Off Market
- $350,9004 bd2 ba1.9k sqft19175 S Old Highway 63, Hartsburg, MO 65039Off Market
- $--2.64 acres5780 Nevin Ct, Hartsburg, MO 65039Sold
- $644,4003 bd2 ba2k sqft5801 E Nevin Ct, Hartsburg, MO 65039Off Market
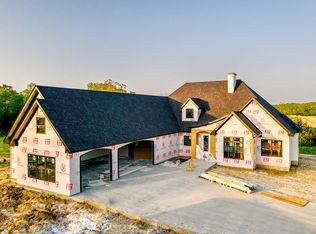
- $676,5003 bd3 ba2.4k sqft18980 S Old Route A, Hartsburg, MO 65039Off Market
- $695,3004 bd4 ba3.2k sqft18995 S Old Highway 63, Hartsburg, MO 65039Off Market
- $565,0004 bd2 ba2.2k sqft18940 S Old Highway 63, Hartsburg, MO 65039Off Market
- $448,7003 bd3 ba3.3k sqft19247 S Old Highway 63, Hartsburg, MO 65039Off Market
A local agent can set up tours, give advice and negotiate with sellers.
Similar homes
- $720,0005 bd4 ba3.1k sqft5900 E Nevin Ct, Hartsburg, MO 65039For Sale
 MLS ID #435386, Bev Curtis, Bev & Co. Realty, LLC. MMBOR
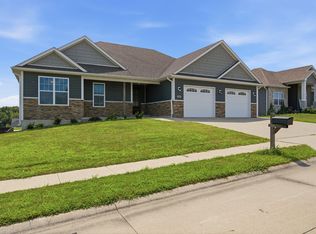
 - $595,0005 bd4 ba3.2k sqft5700 Kingfisher Dr, Ashland, MO 65010For Sale
 MLS ID #436322, Bailey Langworthy, Atrium Realty, LLC. MMBOR
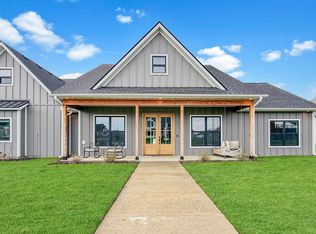
 - $545,0004 bd3 ba2.7k sqft15075 Everglades Dr, Ashland, MO 65010For Sale
 MLS ID #434084, Brandon Glascock, South County Realty. MMBOR
 - $417,9003 bd2 ba2k sqft6540 Gateway Arch Way, Ashland, MO 65010For Sale
 MLS ID #436899, Glen Allen Wilhoit, REMAX Boone Realty. MMBOR
 - $635,0004 bd4 ba3.6k sqft2811 Foxdale Dr, Jefferson City, MO 65109For SaleMLS ID #10073253, Joyce Bremer. JCMLS
- $519,0004 bd3 ba3k sqft14693 Quail Ridge Rd, Ashland, MO 65010For SaleMLS ID #10073539, Christina Wyatt. JCMLS
- $799,9994 bd4 ba3.8k sqft8350 Dry Fork Acres Rd, New Bloomfield, MO 65063New ConstructionMLS ID #10070960, First Choice Agents, LLC. JCMLS
- $524,9005 bd3 ba2.9k sqft5580 Kingfisher Dr, Ashland, MO 65010For SaleMLS ID #10073460, Izzy Smith. JCMLS
- $532,5004 bd3 ba2.3k sqft5760 Kingfisher Dr, Ashland, MO 65010New ConstructionJCMLS
- $685,0004 bd3 ba3.1k sqft4813 Annandale Ct, Columbia, MO 65203For SaleMLS ID #436190, Mike Huggans, REMAX Boone Realty. MMBOR
- $615,0003 bd3 ba2k sqft15132 Denali Dr, Ashland, MO 65010For SaleMLS ID #430538, Justin Naydyhor, The Foundation Realty. MMBOR
- $470,0004 bd3 ba1.9k sqft15030 Wrangle Ln, Ashland, MO 65010For SaleMLS ID #435027, Samantha Gage, Gage & Gage. MMBOR
- $567,0004 bd3 ba2.5k sqft616 Sahalee Ct, Columbia, MO 65201For SaleMLS ID #435866, MIKKI G STARMER, Weichert, Realtors - House of Brokers. MMBOR
- $675,0005 bd4 ba3.3k sqft2708 Bristol Lake Dr, Columbia, MO 65201For SaleMLS ID #434310, Billy Dexheimer, North Star Real Estate. MMBOR
- $525,0003 bd3 ba1.8k sqft1841 County Road 360, Fulton, MO 65251For SaleMLS ID #10073832, Dean P Klempke. JCMLS
- $489,0004 bd3 ba2.8k sqft10905 Broadacre Dr, Holts Summit, MO 65043For SaleMLS ID #10073646, Jeff Radmer. JCMLS
- $598,5005 bd3 ba3.5k sqft5008 Brookthorn Ct, Columbia, MO 65203For SaleMLS ID #436869, Alexia Goodson, Century 21 Community. MMBOR
- $499,9004 bd3 ba2.8k sqft1624 Sunset Lake Rd, Jefferson City, MO 65109For SaleMLS ID #10073849, Your Home Girl Team. JCMLS
- $389,9003 bd2 ba1.7k sqft4870 W Red Tail Dr, Ashland, MO 65010For SaleMLS ID #26-302, Michael DeShazo. Randolph County BOR
- $630,0004 bd3 ba2.2k sqft2908 Genesis Dr, Columbia, MO 65201For SaleMLS ID #433607, Natalie Wier, Central Missouri Real Estate. MMBOR
