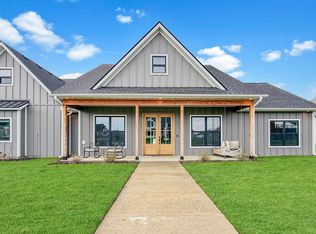
New construction with tons of upgrades, being built by Powers Construction! This 3 bedroom + unfinished basement is located in the exclusive brand new subdivision, Forest Park. Perfect location with quick access to parks, trails, I-70, Hwy 63, and downtown. With a split bedroom design, quartz tops, this open floor plan design will provide spacious living. Buyer to verify all data.
For sale
$615,000
15132 Denali Dr, Ashland, MO 65010
3beds
2,068sqft
:
Get pre-qualifiedN/A
Single Family Residence
Built in 2025
0.37 Acres Lot
$610,700 Zestimate®
$297/sqft
$13/mo HOA
What's special
Spacious livingQuartz topsOpen floor plan designSplit bedroom design
- 288 days |
- 137 |
- 9 |
Zillow last checked:
Listing updated:
Listed by:
Justin Naydyhor 573-268-2758,
The Foundation Realty 573-545-5000
Source: CBORMLS,MLS#: 430538
Facts & features
Interior
Bedrooms & bathrooms
- Bedrooms: 3
- Bathrooms: 3
- Full bathrooms: 2
- 1/2 bathrooms: 1
Full bathroom
- Level: Main
Full bathroom
- Level: Main
Half bathroom
- Level: Main
Heating
- Forced Air, Natural Gas
Cooling
- Central Electric
Appliances
- Included: Microwave, Dishwasher
- Laundry: Washer/Dryer Hookup
Features
- High Speed Internet, Tub/Shower, Stand AloneShwr/MBR, Split Bedroom Design, Tub-2+Person, Walk-In Closet(s), Wired for Data, Smart Thermostat, Breakfast Room, Eat-in Kitchen, Wood Cabinets, Kitchen Island, Pantry, Quartz Counters
- Flooring: Wood, Ceramic Tile, Tile
- Has basement: Yes
- Has fireplace: Yes
- Fireplace features: Living Room
Interior area
- Total structure area: 2,068
- Total interior livable area: 2,068 sqft
- Finished area below ground: 31
Property
Parking
- Total spaces: 3
- Parking features: Attached, Paved
- Attached garage spaces: 3
- Has uncovered spaces: Yes
Features
- Patio & porch: Covered, Concrete, Back, Deck, Front Porch
Lot
- Size: 0.37 Acres
- Dimensions: 88.17 x 185.17
- Features: Cleared, Rolling Slope
Details
- Parcel number: 2460000040810001
- Zoning description: R-1 One- Family Dwelling*
Construction
Type & style
- Home type: SingleFamily
- Property subtype: Single Family Residence
Materials
- Foundation: Concrete Perimeter
- Roof: ArchitecturalShingle
Condition
- Year built: 2025
Details
- Builder name: Powers Construction
- Warranty included: Yes
Utilities & green energy
- Utilities for property: Trash-City
Community & HOA
Community
- Subdivision: Forest Park
HOA
- Has HOA: Yes
- HOA fee: $150 annually
Location
- Region: Ashland
Financial & listing details
- Price per square foot: $297/sqft
- Annual tax amount: $443
- Date on market: 10/24/2025
- Road surface type: Paved
Estimated market value
$610,700
$580,000 - $641,000
$2,362/mo
Price history
| Date | Event | Price |
|---|---|---|
| 5/8/2026 | Price change | $615,000-1.6%$297/sqft |
Source:  CBORMLS #430538 Report a problem CBORMLS #430538 Report a problem | ||
| 10/24/2025 | Listed for sale | $625,000$302/sqft |
Source: CBORMLS #430538 Report a problem | ||
Public tax history
Tax history is unavailable.
Monthly payment
Est. payment
Payment breakdown
Explore the cost of this home by adjusting the details. Changes won't be saved.Climate risks
Neighborhood: 65010
Nearby schools
GreatSchools rating
- NASouthern Boone Primary SchoolGrades: PK-2Distance: 0.9 mi
- 7/10Southern Boone Middle SchoolGrades: 5-8Distance: 1 mi
- 7/10Southern Boone High SchoolGrades: 9-12Distance: 1 mi
Schools provided by the listing agent
- Elementary: SoBoCo
- Middle: SoBoCo
- High: SoBoCo
Source: CBORMLS. This data may not be complete. We recommend contacting the local school district to confirm school assignments for this home.
- $445,0004 bd3 ba2.1k sqft15157 Denali Dr, Ashland, MO 65010New Construction

- $431,1004 bd3 ba2k sqft6402 Yellowstone Dr, Ashland, MO 65010Off Market
- $408,9003 bd2 ba1.8k sqft930 Stacy Dr, Ashland, MO 65010For Sale

- $351,200-- bd-- ba-- sqft6410 Yellowstone Dr, Ashland, MO 65010Off Market
- $--3 bd2 ba1.8k sqft15169 Congaree Dr, Ashland, MO 65010Sold
- $525,0004 bd3 ba2.4k sqft15211 Congaree Dr, Ashland, MO 65010Pending
- $30,000-- bd-- ba-- sqft6430 Yellowstone Dr, Ashland, MO 65010Off Market
- $352,7003 bd2 ba1.8k sqft921 Stacy Dr, Ashland, MO 65010Off Market
A local agent can set up tours, give advice and negotiate with sellers.
Similar homes
- $545,0004 bd3 ba2.7k sqft15075 Everglades Dr, Ashland, MO 65010For Sale
 MLS ID #434084, Brandon Glascock, South County Realty. CBORMLS
 - $470,0004 bd3 ba1.9k sqft15030 Wrangle Ln, Ashland, MO 65010For Sale
 MLS ID #435027, Samantha Gage, Gage & Gage. CBORMLS
 - $532,5004 bd3 ba2.3k sqft5760 Kingfisher Dr, Ashland, MO 65010New Construction
 JCMLS
JCMLS - $529,9005 bd3 ba2.9k sqft5580 Kingfisher Dr, Ashland, MO 65010For Sale
 MLS ID #10073460, Izzy Smith. JCMLS
 - $319,5003 bd2 ba1.6k sqft5910 Eagle Lake Dr, Ashland, MO 65010For SaleMLS ID #435279, Lillian Dirienzo, Iron Gate Real Estate. CBORMLS
- $374,9003 bd2 ba2k sqft16110 Blue Heron Dr, Ashland, MO 65010For SaleMLS ID #431784, Christina Wyatt, REMAX Boone Realty. CBORMLS
- $365,0003 bd2 ba1.7k sqft15255 Amendment Rd, Ashland, MO 65010New ConstructionMLS ID #10073577, Lindsay Bailey. JCMLS
- $342,5003 bd2 ba1.4k sqft14905 Welch Dr, Ashland, MO 65010New ConstructionMLS ID #10073735, Brittny Gibson. JCMLS
- from $352,4003 bd3 ba2.1k sqftThe Augusta Plan, South Wind, Ashland, MO 65010New ConstructionLombardo Homes
- $620,0003 bd3 ba1.8k sqft2700 Easley Cabin Cir, Columbia, MO 65201For SaleMLS ID #435556, Megan Walters, EXP Realty LLC. CBORMLS
- $615,0003 bd3 ba1.8k sqft2805 Easley Cabin Cir, Columbia, MO 65201For SaleMLS ID #435557, Megan Walters, EXP Realty LLC. CBORMLS
- $567,0004 bd3 ba2.5k sqft616 Sahalee Ct, Columbia, MO 65201For SaleMLS ID #435866, MIKKI G STARMER, Weichert, Realtors - House of Brokers. CBORMLS
- $630,0004 bd3 ba2.2k sqft2801 Easley Cabin Cir, Columbia, MO 65201For SaleMLS ID #435558, Megan Walters, EXP Realty LLC. CBORMLS
- $619,9004 bd3 ba2.5k sqft6504 Walsby Dr, Columbia, MO 65201For SaleMLS ID #432014, Orie Hemme, Copper Creek Realty. CBORMLS
- $625,0003 bd2 ba1.8k sqft5360 Athens Ct, Columbia, MO 65202For SaleMLS ID #435831, Allyson Holliday, Weichert, Realtors - House of Brokers. CBORMLS
- $625,0005 bd3 ba2.8k sqft5515 Fremont Ct, Columbia, MO 65203For SaleMLS ID #10073329, Nikki Aleto. JCMLS
- $630,0004 bd3 ba2.2k sqft2908 Genesis Dr, Columbia, MO 65201For SaleMLS ID #433607, Natalie Wier, Central Missouri Real Estate. CBORMLS
- $550,0003 bd2 ba2k sqft2719 Easley Cabin Cir, Columbia, MO 65201For SaleMLS ID #434228, Justin Naydyhor, The Foundation Realty. CBORMLS
- $585,0004 bd2 ba2k sqft105 Cruden Bay Dr, Columbia, MO 65201For SaleMLS ID #434245, Jen McCallister, 573 Realty, LLC. CBORMLS
- $595,0003 bd2 ba2.2k sqft5217 Stormy Dr, Columbia, MO 65203For SaleMLS ID #435231, Piper Graves, Weichert, Realtors - House of Brokers. CBORMLS
