This lovely new home is situated in Ashland's Forest Park. The open concept, split BR design is made extra special with upgraded features throughout. 3 BRs, with a bonus room for office, play room, music room, nursery---whatever that extra space need may be. The living area/kitchen features a gas log fireplace, walk in pantry, large island, generous cabinetry, SS appliances, granite counters, generous dining area, subway tile and ship lap finish detail. The primary suite has a coffered ceiling with crown molding, en suite bath with his/hers vanities, a walk-in tiled shower, and a large walk in closet with built in shelving. The upgrades run throughout the home---engineered hardwood, custom quality trim (all windows, crown), light fixtures, tiled hall bath/shower, large patio area. There is a discreet laundry room, with a drop zone/cubby. The full sized 3 car garage offers storage options. The mechanical room is easily accessible. There are a number of important upgrades: all concrete board on the siding, not vinyl; High efficiency Nat. Gas furnace; heat pump; on demand water heater with water softener; all windows with lovely trim; upgraded carpet and laminate; tiled shower/bath in hall bath; upgraded lighting; GE SS appliances, including a true vent hood; Moen faucets in showers and kitchen sink. This is a home built to the standard the builder would use for his personal home.
For sale
$408,900
930 Stacy Dr, Ashland, MO 65010
3beds
1,805sqft
:
Get pre-qualified$2,687/mo
Single Family Residence
Built in 2026
-- sqft lot
$-- Zestimate®
$227/sqft
$-- HOA
What's special
Gas log fireplaceGranite countersLight fixturesWalk-in tiled showerWalk in pantryLarge islandGenerous dining area
- 22 days |
- 78 |
- 2 |
Zillow last checked:
Listing updated:
Listed by:
Carl Freiling 573-268-7212,
South County Realty 573-657-4373,
Amanda Forck 573-289-9229,
South County Realty
Source: CBORMLS,MLS#: 435681
Facts & features
Interior
Bedrooms & bathrooms
- Bedrooms: 3
- Bathrooms: 2
- Full bathrooms: 2
Bedroom 1
- Description: coffered with crown and fan with remote, WI cl., en suite bath
- Level: Main
- Area: 248
- Dimensions: 16 x 15.5
Bedroom 2
- Level: Main
- Area: 143.94
- Dimensions: 12.25 x 11.75
Bedroom 3
- Level: Main
- Area: 147
- Dimensions: 12.25 x 12
Full bathroom
- Description: Tiled tub/shower
- Level: Main
- Area: 63
- Dimensions: 9 x 7
Full bathroom
- Description: Primary bath
- Level: Main
- Area: 80
- Dimensions: 10 x 8
Kitchen
- Description: island, granite, WI Pantry,vent hood, subway tile, gas range
- Level: Main
- Area: 126
- Dimensions: 12 x 10.5
Living room
- Description: gas log FP, coffered with crown, walnut fan with remote
- Level: Main
- Area: 240
- Dimensions: 16 x 15
Office
- Description: custom walnut sliding door
- Level: Main
Other
- Description: Walk in pantry
- Level: Main
- Area: 50.75
- Dimensions: 7.25 x 7
Utility room
- Description: Plus drop zone cubby
- Level: Main
- Area: 42
- Dimensions: 7 x 6
Heating
- Heat Pump, High Efficiency Furnace, Forced Air, Natural Gas
Cooling
- Heat Pump, Central Electric
Appliances
- Included: Microwave, Disposal, Dishwasher
- Laundry: Washer/Dryer Hookup
Features
- High Speed Internet, Tub/Shower, Stand AloneShwr/MBR, Split Bedroom Design, Walk-In Closet(s), Smart Thermostat, Liv/Din Combo, Granite Counters, Wood Cabinets, Kitchen Island, Pantry
- Flooring: Carpet, Laminate, Tile
- Has basement: No
- Has fireplace: Yes
- Fireplace features: Living Room, Gas
Interior area
- Total structure area: 1,805
- Total interior livable area: 1,805 sqft
- Finished area below ground: 0
Property
Parking
- Total spaces: 3
- Parking features: Attached, Paved
- Attached garage spaces: 3
Features
- Patio & porch: Covered, Concrete, Back, Front Porch
Lot
- Dimensions: 105.04 × 178.97
- Features: Cleared, Level
Details
- Parcel number: 2460000040700001
- Zoning description: R-S Single Family Residential
Construction
Type & style
- Home type: SingleFamily
- Property subtype: Single Family Residence
Materials
- Foundation: Concrete Perimeter, Slab
- Roof: ArchitecturalShingle
Condition
- Year built: 2026
Details
- Builder name: Joe Gilpin Construct
Utilities & green energy
- Utilities for property: Trash-City
Community & HOA
Community
- Subdivision: Forest Park
HOA
- Has HOA: No
Location
- Region: Ashland
Financial & listing details
- Price per square foot: $227/sqft
- Date on market: 7/2/2026
- Road surface type: Paved
Estimated market value
Not available
Estimated sales range
Not available
Not available
Price history
| Date | Event | Price |
|---|---|---|
| 7/2/2026 | Listed for sale | $408,900$227/sqft |
Source:  CBORMLS #435681 Report a problem CBORMLS #435681 Report a problem | ||
Public tax history
Tax history is unavailable.
Monthly payment
Est. payment
Payment breakdown
Explore the cost of this home by adjusting the details. Changes won't be saved.Climate risks
Neighborhood: 65010
Nearby schools
GreatSchools rating
- NASouthern Boone Primary SchoolGrades: PK-2Distance: 0.9 mi
- 7/10Southern Boone Middle SchoolGrades: 5-8Distance: 0.9 mi
- 7/10Southern Boone High SchoolGrades: 9-12Distance: 0.9 mi
Schools provided by the listing agent
- Elementary: SoBoCo
- Middle: SoBoCo
- High: SoBoCo
Source: CBORMLS. This data may not be complete. We recommend contacting the local school district to confirm school assignments for this home.
- $315,0003 bd2 ba1.6k sqft500 Sue Dr, Ashland, MO 65010Off Market

- $355,5003 bd2 ba1.8k sqft921 Stacy Dr, Ashland, MO 65010Off Market
- $445,0004 bd3 ba2.1k sqft15157 Denali Dr, Ashland, MO 65010New Construction

- $318,7003 bd2 ba1.5k sqft510 Sue Dr, Ashland, MO 65010Off Market
- $615,0003 bd3 ba2k sqft15132 Denali Dr, Ashland, MO 65010For Sale
- $--3 bd2 ba1.4k sqft911 Stacy Dr, Ashland, MO 65010Sold
- $436,4005 bd3 ba2.4k sqft910 Stacy Dr, Ashland, MO 65010Off Market
- $297,2003 bd2 ba1.2k sqft520 Sue Dr, Ashland, MO 65010Off Market
A local agent can set up tours, give advice and negotiate with sellers.
Similar homes
- $419,9003 bd2 ba2k sqft6540 Gateway Arch Way, Ashland, MO 65010For Sale
 MLS ID #10072208, Christina Wyatt. JCMLS
 - $468,5003 bd2 ba2.1k sqft15180 Everglades Dr, Ashland, MO 65010For Sale
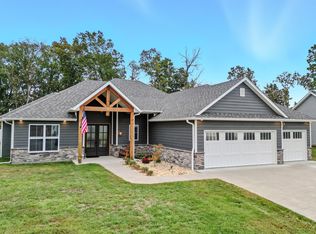 MLS ID #432690, Sara Harper, Weichert, Realtors - House of Brokers. CBORMLS
 - $335,0003 bd2 ba1.5k sqft4850 E Liberty Ln, Ashland, MO 65010For Sale
 MLS ID #435852, Mariah Carmichael, Show Me Real Estate Group LLC. CBORMLS
 - $374,9003 bd2 ba2k sqft16110 Blue Heron Dr, Ashland, MO 65010For Sale
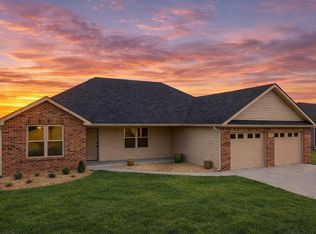 MLS ID #431784, Christina Wyatt, REMAX Boone Realty. CBORMLS
 - $470,0004 bd3 ba1.9k sqft15030 Wrangle Ln, Ashland, MO 65010For SaleMLS ID #435027, Samantha Gage, Gage & Gage. CBORMLS
- $365,0003 bd2 ba1.7k sqft15255 Amendment Rd, Ashland, MO 65010New ConstructionMLS ID #10073577, Lindsay Bailey. JCMLS
- $539,0003 bd3 ba1.7k sqft11288 S Blackhawk Trl, Ashland, MO 65010For SaleMLS ID #10072532, Brandon March. JCMLS
- from $352,4003 bd3 ba2.1k sqftThe Augusta Plan, South Wind, Ashland, MO 65010New ConstructionLombardo Homes
- from $298,0003 bd2 ba1.6k sqftThe Caldwell Plan, South Wind, Ashland, MO 65010New ConstructionLombardo Homes
- $535,0004 bd3 ba2.3k sqft5760 Kingfisher Dr, Ashland, MO 65010New ConstructionJCMLS
- $424,9993 bd2 ba1.7k sqft1608 Spring Mountain Dr, Columbia, MO 65201For SaleMLS ID #435820, Gayla Adams, Century 21 Community. CBORMLS
- $399,9003 bd2 ba1.6k sqft7500 N Oakland Gravel Rd, Columbia, MO 65202For SaleMLS ID #435164, Lori Lindsay, REMAX Boone Realty. CBORMLS
- $389,9003 bd2 ba1.6k sqft5875 Shelly Dr, Fulton, MO 65251New ConstructionMLS ID #10073411, Brittny Gibson. JCMLS
- $399,9004 bd3 ba2.6k sqft1329 Vista Campo, Jefferson City, MO 65109For SaleMLS ID #10073127, Brandon Glascock. JCMLS
- $299,5004 bd1 ba1.3k sqft22205 S Coonce Ln, Hartsburg, MO 65039For SaleMLS ID #10073627, Stephanie Biggs. JCMLS
- $389,9003 bd2 ba1.7k sqft5808 Sumac Ct, Columbia, MO 65202For SaleMLS ID #435659, William Pieper P.C., Boulevard Realty. CBORMLS
- $380,0003 bd2 ba1.9k sqft810 Shakertown Way, Columbia, MO 65203For SaleMLS ID #435308, Mike Hill, P.C., Weichert, Realtors - House of Brokers. CBORMLS
- $298,0003 bd3 ba2.1k sqft22555 S Coonce Ln, Hartsburg, MO 65039For SaleMLS ID #434262, Carl Freiling, South County Realty. CBORMLS
- $356,5003 bd2 ba1.5k sqft85 N Luna Ln, Columbia, MO 65201For SaleMLS ID #433469, Dean Klempke, Iron Gate Real Estate. CBORMLS
- $441,5003 bd2 ba1.8k sqft4507 Stone Mountain Pkwy, Columbia, MO 65201For SaleMLS ID #434128, Sharon Bennett, REMAX Boone Realty. CBORMLS
