Step inside and discover LVP flooring that flows seamlessly throughout the main level, setting the stage for warmth and style. The chef's kitchen boasts a sleek gas range and abundant lighting, creating the perfect space for culinary creativity.
Ascend the carpeted staircase to the second floor, where plush carpeting continues for a cozy touch. Upstairs, you'll find spacious bedrooms designed for comfort, along with a conveniently located laundry room to make everyday living effortless.
The primary bathroom is a showstopper, featuring a luxurious oversized tile shower and a double vanity sink—perfect for your morning routine or unwinding at the end of the day.
Active
$445,000
15157 Denali Dr, Ashland, MO 65010
4beds
2,100sqft
:
Get pre-qualified$2,896/mo
Single Family Residence
Built in 2025
0.71 Acres Lot
$444,400 Zestimate®
$212/sqft
$-- HOA
What's special
- 384 days |
- 194 |
- 20 |
Zillow last checked:
Listing updated:
Listed by:
Jesse Wheadon 802-299-1564,
South County Realty
Source: JCMLS,MLS#: 10070755
Facts & features
Interior
Bedrooms & bathrooms
- Bedrooms: 4
- Bathrooms: 3
- Full bathrooms: 2
- 1/2 bathrooms: 1
Primary bedroom
- Level: Upper
- Area: 224 Square Feet
- Dimensions: 16 x 14
Bedroom 2
- Level: Upper
- Area: 168 Square Feet
- Dimensions: 14 x 12
Bedroom 3
- Level: Upper
- Area: 156 Square Feet
- Dimensions: 13 x 12
Bedroom 4
- Level: Upper
- Area: 132 Square Feet
- Dimensions: 12 x 11
Primary bathroom
- Level: Upper
- Area: 96 Square Feet
- Dimensions: 16 x 6
Bathroom
- Description: 1/2 bath
- Level: Main
- Area: 25 Square Feet
- Dimensions: 5 x 5
Bathroom
- Level: Upper
- Area: 60 Square Feet
- Dimensions: 12 x 5
Kitchen
- Level: Main
- Area: 168 Square Feet
- Dimensions: 14 x 12
Laundry
- Level: Upper
- Area: 49 Square Feet
- Dimensions: 7 x 7
Living room
- Level: Main
- Area: 352 Square Feet
- Dimensions: 22 x 16
Heating
- Natural Gas, Forced Air
Cooling
- Central Air
Appliances
- Included: Range, Dishwasher, Disposal
Features
- Pantry, Walk-In Closet(s)
- Basement: None,Slab
- Has fireplace: No
- Fireplace features: None
Interior area
- Total structure area: 2,100
- Total interior livable area: 2,100 sqft
- Finished area above ground: 2,100
- Finished area below ground: 0
Property
Parking
- Total spaces: 3
- Parking features: Garage
- Garage spaces: 3
- Details: Main
Features
- Levels: Two
Lot
- Size: 0.71 Acres
- Dimensions: 176.38 x 175.69
Details
- Parcel number: 2460000040720001
Construction
Type & style
- Home type: SingleFamily
- Property subtype: Single Family Residence
Materials
- Wood Siding
Condition
- Under Construction
- New construction: Yes
- Year built: 2025
Utilities & green energy
- Sewer: Public Sewer
- Water: Public
Community & HOA
Location
- Region: Ashland
Financial & listing details
- Price per square foot: $212/sqft
- Date on market: 7/10/2025
- Listing terms: FHA,Government,Cash,Conventional,VA Loan
Estimated market value
$444,400
$422,000 - $467,000
$2,516/mo
Price history
| Date | Event | Price |
|---|---|---|
| 1/28/2026 | Price change | $445,000-0.9%$212/sqft |
Source:  CBORMLS #428379 Report a problem CBORMLS #428379 Report a problem | ||
| 7/10/2025 | Listed for sale | $449,000$214/sqft |
Source: CBORMLS #428379 Report a problem | ||
Public tax history
Tax history is unavailable.
Monthly payment
Est. payment
Payment breakdown
Explore the cost of this home by adjusting the details. Changes won't be saved.Climate risks
Neighborhood: 65010
Nearby schools
GreatSchools rating
- NASouthern Boone Primary SchoolGrades: PK-2Distance: 0.9 mi
- 7/10Southern Boone Middle SchoolGrades: 5-8Distance: 1 mi
- 7/10Southern Boone High SchoolGrades: 9-12Distance: 1 mi
- $408,9003 bd2 ba1.8k sqft930 Stacy Dr, Ashland, MO 65010For Sale

- $615,0003 bd3 ba2k sqft15132 Denali Dr, Ashland, MO 65010For Sale

- $--3 bd2 ba1.8k sqft15169 Congaree Dr, Ashland, MO 65010Sold

- $318,7003 bd2 ba1.5k sqft510 Sue Dr, Ashland, MO 65010Off Market
- $315,0003 bd2 ba1.6k sqft500 Sue Dr, Ashland, MO 65010Off Market
- $--5 bd5 ba4k sqft15159 Congaree Dr, Ashland, MO 65010Sold
- $525,0004 bd3 ba2.4k sqft15211 Congaree Dr, Ashland, MO 65010Pending
- $297,2003 bd2 ba1.2k sqft520 Sue Dr, Ashland, MO 65010Off Market
A local agent can set up tours, give advice and negotiate with sellers.
Similar homes
- $470,0004 bd3 ba1.9k sqft15030 Wrangle Ln, Ashland, MO 65010For Sale
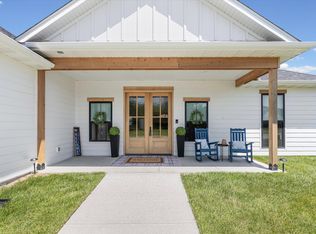 MLS ID #435027, Samantha Gage, Gage & Gage. CBORMLS
 - $419,9003 bd2 ba2k sqft6540 Gateway Arch Way, Ashland, MO 65010For Sale
 MLS ID #10072208, Christina Wyatt. JCMLS
 - $545,0004 bd3 ba2.7k sqft15705 Everglades Dr, Ashland, MO 65010For Sale
 MLS ID #10072885, Brandon Glascock. JCMLS
 - $529,0004 bd3 ba3k sqft14693 Quail Ridge Rd, Ashland, MO 65010For Sale
 MLS ID #10073539, Christina Wyatt. JCMLS
 - $399,9993 bd3 ba2k sqft204 Redtail Dr, Ashland, MO 65010For SaleMLS ID #10073542, Christina Wyatt. JCMLS
- $545,0004 bd3 ba2.7k sqft15075 Everglades Dr, Ashland, MO 65010For SaleMLS ID #434084, Brandon Glascock, South County Realty. CBORMLS
- $535,0004 bd3 ba2.3k sqft5760 Kingfisher Dr, Ashland, MO 65010New ConstructionJCMLS
- $529,9005 bd3 ba2.9k sqft5580 Kingfisher Dr, Ashland, MO 65010For SaleMLS ID #10073460, Izzy Smith. JCMLS
- $365,0003 bd2 ba1.7k sqft15255 Amendment Rd, Ashland, MO 65010New ConstructionMLS ID #10073577, Lindsay Bailey. JCMLS
- $615,0003 bd3 ba2k sqft15132 Denali Dr, Ashland, MO 65010For SaleMLS ID #430538, Justin Naydyhor, The Foundation Realty. CBORMLS
- $419,9004 bd3 ba2.6k sqft8907 Kings Chapel Rd, Centertown, MO 65023For SaleMLS ID #10073719, Kevin and Audrey Team. JCMLS
- $449,9004 bd4 ba2.7k sqft5335 Sheridan Dr, Jefferson City, MO 65109For SaleMLS ID #10073718, The Legacy Group. JCMLS
- $469,9004 bd3 ba2.8k sqft3806 Grant Ln, Columbia, MO 65203For SaleMLS ID #436218, Sean Moore, REMAX Boone Realty. CBORMLS
- from $352,4003 bd3 ba2.1k sqftThe Augusta Plan, South Wind, Ashland, MO 65010New ConstructionLombardo Homes
- $434,9003 bd2 ba1.9k sqft8430 County Road 349, New Bloomfield, MO 65063For SaleMLS ID #10073405, Amanda Young Stoddard. JCMLS
- $399,9004 bd3 ba2.6k sqft1329 Vista Campo, Jefferson City, MO 65109For SaleMLS ID #10073127, Brandon Glascock. JCMLS
- $450,0005 bd3 ba2.4k sqft329 David St, Jefferson City, MO 65101For SaleMLS ID #10073598, Kody Russel. JCMLS
- $495,0004 bd3 ba2.8k sqft10905 Broadacre Dr, Holts Summit, MO 65043For SaleMLS ID #10073646, Jeff Radmer. JCMLS
- $460,0004 bd3 ba2.2k sqft5 Longfellow Ln, Columbia, MO 65203For SaleMLS ID #435261, Stacey Swalla, Weichert, Realtors - House of Brokers. CBORMLS
- $439,9004 bd3 ba1.6k sqft782 Vine Dr, Holts Summit, MO 65043New ConstructionMLS ID #10073507, Kati Larsen. JCMLS
