SELLER IS NOW OFFERING $5,000 in SELLER'S CONCESSIONS. This well-maintained 3-bedroom, 2-bath home offers a bright, open-concept floor plan designed for comfortable everyday living and entertaining. A spacious entryway with a convenient drop-zone bench provides a warm and functional welcome. Natural light fills the open kitchen, dining, and living areas, creating a seamless flow throughout the heart of the home. The kitchen features ample counter space and a walk-in pantry for added storage. Retreat to the private primary suite, complete with a spacious bedroom, soaking tub, dual-head walk-in shower, and generous closet space. Two additional well-sized bedrooms are thoughtfully positioned within the home. Outside, the large backyard features young, landscaped trees, offering the potential for added privacy and an inviting space to relax and entertain.
For sale
$417,900
6540 Gateway Arch Way, Ashland, MO 65010
3beds
2,076sqft
Single Family Residence
Built in 2021
0.26 Acres Lot
$413,100 Zestimate®
$201/sqft
$13/mo HOA
What's special
Large backyardYoung landscaped treesBright open-concept floor planTwo additional well-sized bedroomsGenerous closet spacePrivate primary suiteDual-head walk-in shower
- 48 days
- 335
- 27
Zillow last checked:
Listing updated:
Listed by:
Christina Wyatt 573-424-4554,
REMAX Boone Realty 573-442-6121,
Glen Allen Wilhoit 660-888-2792,
REMAX Boone Realty
Source: MMBOR,MLS#: 436899
Facts & features
Interior
Bedrooms & bathrooms
- Bedrooms: 3
- Bathrooms: 2
- Full bathrooms: 2
Full bathroom
- Level: Main
Full bathroom
- Level: Main
Heating
- Forced Air, Electric
Cooling
- Central Electric
Appliances
- Included: Refrigerator, Microwave, Disposal, Dishwasher
- Laundry: Washer/Dryer Hookup
Features
- Tub/Shower, Stand AloneShwr/MBR, Split Bedroom Design, Walk-In Closet(s), Kitchen/Family Combo, Cabinets-Custom Blt, Wood Cabinets, Kitchen Island, Pantry
- Flooring: Tile
- Has basement: No
- Has fireplace: No
Interior area
- Total structure area: 2,076
- Total interior livable area: 2,076 sqft
- Finished area below ground: 0
Property
Parking
- Total spaces: 3
- Parking features: Attached, Paved
- Attached garage spaces: 3
Features
- Patio & porch: Covered, Concrete, Back, Front Porch
Lot
- Size: 0.26 Acres
- Dimensions: 88.45 x 129.19
- Features: Cleared
Details
- Parcel number: 2460000040400001
- Zoning description: R-S Single Family Residential
Construction
Type & style
- Home type: SingleFamily
- Property subtype: Single Family Residence
Materials
- Foundation: Slab
Condition
- Year built: 2021
Details
- Builder name: Simms
Utilities & green energy
- Utilities for property: Trash-City
Community & HOA
Community
- Subdivision: Forest Park
HOA
- Has HOA: Yes
- HOA fee: $150 annually
Location
- Region: Ashland
Financial & listing details
- Price per square foot: $201/sqft
- Tax assessed value: $361,000
- Date on market: 8/27/2026
- Road surface type: Paved
Estimated market value
$413,100
$392,000 - $434,000
$2,475/mo
Price history
| Date | Event | Price |
|---|---|---|
| 8/27/2026 | Listed for sale | $417,900-0.5%$201/sqft |
Source:  MMBOR #436899 Report a problem MMBOR #436899 Report a problem | ||
| 8/25/2026 | Listing removed | $419,900$202/sqft |
Source:  JCMLS #10072208 Report a problem JCMLS #10072208 Report a problem | ||
| 6/21/2026 | Price change | $419,900-2.3%$202/sqft |
Source: MMBOR #432006 Report a problem | ||
| 5/16/2026 | Price change | $429,900-2.3%$207/sqft |
Source: JCMLS #10072208 Report a problem | ||
| 5/1/2026 | Price change | $439,900-1.1%$212/sqft |
Source: MMBOR #432006 Report a problem | ||
| 2/1/2026 | Listed for sale | $444,900+20.3%$214/sqft |
Source: MMBOR #432006 Report a problem | ||
| 12/15/2021 | Sold | -- |
Source: MMBOR #401157 Report a problem | ||
| 8/5/2021 | Listed for sale | $369,900$178/sqft |
Source: MMBOR #401157 Report a problem | ||
Public tax history
| Year | Property taxes | Tax assessment |
|---|---|---|
| 2025 | -- | $68,590 +10% |
| 2024 | $4,416 +0.1% | $62,358 |
| 2023 | $4,413 -0.9% | $62,358 |
| 2022 | $4,451 +18498.7% | $62,358 +18458.9% |
| 2021 | $24 -0.5% | $336 |
| 2020 | $24 | $336 |
| 2019 | -- | -- |
Find assessor info on the county website
Monthly payment
Est. payment
Payment breakdown
Explore the cost of this home by adjusting the details. Changes won't be saved.Climate risks
Neighborhood: 65010
Nearby schools
Schools provided by the listing agent
- Elementary: SoBoCo
- Middle: SoBoCo
- High: SoBoCo
Source: MMBOR. This data may not be complete. We recommend contacting the local school district to confirm school assignments for this home.


Similar homes
- $459,9994 bd3 ba1.9k sqft15030 Wrangle Ln, Ashland, MO 65010For Sale
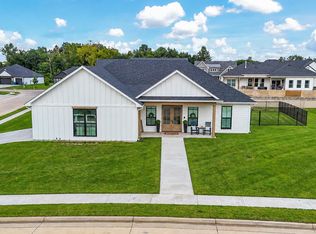 MLS ID #435027, Samantha Gage, Gage & Gage. MMBOR
 - $369,9003 bd2 ba2k sqft16110 Blue Heron Dr, Ashland, MO 65010For Sale
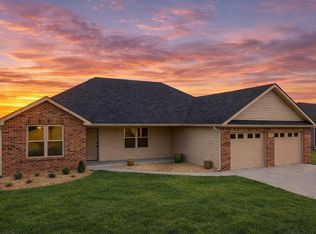 MLS ID #431784, Christina Wyatt, REMAX Boone Realty. MMBOR
 - $545,0004 bd3 ba2.7k sqft15075 Everglades Dr, Ashland, MO 65010For Sale
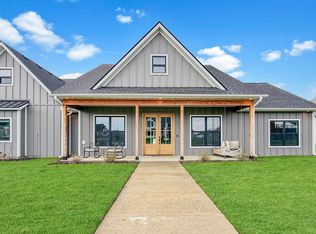 MLS ID #434084, Brandon Glascock, South County Realty. MMBOR
 - $419,0003 bd2 ba1.5k sqft14841 Welch Dr, Ashland, MO 65010For Sale
 MLS ID #437385, Shannon Drewing, Weichert, Realtors - House of Brokers. MMBOR
