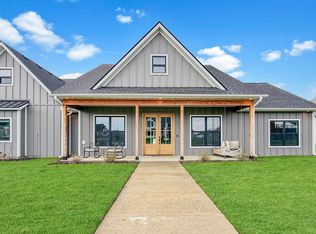
Welcome to this exceptional walkout ranch in the highly sought-after Setter's Knoll subdivision, where timeless design meets modern comfort. Offering four spacious bedrooms, three beautifully appointed bathrooms, and an oversized three-car garage, this home is thoughtfully designed for both everyday living and effortless entertaining. Inside, you'll find elegant tray ceilings, rich granite countertops, and an open-concept living area filled with natural light. The finished walkout lower level expands your living space with a spacious second living room featuring a cozy fireplace, a dedicated game room, and a stylish dry bar--creating the perfect setting for hosting guests, game nights, or relaxing with family. Step outside to enjoy the expansive covered deck overlooking the backyard, then unwind around the newly added custom fire pit area, an inviting outdoor retreat ideal for cool evenings and year-round entertaining. With abundant storage throughout, quality finishes, and exceptional indoor-outdoor living spaces, this beautifully maintained home offers the perfect blend of luxury, functionality, and comfort in one of the area's most desirable neighborhoods. Don't miss the opportunity to make this stunning property your next home.
Active
Price cut: $7.5K (8/25)
$519,000
14693 Quail Ridge Rd, Ashland, MO 65010
4beds
3,055sqft
Single Family Residence
Built in 2019
0.26 Acres Lot
$515,400 Zestimate®
$170/sqft
$-- HOA
What's special
Cozy fireplaceRich granite countertopsOversized three-car garageDedicated game roomAbundant storage throughoutQuality finishesStylish dry bar
- 70 days
- 213
- 7
Likely to sell faster than
Zillow last checked:
Listing updated:
Listed by:
Christina Wyatt 573-424-4554,
RE/MAX Boone Realty
Source: JCMLS,MLS#: 10073539
Facts & features
Interior
Bedrooms & bathrooms
- Bedrooms: 4
- Bathrooms: 3
- Full bathrooms: 3
Laundry
- Level: Main
Heating
- Heat Pump
Cooling
- Central Air
Appliances
- Included: Range, Water Softener Owned, Dishwasher, Disposal, Refrigerator
Features
- Basement: Walk-Out Access,Full
- Has fireplace: Yes
- Fireplace features: Electric
Interior area
- Total structure area: 3,055
- Total interior livable area: 3,055 sqft
- Finished area above ground: 1,555
- Finished area below ground: 1,500
Property
Parking
- Total spaces: 3
- Parking features: Garage
- Garage spaces: 3
- Details: Main
Lot
- Size: 0.26 Acres
- Dimensions: 67.10 x 168.62
Details
- Parcel number: 2430000031050001
Construction
Type & style
- Home type: SingleFamily
- Architectural style: Ranch
- Property subtype: Single Family Residence
Materials
- Vinyl Siding, Stone
Condition
- Year built: 2019
Utilities & green energy
- Sewer: Public Sewer
- Water: Public
Community & HOA
Location
- Region: Ashland
Financial & listing details
- Price per square foot: $170/sqft
- Tax assessed value: $339,500
- Date on market: 7/6/2026
- Listing terms: Cash,Conventional,VA Loan
Estimated market value
$515,400
$490,000 - $541,000
$2,790/mo
Price history
| Date | Event | Price |
|---|---|---|
| 8/25/2026 | Price change | $519,000-1.4%$170/sqft |
Source:  JCMLS #10073539 Report a problem JCMLS #10073539 Report a problem | ||
| 8/6/2026 | Price change | $526,500-0.5%$172/sqft |
Source:  MMBOR #435716 Report a problem MMBOR #435716 Report a problem | ||
| 7/6/2026 | Listed for sale | $529,000+3.9%$173/sqft |
Source: JCMLS #10073539 Report a problem | ||
| 2/14/2025 | Sold | -- |
Source: JCMLS #10068756 Report a problem | ||
| 12/19/2024 | Pending sale | $509,000$167/sqft |
Source: MMBOR #422574 Report a problem | ||
| 12/2/2024 | Price change | $509,000-1%$167/sqft |
Source: MMBOR #422574 Report a problem | ||
| 9/14/2024 | Listed for sale | $514,000+77.3%$168/sqft |
Source: MMBOR #422574 Report a problem | ||
| 5/15/2019 | Sold | -- |
Source: MMBOR #383846 Report a problem | ||
| 3/14/2019 | Price change | $289,900+2.8%$95/sqft |
Source: Iron Gate Real Estate #383846 Report a problem | ||
| 9/15/2018 | Listed for sale | $281,900$92/sqft |
Source: Century 21 Advantage #380856 Report a problem | ||
Public tax history
| Year | Property taxes | Tax assessment |
|---|---|---|
| 2025 | -- | $64,505 +14.5% |
| 2024 | $3,989 +0.1% | $56,335 |
| 2023 | $3,986 +7.1% | $56,335 +8% |
| 2022 | $3,722 +0.2% | $52,155 |
| 2021 | $3,715 +3.5% | $52,155 +4% |
| 2020 | $3,590 +79.2% | $50,141 +79.2% |
| 2019 | $2,004 +624% | $27,987 +540.4% |
| 2018 | $277 0% | $4,370 |
| 2017 | $277 -0.2% | $4,370 |
| 2016 | $278 | $4,370 +628.3% |
| 2015 | $278 +637% | $600 |
| 2014 | $38 | $600 |
| 2013 | -- | $600 |
| 2012 | -- | $600 |
| 2011 | -- | $600 |
| 2010 | -- | $600 |
| 2009 | -- | $600 |
Find assessor info on the county website
Monthly payment
Est. payment
Payment breakdown
Explore the cost of this home by adjusting the details. Changes won't be saved.Climate risks
Neighborhood: 65010
Similar homes
- $545,0004 bd3 ba2.7k sqft15075 Everglades Dr, Ashland, MO 65010For Sale
 MLS ID #434084, Brandon Glascock, South County Realty. MMBOR
 - $515,0005 bd3 ba3.5k sqft508 Middleton Dr, Ashland, MO 65010For Sale
 MLS ID #436565, Bev Curtis, Bev & Co. Realty, LLC. MMBOR
 - $524,9005 bd3 ba2.9k sqft5580 Kingfisher Dr, Ashland, MO 65010For Sale
 MLS ID #10073460, Izzy Smith. JCMLS
 - $445,8504 bd3 ba2.9k sqft400 Renee Dr, Ashland, MO 65010For Sale
 MLS ID #436894, Heath Reynolds, Iron Gate Real Estate. MMBOR
