Enjoy the best of Ashland living with a peaceful backyard view, generous living space, and a layout built for everyday ease. This well-cared-for ranch walkout offers space to spread out, gather, and stay organized.
Nearly 2,000 square feet are located on the main level, with a split-bedroom design and an easy flow between the main living areas. The kitchen is well equipped with plenty of cabinetry and counter space, and it connects seamlessly to both formal and informal dining, making it ideal for weeknights or hosting. You'll also appreciate the great trim package with arched doorway openings, raised ceilings, and abundant natural light. A large drop zone off the 2-car garage and a conveniently placed laundry room add to the home's everyday function. Two bedrooms are located on the main level, including the primary suite featuring a bay window and an ensuite bathroom with a tiled shower, jetted tub, and a large closet.
The finished lower level provides additional living space with a family/rec room with an attached wet bar area, plus walkout access to the phenomenal backyard and large deck, perfect for relaxing or entertaining. Three additional bedrooms are located on this level and share a full hall bathroom (one bedroom is non-conforming).
Additional features include unfinished storage space plus a John Deere room with double-door exterior access.
Buyer to verify all information including but not limited to schools, taxes, sq. footage, lot size, room sizes, restrictions, easements, HOA fees, etc.
For sale
Price cut: $20K (11/3)
$495,000
508 Middleton Dr, Ashland, MO 65010
5beds
3,531sqft
Single Family Residence
Built in 2004
0.29 Acres Lot
$486,900 Zestimate®
$140/sqft
$-- HOA
What's special
- 16 days
- 367
- 20
Likely to sell faster than
Zillow last checked:
Listing updated:
Listed by:
Bev Curtis 573-864-5054,
Bev & Co. Realty, LLC 573-864-5054
Source: MMBOR,MLS#: 438325
Facts & features
Interior
Bedrooms & bathrooms
- Bedrooms: 5
- Bathrooms: 3
- Full bathrooms: 3
Primary bedroom
- Description: Tray ceiling; bay window; private ensuite with walk-in closet
- Level: Main
- Area: 227.53
- Dimensions: 15.25 x 14.92
Other
- Description: No closet or window; access to John Deere room and storage spaces
- Level: Lower
- Area: 239.13
- Dimensions: 22.08 x 10.83
Bedroom 2
- Level: Main
- Area: 147
- Dimensions: 12.25 x 12
Bedroom 3
- Level: Lower
- Area: 136.24
- Dimensions: 12.58 x 10.83
Bedroom 4
- Description: Walk-in closet
- Level: Lower
- Area: 167.92
- Dimensions: 13.17 x 12.75
Full bathroom
- Description: Double sink vanity; tiled shower; jetted tub; separate water closet
- Level: Main
- Area: 183.08
- Dimensions: 15.92 x 11.5
Full bathroom
- Description: Glass block window
- Level: Main
- Area: 41.82
- Dimensions: 8.5 x 4.92
Full bathroom
- Level: Lower
- Area: 65.15
- Dimensions: 11.33 x 5.75
Other
- Description: Utility sink
- Level: Main
- Area: 54.57
- Dimensions: 8.5 x 6.42
Breakfast room
- Description: Access to back deck
- Level: Main
- Area: 131.32
- Dimensions: 13.58 x 9.67
Dining room
- Description: Wood flooring; arched openings with trimwork detail
- Level: Main
- Area: 146.97
- Dimensions: 12.33 x 11.92
Family room
- Level: Lower
- Area: 196.88
- Dimensions: 15.75 x 12.5
Foyer
- Description: Tile flooring; detailed trimwork
- Level: Main
- Area: 83.37
- Dimensions: 12.67 x 6.58
Kitchen
- Description: Vaulted ceiling; stainless appliances; pantry
- Level: Main
- Area: 148
- Dimensions: 13.25 x 11.17
Living room
- Description: Vaulted ceiling; gas fireplace
- Level: Main
- Area: 351.5
- Dimensions: 19 x 18.5
Other
- Description: Drop Zone
- Level: Main
- Area: 84.72
- Dimensions: 9.33 x 9.08
Other
- Description: Wet Bar
- Level: Lower
- Area: 110.59
- Dimensions: 11.25 x 9.83
Recreation room
- Description: Patio and deck access
- Level: Lower
- Area: 218.42
- Dimensions: 17.83 x 12.25
Heating
- Forced Air, Natural Gas
Cooling
- Central Electric
Appliances
- Included: Microwave, Disposal, Dishwasher, Humidifier
- Laundry: Washer/Dryer Hookup
Features
- Tub/Shower, Stand AloneShwr/MBR, Split Bedroom Design, Walk-In Closet(s), Wet Bar, Smart Thermostat, Breakfast Room, Formal Dining, Wood Cabinets, Pantry, Tile Counters
- Flooring: Wood, Carpet, Tile
- Basement: Walk-Out Access
- Has fireplace: Yes
- Fireplace features: Living Room, Gas
Interior area
- Total structure area: 3,531
- Total interior livable area: 3,531 sqft
- Finished area below ground: 1,546
Video & virtual tour
Property
Parking
- Total spaces: 2
- Parking features: Attached, Paved
- Attached garage spaces: 2
Features
- Patio & porch: Covered, Back, Deck, Front Porch
- Has spa: Yes
- Spa features: Tub/Built In Jetted
Lot
- Size: 0.29 Acres
- Dimensions: 109.05 x 115.00
- Features: Rolling Slope
- Residential vegetation: Partially Wooded
Details
- Additional structures: None
- Parcel number: 2450800130260001
- Zoning description: R-1 One- Family Dwelling*
Construction
Type & style
- Home type: SingleFamily
- Property subtype: Single Family Residence
Materials
- Foundation: Concrete Perimeter
Condition
- Year built: 2004
Utilities & green energy
- Utilities for property: Trash-City
Community & HOA
Community
- Subdivision: Middleton Crossing
HOA
- Has HOA: No
Location
- Region: Ashland
Financial & listing details
- Price per square foot: $140/sqft
- Tax assessed value: $297,400
- Annual tax amount: $3,982
- Date on market: 11/3/2026
- Road surface type: Paved
Estimated market value
$486,900
$463,000 - $511,000
$2,672/mo
Price history
| Date | Event | Price |
|---|---|---|
| 11/3/2026 | Price change | $495,000-3.9%$140/sqft |
Source:  MMBOR #438325 Report a problem | ||
| 8/13/2026 | Listed for sale | $515,000+12%$146/sqft |
Source: MMBOR #436565 Report a problem | ||
| 4/24/2023 | Sold | -- |
Source:  JCMLS #10064930 Report a problem | ||
| 3/8/2023 | Pending sale | $460,000$130/sqft |
Source: JCMLS #10064930 Report a problem | ||
| 3/4/2023 | Listed for sale | $460,000+35.7%$130/sqft |
Source: MMBOR #412047 Report a problem | ||
| 6/27/2017 | Sold | -- |
Source: MMBOR #368317 Report a problem | ||
| 4/26/2017 | Price change | $339,000-3.1%$96/sqft |
Source: RE/MAX Boone Realty #368317 Report a problem | ||
| 3/21/2017 | Price change | $350,000-2.8%$99/sqft |
Source: RE/MAX Boone Realty #368317 Report a problem | ||
| 2/14/2017 | Listed for sale | $359,900+44%$102/sqft |
Source: RE/MAX Boone Realty #368317 Report a problem | ||
| 6/4/2009 | Sold | -- |
Source: Agent Provided Report a problem | ||
| 3/29/2009 | Price change | $249,900-2.3%$71/sqft |
Source: Listhub #317863 Report a problem | ||
| 3/1/2009 | Price change | $255,900-3.8%$72/sqft |
Source: Listhub #317863 Report a problem | ||
| 1/11/2009 | Listed for sale | $265,900$75/sqft |
Source: Listhub #317863 Report a problem | ||
Public tax history
| Year | Property taxes | Tax assessment |
|---|---|---|
| 2025 | $3,983 +14% | $56,506 +14.5% |
| 2024 | $3,494 +0.1% | $49,343 |
| 2023 | $3,492 +7.1% | $49,343 +8% |
| 2022 | $3,261 +0.2% | $45,695 |
| 2021 | $3,255 +7.4% | $45,695 +8% |
| 2020 | $3,030 | $42,313 |
| 2019 | $3,030 +13.1% | $42,313 |
| 2018 | $2,680 0% | $42,313 |
| 2017 | $2,681 -0.2% | $42,313 |
| 2016 | $2,687 | $42,313 |
| 2015 | $2,687 +1.2% | $42,313 |
| 2014 | $2,657 | $42,313 |
| 2013 | -- | $42,313 |
| 2012 | -- | $42,313 |
| 2011 | -- | $42,313 |
| 2010 | -- | $42,313 |
| 2009 | -- | $42,313 |
| 2008 | -- | $42,313 |
| 2007 | -- | -- |
Find assessor info on the county website
Monthly payment
Est. payment
Payment breakdown
Explore the cost of this home by adjusting the details. Changes won't be saved.Climate risks
Neighborhood: 65010
Nearby schools
Schools provided by the listing agent
- Elementary: SoBoCo
- Middle: SoBoCo
- High: SoBoCo
Source: MMBOR. This data may not be complete. We recommend contacting the local school district to confirm school assignments for this home.

Similar homes
- $444,0004 bd3 ba2.9k sqft400 Renee Dr, Ashland, MO 65010For Sale
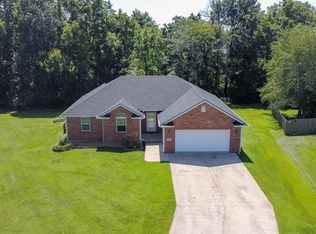 MLS ID #436894, Heath Reynolds, Iron Gate Real Estate. MMBOR
- $475,0005 bd3 ba2.7k sqft15495 Revolutionary Dr, Ashland, MO 65010For Sale
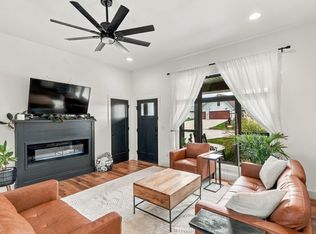 MLS ID #438405, Megan Walters, EXP Realty LLC. MMBOR
- $450,0003 bd3 ba1.8k sqft5715 Kingfisher Dr, Ashland, MO 65010For Sale
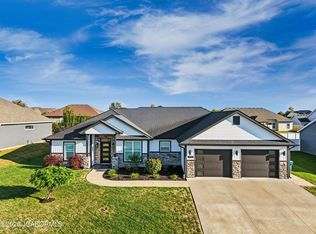 MLS ID #10074461, Denise Payne. JCMLS
- $579,9005 bd4 ba3.2k sqft5700 Kingfisher Dr, Ashland, MO 65010For Sale
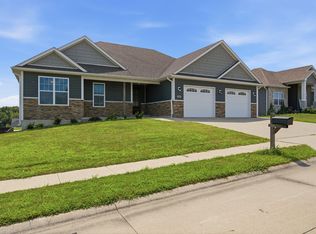 MLS ID #436322, Bailey Langworthy, Atrium Realty, LLC. MMBOR
- $699,9005 bd3 ba2.3k sqft1795 E Highway Mm, Ashland, MO 65010For Sale
 MLS ID #26071247, Denzell S Williams, Iron Gate Real Estate. MARIS
