
Experience one of the most functional floor plans on the market today. The heart of the home is an expansive, open-concept kitchen, living, and dining area designed for seamless flow. Work from home in the dedicated office, while four spacious bedrooms provide ample privacy.
The primary ensuite is a true retreat, featuring an electric fireplace for cozy evenings. Its adjoining bath is a spa-like escape with a freestanding tub and a custom tile shower. Upstairs, a massive bonus/recreation room offers flexible space for media or play. Step outside to a great back patio, perfect for relaxing in the level backyard. With high-end finishes and a layout that maximizes every square inch, this home is designed to adapt perfectly to your lifestyle.
For sale
Price cut: $15K (6/10)
$545,000
15075 Everglades Dr, Ashland, MO 65010
4beds
2,740sqft
:
Get pre-qualified$3,523/mo
Single Family Residence
Built in 2021
0.3 Acres Lot
$538,800 Zestimate®
$199/sqft
$13/mo HOA
What's special
Level backyardGreat back patioHigh-end finishesDedicated officeCustom tile showerFour spacious bedrooms
- 109 days |
- 130 |
- 5 |
Zillow last checked:
Listing updated:
Listed by:
Brandon Glascock 573-424-2738,
South County Realty 573-657-4373,
Jesse Wheadon 573-657-4373,
South County Realty
Source: CBORMLS,MLS#: 434084
Facts & features
Interior
Bedrooms & bathrooms
- Bedrooms: 4
- Bathrooms: 3
- Full bathrooms: 2
- 1/2 bathrooms: 1
Primary bedroom
- Description: Fireplace
- Level: Main
- Area: 266.25
- Dimensions: 17.75 x 15
Bedroom 2
- Level: Main
- Area: 126.5
- Dimensions: 11 x 11.5
Bedroom 3
- Level: Main
- Area: 132.25
- Dimensions: 11.5 x 11.5
Bedroom 4
- Level: Main
- Area: 132.25
- Dimensions: 11.5 x 11.5
Full bathroom
- Description: Primary Bath
- Level: Main
- Area: 155
- Dimensions: 15.5 x 10
Full bathroom
- Description: Hallway Bath
- Level: Main
- Area: 57.5
- Dimensions: 11.5 x 5
Half bathroom
- Description: Powder Room
- Level: Main
- Area: 20.25
- Dimensions: 4.5 x 4.5
Dining room
- Level: Main
- Area: 90.75
- Dimensions: 11 x 8.25
Family room
- Level: Upper
- Area: 530.25
- Dimensions: 25.25 x 21
Kitchen
- Level: Main
- Area: 302.25
- Dimensions: 19.5 x 15.5
Living room
- Level: Main
- Area: 247.5
- Dimensions: 16.5 x 15
Office
- Level: Main
- Area: 149.5
- Dimensions: 13 x 11.5
Utility room
- Level: Main
- Area: 59.5
- Dimensions: 7 x 8.5
Heating
- Forced Air, Natural Gas
Cooling
- Central Electric
Appliances
- Included: Refrigerator, Microwave, Disposal, Dishwasher
- Laundry: Washer/Dryer Hookup
Features
- High Speed Internet, Tub/Shower, Stand AloneShwr/MBR, Split Bedroom Design, Walk-In Closet(s), Smart Thermostat, Breakfast Room, Eat-in Kitchen, Kit/Din Combo, Kitchen Island, Pantry, Quartz Counters
- Flooring: Wood, Carpet, Tile
- Windows: Some Window Treatments
- Has basement: No
- Has fireplace: Yes
- Fireplace features: Master Bedroom
Interior area
- Total structure area: 2,740
- Total interior livable area: 2,740 sqft
- Finished area below ground: 0
Video & virtual tour
Property
Parking
- Total spaces: 2
- Parking features: Attached, Paved
- Attached garage spaces: 2
Features
- Patio & porch: Covered, Concrete, Back, Front Porch
Lot
- Size: 0.3 Acres
- Dimensions: 113.04 x 115.98
- Features: Level
Details
- Parcel number: 2460000040240001
- Zoning description: R-1 One- Family Dwelling*
Construction
Type & style
- Home type: SingleFamily
- Property subtype: Single Family Residence
Materials
- Foundation: Concrete Perimeter, Slab
- Roof: ArchitecturalShingle
Condition
- Year built: 2021
Details
- Builder name: Powers
Utilities & green energy
- Utilities for property: Trash-City
Community & HOA
Community
- Subdivision: Forest Park
HOA
- Has HOA: Yes
- HOA fee: $150 annually
Location
- Region: Ashland
Financial & listing details
- Price per square foot: $199/sqft
- Tax assessed value: $389,500
- Annual tax amount: $4,764
- Date on market: 4/22/2026
- Road surface type: Paved
Estimated market value
$538,800
$512,000 - $566,000
$2,665/mo
Price history
| Date | Event | Price |
|---|---|---|
| 6/10/2026 | Price change | $545,000-2.7%$199/sqft |
Source:  CBORMLS #434084 Report a problem CBORMLS #434084 Report a problem | ||
| 4/22/2026 | Listed for sale | $560,000$204/sqft |
Source: CBORMLS #434084 Report a problem | ||
Public tax history
| Year | Property taxes | Tax assessment |
|---|---|---|
| 2025 | -- | $74,005 +10% |
| 2024 | $4,764 +0.1% | $67,279 |
| 2023 | $4,761 -0.9% | $67,279 |
| 2022 | $4,802 +19966.4% | $67,279 +19923.5% |
| 2021 | $24 -0.5% | $336 |
| 2020 | $24 | $336 |
| 2019 | -- | -- |
Find assessor info on the county website
Monthly payment
Est. payment
Payment breakdown
Explore the cost of this home by adjusting the details. Changes won't be saved.Climate risks
Neighborhood: 65010
Nearby schools
GreatSchools rating
- NASouthern Boone Primary SchoolGrades: PK-2Distance: 1.1 mi
- 7/10Southern Boone Middle SchoolGrades: 5-8Distance: 1.1 mi
- 7/10Southern Boone High SchoolGrades: 9-12Distance: 1.1 mi
Schools provided by the listing agent
- Elementary: SoBoCo
- Middle: SoBoCo
- High: SoBoCo
Source: CBORMLS. This data may not be complete. We recommend contacting the local school district to confirm school assignments for this home.
- $--4 bd4 ba3.3k sqft6530 Yellowstone Dr, Ashland, MO 65010Sold
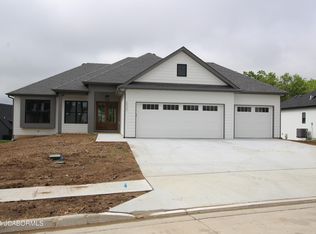
- $399,8003 bd2 ba1.8k sqft15080 Everglades Dr, Ashland, MO 65010Off Market
- $--0.64 acresL77 Forest Park, Ashland, MO 65010Sold
- $72,5000.59 acresL76 Forest Park, Ashland, MO 65010Lot/Land

- $80,0000.3 acresL73 Forest Park, Ashland, MO 65010Lot/Land
- $--0.43 acresL7 Forest Park, Ashland, MO 65010Sold
- $80,0000.5 acresL70 Forest Park, Ashland, MO 65010Lot/Land
- $--0.27 acresL8 Forest Park, Ashland, MO 65010Sold
A local agent can set up tours, give advice and negotiate with sellers.
Similar homes
- $470,0004 bd3 ba1.9k sqft15030 Wrangle Ln, Ashland, MO 65010For Sale
 MLS ID #435027, Samantha Gage, Gage & Gage. CBORMLS
 - $529,9005 bd3 ba2.9k sqft5580 Kingfisher Dr, Ashland, MO 65010For Sale
 MLS ID #10073460, Izzy Smith. JCMLS
 - $595,0005 bd4 ba3.2k sqft5700 Kingfisher Dr, Ashland, MO 65010For Sale
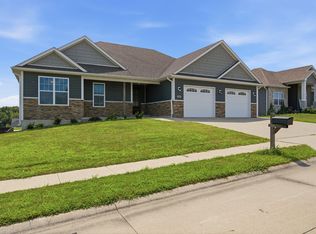 MLS ID #436322, Bailey Langworthy, Atrium Realty, LLC. CBORMLS
 - $532,5004 bd3 ba2.3k sqft5760 Kingfisher Dr, Ashland, MO 65010New Construction
 JCMLS
JCMLS - $419,9003 bd2 ba2k sqft6540 Gateway Arch Way, Ashland, MO 65010For SaleMLS ID #10072208, Christina Wyatt. JCMLS
- $539,9004 bd3 ba2.4k sqft2404 Baxley Dr, Columbia, MO 65201For SaleMLS ID #436080, Bev Curtis, Bev & Co. Realty, LLC. CBORMLS
- from $298,0003 bd2 ba1.6k sqftThe Caldwell Plan, South Wind, Ashland, MO 65010New ConstructionLombardo Homes
- $489,0004 bd3 ba2.8k sqft10905 Broadacre Dr, Holts Summit, MO 65043For SaleMLS ID #10073646, Jeff Radmer. JCMLS
- $595,0005 bd3 ba3.3k sqft705 Rutland Dr, Columbia, MO 65203For SaleMLS ID #436186, Mike Hill, P.C., Weichert, Realtors - House of Brokers. CBORMLS
- $465,0003 bd2 ba1.7k sqft1224 Shore Acres Loop, Columbia, MO 65201For SaleMLS ID #436457, Nikki Sutherland, REMAX Boone Realty. CBORMLS
- $495,0004 bd3 ba2.6k sqft3108 Timber Run Dr, Columbia, MO 65203For Sale By Owner
- $649,9005 bd4 ba3.8k sqft4810 Annandale Ct, Columbia, MO 65203For SaleMLS ID #436416, Jason Williams, Century 21 Community. CBORMLS
- $499,0004 bd3 ba2.3k sqft3923 Forester Ct, Columbia, MO 65202For SaleMLS ID #435067, Jen McCallister, 573 Realty, LLC. CBORMLS
- $599,9004 bd2 ba2.4k sqft6800 N Route Z, Columbia, MO 65202For SaleMLS ID #434275, Jenny Huffstutter, Mid-MO Spaces LLC. CBORMLS
- $542,4004 bd3 ba2.9k sqft6176 Partridge Ct, Columbia, MO 65202For SaleMLS ID #433436, Matt Krogman, Russell Boyt Real Estate Group. CBORMLS
- $720,0005 bd4 ba3.1k sqft5900 E Nevin Ct, Hartsburg, MO 65039For SaleMLS ID #435386, Bev Curtis, Bev & Co. Realty, LLC. CBORMLS
- from $352,4003 bd3 ba2.1k sqftThe Augusta Plan, South Wind, Ashland, MO 65010New ConstructionLombardo Homes
- $599,9005 bd3 ba3.2k sqft2205 Oak Harbor Ct, Columbia, MO 65203For SaleMLS ID #10073146, Jeff Radmer. JCMLS
- $525,0003 bd2 ba2.2k sqft6306 Murano Way, Columbia, MO 65201For SaleMLS ID #435828, Bev Curtis, Bev & Co. Realty, LLC. CBORMLS
- $625,0005 bd3 ba2.8k sqft5515 Fremont Ct, Columbia, MO 65203For SaleMLS ID #10073329, Nikki Aleto. JCMLS
