A little modern, a little countryside, and plenty of room to breathe, this custom ranch walk-out rests on 2.88 acres in Hartsburg and is served by sought after Southern Boone Schools. Here, the view matters. A shared pond sits just beyond the backyard, stocked with carp, bluegill, and bass.
This is a property built for hands in the soil and weekends at home. There is a dedicated garden spot ready for planting and a lineup of fruit trees that feels like your own small orchard: apple, peach, pear, and plumcot.
Buyer to verify all facts and information including but not limited to schools, taxes, sq. footage, lot size, room sizes, restrictions, easements, HOA fees, etc. Step inside and you will notice the difference immediately. Natural finished white oak flooring runs throughout the main level, setting a warm, grounded tone that still feels polished. The layout is purposeful and easy to live in, with a split bedroom design, five total bedrooms including one non-conforming, three and a half baths, and a true office space when you need work to stay separate from home.
The kitchen is where everyone will gather. A 7 foot quartz island anchors the room, complete with a quartz apron front sink. Stainless appliances include a 6 burner ZLINE gas range, and the details keep delivering with under cabinet lighting, a tiled backsplash, and a walk-in pantry.
Everywhere you turn, the home shows its craft: shiplap accents, thoughtfully chosen wallpaper, and extra features that make daily life feel elevated. A large screened in porch and open deck stretch your living space outdoors, while the front sitting porch delivers timeless, welcoming charm.
The primary suite is designed for exhale mode. The ensuite includes a soaking tub set beneath a picture window, a spacious tiled shower with a glass enclosure and multiple shower heads, dual sinks, a separate water closet, and a walk-in closet ready for real life.
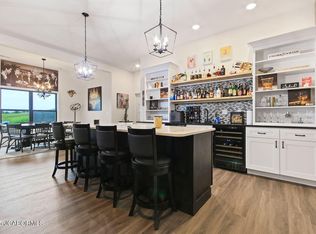
Downstairs, the finished lower level opens up for game nights, movie marathons, and casual hosting. A large family and rec room includes a wet bar with upper and lower cabinetry, plus two bedrooms (one non-conforming) and a full hall bathroom.
The oversized three car, side entry garage sets the stage for the impressive storage and flex space that follows. The excavated area creates room for a workshop, hobby zone, or all the equipment that comes with acreage living. Practical upgrades include a tankless water heater, plumbing in place for an outdoor kitchen, and an eave outlet ready for holiday lighting. Paved roads the whole way mean no gravel and no dust.
Stunning curb appeal, a water view, and a home that balances polish with function make this property truly stand apart.
For sale
$720,000
5900 E Nevin Ct, Hartsburg, MO 65039
5beds
3,137sqft
Single Family Residence
Built in 2024
2.88 Acres Lot
$704,200 Zestimate®
$230/sqft
$-- HOA
What's special
Water viewQuartz apron front sinkLarge screened in porchSplit bedroom designThoughtfully chosen wallpaperSeparate water closetTrue office space
- 56 days |
- 794 |
- 38 |
Zillow last checked:
Listing updated:
Listed by:
Bev Curtis 573-864-5054,
Bev & Co. Realty, LLC 573-864-5054
Source: MMBOR,MLS#: 435386
Facts & features
Interior
Bedrooms & bathrooms
- Bedrooms: 5
- Bathrooms: 4
- Full bathrooms: 3
- 1/2 bathrooms: 1
Primary bedroom
- Description: White oak flooring; ensuite bathroom with soaking tub; large tiled shower, and walk-in closet
- Level: Main
- Area: 203.12
- Dimensions: 15.33 x 13.25
Other
- Description: Vinyl plank flooring; walk-in closet; no window
- Level: Lower
- Area: 90
- Dimensions: 10 x 9
Bedroom 2
- Description: Walk-in closet; white oak flooring
- Level: Main
- Area: 126.56
- Dimensions: 11.25 x 11.25
Bedroom 3
- Description: White oak flooring
- Level: Main
- Area: 140.88
- Dimensions: 12.25 x 11.5
Bedroom 4
- Description: Vinyl plank flooring
- Level: Lower
- Area: 131.33
- Dimensions: 11.5 x 11.42
Full bathroom
- Description: Large tiled shower; soaking tub; dual sink vanity; water closet; walk-in closet
- Level: Main
- Area: 143.5
- Dimensions: 13.25 x 10.83
Full bathroom
- Level: Main
- Area: 45.31
- Dimensions: 8.5 x 5.33
Full bathroom
- Level: Lower
- Area: 72.47
- Dimensions: 11.92 x 6.08
Half bathroom
- Level: Main
- Area: 24.97
- Dimensions: 5.17 x 4.83
Other
- Description: Doubles as drop zone with boot bench
- Level: Main
- Area: 53.35
- Dimensions: 9.7 x 5.5
Dining room
- Description: White oak flooring; large picture window; wallpaper detail wall
- Level: Main
- Area: 131.32
- Dimensions: 13.58 x 9.67
Family room
- Description: Wet bar; vinyl plank flooring; slider to patio
- Level: Lower
- Area: 473.7
- Dimensions: 31.58 x 15
Foyer
- Description: White oak flooring; wallpaper detail wall
- Level: Main
- Area: 52.5
- Dimensions: 8.75 x 6
Kitchen
- Description: 7' center island; quartz countertops; soft close cabinetry; Z-Line gas range; walk-in pantry
- Level: Main
- Area: 120.78
- Dimensions: 13.42 x 9
Living room
- Description: Vaulted ceiling; electric fireplace with shiplap detail; white oak flooring; floating shelves
- Level: Main
- Area: 316.44
- Dimensions: 18 x 17.58
Office
- Description: French door glass panel entry; white oak flooring
- Level: Main
- Area: 114.41
- Dimensions: 11.25 x 10.17
Recreation room
- Description: Vinyl plank flooring
- Level: Lower
- Area: 135.19
- Dimensions: 12.67 x 10.67
Heating
- Forced Air, Natural Gas
Cooling
- Central Electric
Appliances
- Included: Refrigerator, Microwave, Disposal, Dishwasher, Dryer
- Laundry: Washer/Dryer Hookup
Features
- High Speed Internet, Tub/Shower, Stand AloneShwr/MBR, Split Bedroom Design, Soaking Tub, Walk-In Closet(s), Wet Bar, Kit/Din Combo, Cabinets-Custom Blt, Wood Cabinets, Kitchen Island, Quartz Counters
- Flooring: Wood, Carpet, Tile
- Basement: Excavated Garage,Walk-Out Access
- Has fireplace: Yes
- Fireplace features: Living Room
Interior area
- Total structure area: 3,137
- Total interior livable area: 3,137 sqft
- Finished area below ground: 1,221
Video & virtual tour
Property
Parking
- Total spaces: 3
- Parking features: Attached, Paved
- Attached garage spaces: 3
Features
- Patio & porch: Covered, Screened, Concrete, Back, Deck, Front Porch
- On waterfront: Yes
- Waterfront features: Pond
Lot
- Size: 2.88 Acres
- Features: Rolling Slope
Details
- Additional structures: None
- Parcel number: 2480434050220001
- Zoning description: A-R Agriculture- Residential
Construction
Type & style
- Home type: SingleFamily
- Property subtype: Single Family Residence
Materials
- Foundation: Concrete Perimeter
Condition
- Year built: 2024
Utilities & green energy
- Utilities for property: Trash-Private
Community & HOA
Community
- Subdivision: Hartsburg
HOA
- Has HOA: No
Location
- Region: Hartsburg
Financial & listing details
- Price per square foot: $230/sqft
- Annual tax amount: $6,476
- Date on market: 6/19/2026
- Road surface type: Paved
Estimated market value
$704,200
$669,000 - $739,000
$3,593/mo
Price history
| Date | Event | Price |
|---|---|---|
| 6/19/2026 | Listed for sale | $720,000$230/sqft |
Source:  MMBOR #435386 Report a problem MMBOR #435386 Report a problem | ||
Public tax history
Tax history is unavailable.
Monthly payment
Est. payment
Payment breakdown
Explore the cost of this home by adjusting the details. Changes won't be saved.Climate risks
Neighborhood: 65039
Nearby schools
GreatSchools rating
- 5/10Southern Boone Elementary SchoolGrades: 3-4Distance: 2.9 mi
- 7/10Southern Boone Middle SchoolGrades: 5-8Distance: 3.7 mi
- 7/10Southern Boone High SchoolGrades: 9-12Distance: 3.9 mi
Schools provided by the listing agent
- Elementary: SoBoCo
- Middle: SoBoCo
- High: SoBoCo
Source: MMBOR. This data may not be complete. We recommend contacting the local school district to confirm school assignments for this home.
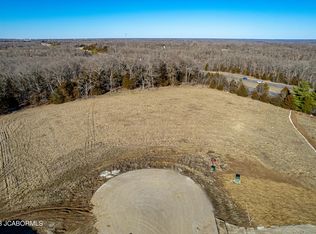
- $--4.96 acres22 Nevin Ct, Hartsburg, MO 65039Sold
- $--4.96 acres22 Nevin Ct, Hartsburg, MO 65039Off Market
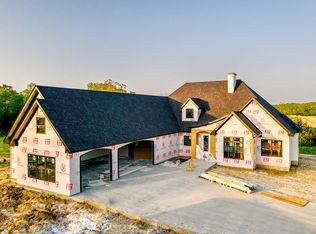
- $681,0004 bd4 ba3.1k sqft5830 Nevin Ct, Hartsburg, MO 65039Off Market
- $655,8003 bd2 ba2k sqft5801 E Nevin Ct, Hartsburg, MO 65039Off Market
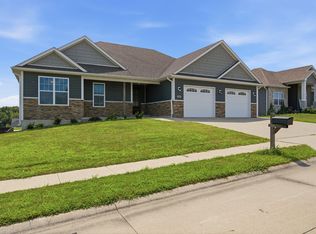
- $--2.64 acres5780 Nevin Ct, Hartsburg, MO 65039Sold
- $--15 acresS Old Hwy 63, Hartsburg, MO 65039Off Market
- $570,9004 bd2 ba2.2k sqft18940 S Old Highway 63, Hartsburg, MO 65039Off Market
- $644,0004 bd3 ba3k sqftLot 4 Old Highway 63, Hartsburg, MO 65039Off Market
A local agent can set up tours, give advice and negotiate with sellers.
Similar homes
- $895,0006 bd3 ba3.4k sqft20565 State Route A, Hartsburg, MO 65039For Sale
 MLS ID #10072934, Kylie Boeckman Home Team. JCMLS
 - $595,0005 bd4 ba3.2k sqft5700 Kingfisher Dr, Ashland, MO 65010For Sale
 MLS ID #436322, Bailey Langworthy, Atrium Realty, LLC. MMBOR
 - $725,0005 bd5 ba3.5k sqft4110 Frontgate Dr, Columbia, MO 65203For Sale
 MLS ID #436283, Bev Curtis, Bev & Co. Realty, LLC. MMBOR
 - $799,9994 bd4 ba3.8k sqft8350 Dry Fork Acres Rd, New Bloomfield, MO 65063New Construction
 MLS ID #10070960, First Choice Agents, LLC. JCMLS
 - $524,9005 bd3 ba2.9k sqft5580 Kingfisher Dr, Ashland, MO 65010For SaleMLS ID #10073460, Izzy Smith. JCMLS
- $675,0004 bd3 ba3.2k sqft6400 Shallow River Dr, Columbia, MO 65201For SaleMLS ID #435638, Susan Myers, PC, Weichert, Realtors - House of Brokers. MMBOR
- $665,0004 bd3 ba3.5k sqft800 Cutters Corner Ln, Columbia, MO 65201For SaleMLS ID #434968, Bailey Langworthy, Atrium Realty, LLC. MMBOR
- $545,0004 bd3 ba2.7k sqft15075 Everglades Dr, Ashland, MO 65010For SaleMLS ID #434084, Brandon Glascock, South County Realty. MMBOR
- $675,0005 bd4 ba3.3k sqft2708 Bristol Lake Dr, Columbia, MO 65201For SaleMLS ID #434310, Billy Dexheimer, North Star Real Estate. MMBOR
- $525,0003 bd3 ba1.8k sqft1841 County Road 360, Fulton, MO 65251For SaleMLS ID #10073832, Dean P Klempke. JCMLS
- $685,0004 bd3 ba3.1k sqft4813 Annandale Ct, Columbia, MO 65203For SaleMLS ID #436190, Mike Huggans, REMAX Boone Realty. MMBOR
- $695,0005 bd4 ba4.1k sqft6410 Shallow River Dr, Columbia, MO 65201For SaleMLS ID #433920, Sara Harper, Weichert, Realtors - House of Brokers. MMBOR
- $589,0005 bd3 ba3.3k sqft705 Rutland Dr, Columbia, MO 65203For SaleMLS ID #436186, Mike Hill, P.C., Weichert, Realtors - House of Brokers. MMBOR
- $679,0004 bd4 ba3.6k sqft4726 Stone Mountain Pkwy, Columbia, MO 65201For SaleMLS ID #434297, Steven Johnson, Iron Gate Real Estate. MMBOR
- $699,9004 bd3 ba2.7k sqft6521 Cromford Ln, Columbia, MO 65201For SaleMLS ID #430435, Orie Hemme, Copper Creek Realty. MMBOR
- $839,9005 bd3 ba3.6k sqft7337 Sella Ct, Columbia, MO 65203For SaleMLS ID #435204, Sara Harper, Weichert, Realtors - House of Brokers. MMBOR
- $495,0005 bd3 ba2.2k sqft3201 Crestwood Ln, Columbia, MO 65203For SaleMLS ID #436628, Ariel LeComte, Emily Baskett Real Estate. MMBOR
- $929,9005 bd4 ba4.2k sqft608 Thorngrass Dr, Jefferson City, MO 65109For SaleMLS ID #10073508, Ashley Pederson Team. JCMLS
- $532,5004 bd3 ba2.3k sqft5760 Kingfisher Dr, Ashland, MO 65010New ConstructionJCMLS
- $519,9005 bd4 ba2.7k sqft3304 Timber Run Dr, Columbia, MO 65203For SaleMLS ID #436584, Travis Kempf, Weichert, Realtors - House of Brokers. MMBOR
