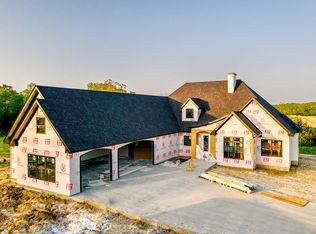
Welcome to 5830 Nevin CT! This stunning property offers the perfect blend of tranquility, modern elegance, and abundant space. Situated on a sprawling 2.88-acre lot, this 4-bedroom, 3.5-bathroom home boasts a prime location and numerous desirable features that make it a true gem in the real estate market. As you step inside, you'll immediately notice the seamless flow and airy ambiance created by the open concept design. The main level showcases gorgeous hardwood floors that add warmth and character to the living spaces. The heart of this home is undoubtedly the primary bedroom suite, conveniently located on the main level for added privacy and convenience. With its spacious layout, this retreat offers a peaceful haven where you can unwind after a long day. The attached en-suite bathroom is thoughtfully designed with luxurious features, ensuring a spa-like experience right at home. The remaining three bedrooms are located on the upper level, providing ample space for family, guests, or even a dedicated home office or fitness area. One of the standout features of this property is the shared pond, providing picturesque views and a serene atmosphere right outside your door. Imagine enjoying your morning coffee or hosting gatherings on the spacious patio, while taking in the sights and sounds of nature around the tranquil pond. Located in the desirable Nevin CT neighborhood, this home offers a peaceful retreat while still being within easy reach of local amenities, shopping, dining, and entertainment options. Its convenient location provides a perfect balance of seclusion and accessibility. Schedule a showing today and experience the beauty and charm of 5830 Nevin CT firsthand.
Closed
Est. $685,500
5830 Nevin Ct, Hartsburg, MO 65039
4beds
3,129sqft
Single Family Residence
Built in 2023
2.88 Acres Lot
$685,500 Zestimate®
$219/sqft
$-- HOA
Overview
- 244 days |
- 13 |
- 0 |
Zillow last checked:
Listing updated:
Listed by:
Jesse Wheadon 802-299-1564,
South County Realty
Source: JCMLS,MLS#: 10065848
Facts & features
Interior
Bedrooms & bathrooms
- Bedrooms: 4
- Bathrooms: 4
- Full bathrooms: 3
- 1/2 bathrooms: 1
Primary bedroom
- Level: Main
- Area: 262.11 Square Feet
- Dimensions: 18.83 x 13.92
Bedroom 2
- Level: Upper
- Area: 131.91 Square Feet
- Dimensions: 12.08 x 10.92
Bedroom 3
- Level: Upper
- Area: 168.84 Square Feet
- Dimensions: 16.08 x 10.5
Bedroom 4
- Level: Upper
- Area: 143.97 Square Feet
- Dimensions: 12.17 x 11.83
Primary bathroom
- Level: Main
- Area: 108.36 Square Feet
- Dimensions: 10.75 x 10.08
Bathroom
- Description: Jack & Jill Bathroom
- Level: Upper
- Area: 61.63 Square Feet
- Dimensions: 11.92 x 5.17
Bathroom
- Description: 1/2 bath
- Level: Main
- Area: 26.67 Square Feet
- Dimensions: 5.42 x 4.92
Bonus room
- Description: Could also be a non-conforming 5th bedroom!
- Level: Upper
- Area: 172.86 Square Feet
- Dimensions: 16.08 x 10.75
Other
- Description: space at the top of the stairs
- Level: Upper
- Area: 168.99 Square Feet
- Dimensions: 13.08 x 12.92
Kitchen
- Level: Main
- Area: 307.88 Square Feet
- Dimensions: 23.83 x 12.92
Laundry
- Description: Drop zone
- Level: Main
- Area: 95.29 Square Feet
- Dimensions: 13 x 7.33
Laundry
- Description: Room for a stackable washer and dryer
- Level: Upper
- Area: 11.35 Square Feet
- Dimensions: 3.58 x 3.17
Living room
- Level: Main
- Area: 378.52 Square Feet
- Dimensions: 22.83 x 16.58
Office
- Level: Main
- Area: 104.31 Square Feet
- Dimensions: 13.17 x 7.92
Other
- Description: Three Car Garage
- Level: Main
- Area: 754.02 Square Feet
- Dimensions: 32.67 x 23.08
Heating
- Forced Air, Electric
Cooling
- Central Air, None
Appliances
- Included: Range Hood, Range, Dishwasher
Features
- Pantry, Walk-In Closet(s)
- Flooring: Wood
- Basement: Slab
- Has fireplace: Yes
- Fireplace features: Electric
Interior area
- Total structure area: 3,129
- Total interior livable area: 3,129 sqft
- Finished area above ground: 3,129
- Finished area below ground: 0
Property
Features
- Levels: Two
Lot
- Size: 2.88 Acres
Details
- Parcel number: 2480434050200001
Construction
Type & style
- Home type: SingleFamily
- Property subtype: Single Family Residence
Materials
- Wood Siding
Condition
- Under Construction
- New construction: Yes
- Year built: 2023
Utilities & green energy
- Sewer: Septic Tank
- Water: Public
Community & HOA
Location
- Region: Hartsburg
Financial & listing details
- Price per square foot: $219/sqft
- Tax assessed value: $525,100
- Date on market: 9/13/2023
- Listing terms: Cash,Conventional,VA Loan
Visit our professional directory to find a foreclosure specialist in your area that can help with your home search.
Find a foreclosure agentForeclosure details
Estimated market value
$685,500
$638,000 - $747,000
$3,639/mo
Price history
| Date | Event | Price |
|---|---|---|
| 12/3/2025 | Sold | -- |
Source: Public Record Report a problem | ||
| 8/15/2025 | Listing removed | $699,900$224/sqft |
Source:  JCMLS #10070939 Report a problem JCMLS #10070939 Report a problem | ||
| 8/1/2025 | Listed for sale | $699,900+1.6%$224/sqft |
Source:  CBORMLS #428901 Report a problem CBORMLS #428901 Report a problem | ||
| 7/31/2025 | Listing removed | -- |
Source: Owner Report a problem | ||
| 7/8/2025 | Listed for sale | $689,000-6.8%$220/sqft |
Source: Owner Report a problem | ||
| 6/20/2025 | Listing removed | $739,500$236/sqft |
Source: CBORMLS #426559 Report a problem | ||
| 5/27/2025 | Price change | $739,500-1.3%$236/sqft |
Source: CBORMLS #426559 Report a problem | ||
| 4/25/2025 | Listed for sale | $749,500+7.1%$240/sqft |
Source: CBORMLS #426559 Report a problem | ||
| 10/26/2023 | Sold | -- |
Source: JCMLS #10065848 Report a problem | ||
| 9/30/2023 | Pending sale | $699,900$224/sqft |
Source: JCMLS #10065848 Report a problem | ||
| 9/13/2023 | Contingent | $699,900$224/sqft |
Source: JCMLS #10065848 Report a problem | ||
| 9/13/2023 | Pending sale | $699,900$224/sqft |
Source: JCMLS #10065848 Report a problem | ||
| 7/19/2023 | Listed for sale | $699,900$224/sqft |
Source: CBORMLS #414916 Report a problem | ||
Public tax history
| Year | Property taxes | Tax assessment |
|---|---|---|
| 2025 | -- | $99,769 |
| 2024 | $6,885 +2277.8% | $99,769 +2276% |
| 2023 | $290 0% | $4,199 |
| 2022 | $290 +2742.1% | $4,199 +2737.2% |
| 2021 | $10 | $148 |
Find assessor info on the county website
Monthly payment
Climate risks
Neighborhood: 65039
Nearby schools
GreatSchools rating
- 5/10Southern Boone Elementary SchoolGrades: 3-4Distance: 3 mi
- 7/10Southern Boone Middle SchoolGrades: 5-8Distance: 3.8 mi
- 7/10Southern Boone High SchoolGrades: 9-12Distance: 4 mi
- $--2.64 Acres5780 Nevin Ct, Hartsburg, MO 65039Sold
- $697,0004 bd4 ba3.2k sqft18995 S Old Highway 63, Hartsburg, MO 65039Off Market
- $--15 AcresS Old Hwy 63, Hartsburg, MO 65039Off Market
- $644,2003 bd2 ba2k sqft5801 E Nevin Ct, Hartsburg, MO 65039Off Market
- $344,2004 bd2 ba1.9k sqft19175 S Old Highway 63, Hartsburg, MO 65039Off Market
- $720,0005 bd4 ba3.1k sqft5900 E Nevin Ct, Hartsburg, MO 65039For Sale
- $442,6003 bd3 ba3.3k sqft19247 S Old Highway 63, Hartsburg, MO 65039Off Market
- $641,3004 bd3 ba3k sqftLot 4 Old Highway 63, Hartsburg, MO 65039Off Market
Similar homes
- $649,9004 bd3 ba2.7k sqft19055 S Old Highway 63, Hartsburg, MO 65039For Sale
 MLS ID #10072106, The Legacy Group. JCMLS
 - $720,0005 bd4 ba3.1k sqft5900 E Nevin Ct, Hartsburg, MO 65039For Sale
 MLS ID #435386, Bev Curtis, Bev & Co. Realty, LLC. CBORMLS
 - $675,0003 bd2 ba2.3k sqft5000 E Liberty Ln, Hartsburg, MO 65039For Sale
 MLS ID #10073517, Izzy Smith. JCMLS
 - $945,0006 bd3 ba3.4k sqft20565 State Route A, Hartsburg, MO 65039For Sale
 MLS ID #10072934, Kylie Boeckman Home Team. JCMLS
 - $529,9004 bd4 ba3.4k sqft16540 Talladega Dr, Ashland, MO 65010For Sale By Owner
- $589,9004 bd2 ba2.1k sqft3800 E Biggs Rd, Ashland, MO 65010For SaleMLS ID #10073545, Logan Gratz. JCMLS
- $569,0006 bd3 ba3.2k sqft12838 County Road 4039, Holts Summit, MO 65043For SaleMLS ID #10073767, Sharon Schlueter. JCMLS
- $750,0004 bd4 ba3.4k sqft8030 S Turtle Creek Ln, Columbia, MO 65203For SaleMLS ID #10073494, Cheryl Maupin. JCMLS
- $650,0004 bd4 ba4k sqft4708 Kingsbury Row, Jefferson City, MO 65109For SaleMLS ID #10073353, Logan Gratz. JCMLS
- $545,0004 bd3 ba2.7k sqft15705 Everglades Dr, Ashland, MO 65010For SaleMLS ID #10072885, Brandon Glascock. JCMLS
- $545,0004 bd3 ba2.7k sqft15075 Everglades Dr, Ashland, MO 65010For SaleMLS ID #434084, Brandon Glascock, South County Realty. CBORMLS
- $655,5004 bd5 ba4.1k sqft4101 Catalina Dr, Jefferson City, MO 65109For SaleMLS ID #10073603, Stephanie Biggs. JCMLS
- $649,9003 bd3 ba1.9k sqft2131 State Road Y, New Bloomfield, MO 65063For SaleMLS ID #10072990, Sharon Schlueter. JCMLS
- $529,0004 bd3 ba3k sqft14693 Quail Ridge Rd, Ashland, MO 65010For SaleMLS ID #10073539, Christina Wyatt. JCMLS
- $799,9994 bd4 ba3.8k sqft8350 Dry Fork Acres Rd, New Bloomfield, MO 65063New ConstructionMLS ID #10070960, First Choice Agents, LLC. JCMLS
- $529,9005 bd3 ba2.9k sqft5580 Kingfisher Dr, Ashland, MO 65010For SaleMLS ID #10073460, Izzy Smith. JCMLS
- $644,0004 bd4 ba3.5k sqft4924 Woods Xing, Jefferson City, MO 65109For SaleMLS ID #10072957, Ashley Pederson Team. JCMLS
- $419,9004 bd3 ba2.6k sqft8907 Kings Chapel Rd, Centertown, MO 65023For SaleMLS ID #10073719, Kevin and Audrey Team. JCMLS
- $675,0005 bd4 ba3.3k sqft2708 Bristol Lake Dr, Columbia, MO 65201For SaleMLS ID #434310, Billy Dexheimer, North Star Real Estate. CBORMLS
- $749,9005 bd4 ba3.4k sqft1900 Hayselton Dr, Jefferson City, MO 65109For SaleMLS ID #10073282, Jen Colvin. JCMLS
