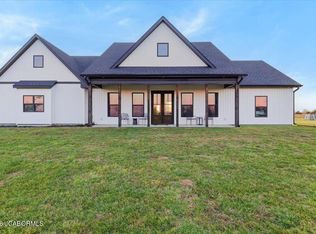
OH MY GOODNESS WHERE DO I START?!! !Stunning custom-built home on 5 acres with 3,837 sq ft, 4 bedrooms, 3.5 bathrooms, 2 offices, a large bonus room, and an attached 3-car garage with tall ceilings. This one-of-a-kind property offers luxury, security, and high-end features throughout.
Interior Features:
• Spacious, light-filled bedrooms
• Heated bathroom floors and a relaxing soaker tub in the primary suite
• Oversized deck with private access from the primary suite
• Gourmet kitchen with quartz countertops on both main and basement islands
• Walk-in pantry and high-end finishes throughout
• Huge bonus room with full 4K home theater (160' screen and full surround sound)
• 10-ft ceilings in the basement create an open, airy feel
• Full wet bar with butcher block shelves, quartz countertop island, mini fridge, and wine cooler
• Two dedicated office spaces, perfect for working from home
• Converted gym space in a small portion of the unfinished basement
Security / Safe Room:
• 17x12 ft enclosed safe room
• 8' concrete walls, 5.5' concrete ceiling
• Vault-style safe door and emergency hatch
• Ideal for storm shelter, gun room, or secure storage
Garage / Shop / Exterior:
• Attached 3-car garage with extra-tall ceilings and plenty of storage
• 40x24 ft detached shop
• Shop is plumbed for toilet, sink, and utility use
• 4 garage openings: 3 front-facing and 1 tandem through the back
• Tandem access from rear deck off the primary suite
This incredible home has been thoughtfully designed with comfort, safety, and entertainment in mind. High-quality finishes, unique features, and functional space make this property truly one-of-a-kind. A must-see for buyers seeking luxury living with room to spread out!!
Seller willing to sell personal property with the property for an additional cost.
Pending
Price cut: $39K (7/23)
$799,999
8350 Dry Fork Acres Rd, New Bloomfield, MO 65063
4beds
3,837sqft
Single Family Residence
Built in 2022
5.02 Acres Lot
$776,200 Zestimate®
$208/sqft
$-- HOA
What's special
High-end finishes throughoutHeated bathroom floorsHigh-quality finishesLarge bonus roomWalk-in pantrySpacious light-filled bedrooms
- 264 days
- 68
- 1
Zillow last checked:
Listing updated:
Listed by:
First Choice Agents, LLC 573-680-1381,
Century 21 Community
Source: JCMLS,MLS#: 10070960
Facts & features
Interior
Bedrooms & bathrooms
- Bedrooms: 4
- Bathrooms: 4
- Full bathrooms: 3
- 1/2 bathrooms: 1
Primary bedroom
- Level: Main
- Area: 210.49 Square Feet
- Dimensions: 15.5 x 13.58
Bedroom 2
- Level: Main
- Area: 130.19 Square Feet
- Dimensions: 11.75 x 11.08
Bedroom 3
- Level: Main
- Area: 126.5 Square Feet
- Dimensions: 11.5 x 11
Bedroom 4
- Level: Lower
- Area: 159.42 Square Feet
- Dimensions: 14.83 x 10.75
Bonus room
- Description: unfinished, 8 inch concrete walls, 5 1/2 inch ceiling. Safe entry door and Drop door from primary closet has security access
- Level: Lower
- Area: 222.34 Square Feet
- Dimensions: 17.33 x 12.83
Dining room
- Level: Main
- Area: 103.51 Square Feet
- Dimensions: 12.67 x 8.17
Dining room
- Level: Lower
- Area: 98.64 Square Feet
- Dimensions: 12.33 x 8
Entry
- Level: Main
- Area: 105.85 Square Feet
- Dimensions: 9.92 x 10.67
Exercise room
- Description: unfinished area
- Level: Lower
- Area: 245.7 Square Feet
- Dimensions: 22.5 x 10.92
Family room
- Level: Lower
- Area: 240.08 Square Feet
- Dimensions: 19.33 x 12.42
Kitchen
- Level: Main
- Area: 155.23 Square Feet
- Dimensions: 19 x 8.17
Laundry
- Level: Main
- Area: 59.5 Square Feet
- Dimensions: 6.67 x 8.92
Living room
- Level: Main
- Area: 310.27 Square Feet
- Dimensions: 19 x 16.33
Media room
- Description: screen 160' Dragon Weave, 2 speakers behind screen,2 front,2 side, 2 back 1 sub, projector all stay.
- Level: Lower
- Area: 290.29 Square Feet
- Dimensions: 19.25 x 15.08
Office
- Level: Main
- Area: 55.44 Square Feet
- Dimensions: 7 x 7.92
Office
- Level: Lower
- Area: 112.89 Square Feet
- Dimensions: 10.67 x 10.58
Other
- Description: BAR!!
- Level: Lower
- Area: 240.08 Square Feet
- Dimensions: 19.33 x 12.42
Heating
- Forced Air, Electric
Cooling
- Central Air
Appliances
- Included: Humidifier, Range Hood, Range, Water Softener Owned, Dishwasher, Disposal, Microwave, Refrigerator
Features
- Central Vacuum, Bar, Pantry, Walk-In Closet(s), Wet Bar
- Basement: Walk-Out Access,Full
- Has fireplace: Yes
- Fireplace features: Electric
Interior area
- Total structure area: 3,837
- Total interior livable area: 3,837 sqft
- Finished area above ground: 2,073
- Finished area below ground: 1,764
Video & virtual tour
Property
Parking
- Total spaces: 3
- Parking features: Additional Parking, Oversized, Tandem
- Garage spaces: 3
- Details: Main
Features
- Has private pool: Yes
- Pool features: Above Ground
Lot
- Size: 5.02 Acres
Details
- Parcel number: 1606013000000004007
Construction
Type & style
- Home type: SingleFamily
- Architectural style: Ranch
- Property subtype: Single Family Residence
Materials
- Vinyl Siding, Stone
Condition
- New Construction
- New construction: Yes
- Year built: 2022
Utilities & green energy
- Sewer: Septic and Lagoon
- Water: Public
Community & HOA
Community
- Subdivision: Dry Fork Acres
Location
- Region: New Bloomfield
Financial & listing details
- Price per square foot: $208/sqft
- Tax assessed value: $256,500
- Annual tax amount: $2,762
- Date on market: 7/4/2026
- Listing terms: Cash,Conventional,Rural Development
Estimated market value
$776,200
$737,000 - $815,000
$3,278/mo
Price history
| Date | Event | Price |
|---|---|---|
| 9/14/2026 | Pending sale | $799,999$208/sqft |
Source:  JCMLS #10070960 Report a problem JCMLS #10070960 Report a problem | ||
| 7/23/2026 | Price change | $799,999-4.6%$208/sqft |
Source: JCMLS #10070960 Report a problem | ||
| 4/29/2026 | Price change | $839,000-1.2%$219/sqft |
Source: JCMLS #10070960 Report a problem | ||
| 3/8/2026 | Price change | $849,000-1.2%$221/sqft |
Source: JCMLS #10070960 Report a problem | ||
| 1/27/2026 | Listed for sale | $859,000-2.9%$224/sqft |
Source: JCMLS #10070960 Report a problem | ||
| 1/18/2026 | Listing removed | $885,000$231/sqft |
Source: JCMLS #10070960 Report a problem | ||
| 8/3/2025 | Listed for sale | $885,000$231/sqft |
Source: JCMLS #10070960 Report a problem | ||
Public tax history
| Year | Property taxes | Tax assessment |
|---|---|---|
| 2025 | $2,762 +0.1% | $48,735 |
| 2024 | $2,760 +0.1% | $48,735 |
| 2023 | $2,757 +7.9% | $48,735 +7.7% |
| 2022 | $2,556 +851.8% | $45,235 +852.3% |
| 2021 | $268 -0.1% | $4,750 |
| 2020 | $269 | $4,750 |
Find assessor info on the county website
Monthly payment
Est. payment
Payment breakdown
Explore the cost of this home by adjusting the details. Changes won't be saved.Climate risks
Neighborhood: 65063
- $--3.66 acres8370 Dry Fork Acres Rd, New Bloomfield, MO 65063Sold
- $482,900-- bd-- ba1.9k sqft8349 Dry Fork Acres Rd, New Bloomfield, MO 65063Off Market
- $299,6003 bd2 ba1.5k sqft2083 State Road Y, New Bloomfield, MO 65063Off Market
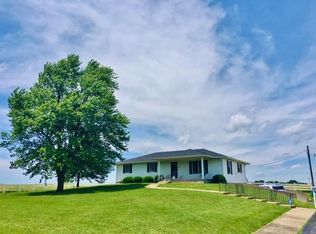
- $327,300-- bd-- ba1.7k sqft8390 Dry Fork Acres Rd, New Bloomfield, MO 65063Off Market
Similar homes
- $669,9004 bd4 ba4.3k sqft3017 County Road 490, New Bloomfield, MO 65063For Sale
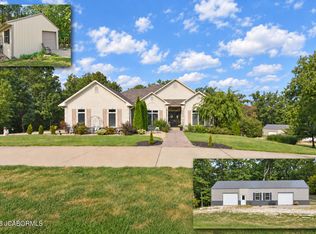 MLS ID #10074082, Joyce Bremer. JCMLS
 - $749,9004 bd3 ba3.3k sqft5 E Batye Ln, Hartsburg, MO 65039For Sale
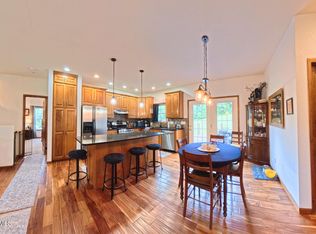 MLS ID #10074310, Stacey Swalla. JCMLS
 - $825,0005 bd6 ba3.3k sqft3705 Widgeonwood Way, Jefferson City, MO 65109For Sale
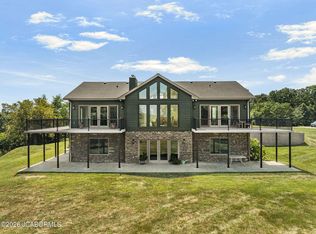 MLS ID #10073972, Karyn Liebler. JCMLS
 - $649,9004 bd3 ba2.7k sqft19055 S Old Highway 63, Hartsburg, MO 65039For Sale
 MLS ID #10072106, The Legacy Group. JCMLS
