Located in the desirable Meadows by the Club subdivision, this impressive home offers over 5,000 sq ft of finished living space with room for everyone. Fresh paint and brand-new carpet throughout create a clean, move-in ready feel from top to bottom.
The recently remodeled gourmet kitchen is a true showstopper--featuring granite countertops, a large island, double ovens, two dishwashers, roll-out/soft close cabinetry, and an oversized walk-in pantry--perfect for entertaining or everyday convenience.
The main level offers hardwood floors, vaulted ceilings, and a sunroom filled with natural light. The private primary suite is a retreat of its own, complete with a 16-foot walk-in closet with built-ins.
With 4 bedrooms and 5 bathrooms, this home offers exceptional flexibility and space.
The upper level offers three spacious bedrooms, including one with a private en-suite bathroom and walk-in closet. The additional two bedrooms are connected by a Jack-and-Jill bathroom, with one featuring its own walk-in closet--providing both comfort and functionality.
The finished basement includes a dedicated office and theater room, family room, plus an additional 1,300 sq ft of unfinished space for storage or future expansion.
Additional highlights include a 3-car garage, a laundry room with a convenient dog wash station, and a flat backyard with a playground--ideal for outdoor enjoyment.
This home combines space, updates, and a prime location--don't miss your opportunity to make it yours!
Active
Price cut: $26K (6/17)
$799,000
616 S Eagle Trce, Jefferson City, MO 65109
4beds
5,153sqft
:
Get pre-qualified$5,074/mo
Single Family Residence
Built in 1996
0.65 Acres Lot
$776,400 Zestimate®
$155/sqft
$-- HOA
What's special
- 110 days |
- 385 |
- 16 |
Zillow last checked:
Listing updated:
Listed by:
The Legacy Group 573-258-5511,
eXp Realty, LLC
Source: JCMLS,MLS#: 10072798
Facts & features
Interior
Bedrooms & bathrooms
- Bedrooms: 4
- Bathrooms: 5
- Full bathrooms: 4
- 1/2 bathrooms: 1
Primary bedroom
- Level: Main
- Area: 293.56 Square Feet
- Dimensions: 19.25 x 15.25
Bedroom 2
- Description: private bathroom
- Level: Upper
- Area: 236 Square Feet
- Dimensions: 16 x 14.75
Bedroom 3
- Description: Jack and Jill
- Level: Upper
- Area: 176.25 Square Feet
- Dimensions: 15 x 11.75
Bedroom 4
- Description: Jack and Jill, walk in closet
- Level: Upper
- Area: 211.31 Square Feet
- Dimensions: 17.25 x 12.25
Other
- Level: Main
- Area: 153 Square Feet
- Dimensions: 12.75 x 12
Dining room
- Level: Main
- Area: 216 Square Feet
- Dimensions: 16 x 13.5
Family room
- Level: Lower
- Area: 438.81 Square Feet
- Dimensions: 29.75 x 14.75
Kitchen
- Level: Main
- Area: 411.63 Square Feet
- Dimensions: 22.25 x 18.5
Laundry
- Level: Main
- Area: 116 Square Feet
- Dimensions: 14.5 x 8
Living room
- Level: Main
- Area: 351 Square Feet
- Dimensions: 19.5 x 18
Media room
- Level: Lower
- Area: 250.05 Square Feet
- Dimensions: 16.67 x 15
Office
- Level: Lower
- Area: 178.5 Square Feet
- Dimensions: 14 x 12.75
Sunroom
- Level: Main
- Area: 171 Square Feet
- Dimensions: 14.25 x 12
Heating
- Natural Gas, Forced Air
Cooling
- Central Air
Appliances
- Included: Range, Dishwasher, Microwave, Refrigerator
Features
- Pantry, Walk-In Closet(s)
- Flooring: Wood
- Basement: Walk-Out Access,Full
- Has fireplace: Yes
- Fireplace features: Gas
Interior area
- Total structure area: 5,153
- Total interior livable area: 5,153 sqft
- Finished area above ground: 3,814
- Finished area below ground: 1,339
Property
Parking
- Total spaces: 3
- Parking features: Garage
- Garage spaces: 3
- Details: Main
Features
- Levels: Two
- Fencing: Fenced
Lot
- Size: 0.65 Acres
Details
- Parcel number: 1003080002001023
Construction
Type & style
- Home type: SingleFamily
- Property subtype: Single Family Residence
Materials
- Vinyl Siding, Brick
Condition
- Updated/Remodeled
- New construction: No
- Year built: 1996
Utilities & green energy
- Sewer: Public Sewer
- Water: Public
Community & HOA
Community
- Subdivision: Meadows By The Club Sec 1
Location
- Region: Jefferson City
Financial & listing details
- Price per square foot: $155/sqft
- Tax assessed value: $474,900
- Annual tax amount: $2,025
- Date on market: 4/18/2026
- Listing terms: Cash,Conventional,VA Loan
Estimated market value
$776,400
$738,000 - $815,000
$2,813/mo
Price history
| Date | Event | Price |
|---|---|---|
| 6/17/2026 | Price change | $799,000-3.2%$155/sqft |
Source:  JCMLS #10072798 Report a problem JCMLS #10072798 Report a problem | ||
| 5/5/2026 | Price change | $825,000-5.7%$160/sqft |
Source: JCMLS #10072798 Report a problem | ||
| 4/18/2026 | Listed for sale | $875,000+111.4%$170/sqft |
Source: JCMLS #10072798 Report a problem | ||
| 5/20/2016 | Sold | -- |
Source:  CBORMLS #520001_354860 Report a problem CBORMLS #520001_354860 Report a problem | ||
| 11/5/2015 | Price change | $414,000-3.7%$80/sqft |
Source: REECE & NICHOLS MID MISSOURI #120721 Report a problem | ||
| 10/1/2015 | Listed for sale | $429,900-10.3%$83/sqft |
Source: REECE & NICHOLS MID MISSOURI #120721 Report a problem | ||
| 4/30/2012 | Sold | -- |
Source: Agent Provided Report a problem | ||
| 9/18/2011 | Listed for sale | $479,000$93/sqft |
Source: RE/MAX Jefferson City #10036096 Report a problem | ||
| 8/10/2011 | Listing removed | $479,000$93/sqft |
Source: RE/MAX Jefferson City #10035286 Report a problem | ||
| 6/8/2011 | Listed for sale | $479,000$93/sqft |
Source: RE/MAX Jefferson City #10035286 Report a problem | ||
Public tax history
Tax history is unavailable.
Find assessor info on the county website
Monthly payment
Est. payment
Payment breakdown
Explore the cost of this home by adjusting the details. Changes won't be saved.Climate risks
Neighborhood: 65109
Nearby schools
GreatSchools rating
- 6/10Clarence Lawson Elementary SchoolGrades: K-5Distance: 0.7 mi
- 8/10Thomas Jefferson Middle SchoolGrades: 6-8Distance: 0.8 mi
- 5/10Capital City High SchoolGrades: 9-12Distance: 3.1 mi
- $602,4004 bd3 ba2.7k sqft610 S Eagle Trce, Jefferson City, MO 65109Off Market
- $888,2004 bd4 ba3.6k sqft622 S Eagle Trce, Jefferson City, MO 65109Off Market
- $613,5004 bd3 ba3.8k sqft619 Turnberry Dr, Jefferson City, MO 65109Off Market
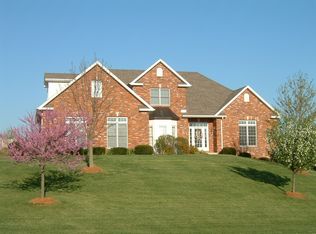
- $643,6003 bd3 ba2k sqft623 Turnberry Dr, Jefferson City, MO 65109Off Market
- $899,9004 bd5 ba5.1k sqft617 S Eagle Trce, Jefferson City, MO 65109Pending
- $693,3004 bd2 ba3.4k sqft611 Turnberry Dr, Jefferson City, MO 65109Off Market
- $821,2001 bd1 ba2.9k sqft611 S Eagle Trce, Jefferson City, MO 65109Off Market
- $1,114,1003 bd4 ba4k sqft621 S Eagle Trce, Jefferson City, MO 65109Off Market
A local agent can set up tours, give advice and negotiate with sellers.
A local lender can help you make sure your offer is ready when you are.
Similar homes
- $749,9005 bd4 ba4.8k sqft336 Hunters Run Rd, Jefferson City, MO 65109For Sale
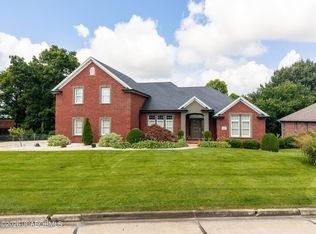 MLS ID #10073478, Joanna Jordan Hosier. JCMLS
 - $749,9995 bd5 ba4.7k sqft3525 Gettysburg Pl, Jefferson City, MO 65109For Sale
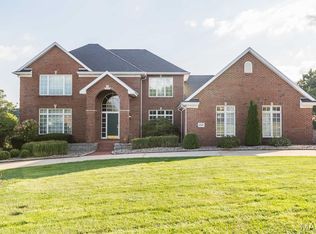
 MLS ID #26046119, Nicholas J Huscroft, Chosen Realty, LLC. MARIS
 - $650,0004 bd4 ba4k sqft4708 Kingsbury Row, Jefferson City, MO 65109For Sale
 MLS ID #10073353, Logan Gratz. JCMLS
 - $684,9004 bd5 ba4.7k sqft324 Fox Creek Rd, Jefferson City, MO 65109For Sale
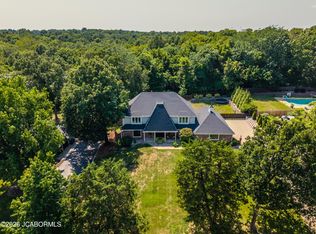 MLS ID #10073685, Paige Schrimpf. JCMLS
 - $649,0004 bd4 ba3.5k sqft4924 Woods Xing, Jefferson City, MO 65109For SaleMLS ID #10072957, Ashley Pederson Team. JCMLS
- $655,5004 bd5 ba4.1k sqft4101 Catalina Dr, Jefferson City, MO 65109For SaleMLS ID #10073603, Stephanie Biggs. JCMLS
- $995,9004 bd5 ba6.7k sqft837 Sherwood Dr, Jefferson City, MO 65109For SaleMLS ID #10073397, Beth McGeorge Team. JCMLS
- $635,0004 bd4 ba3.6k sqft2811 Foxdale Dr, Jefferson City, MO 65109For SaleMLS ID #10073253, Joyce Bremer. JCMLS
- $434,9004 bd4 ba3.8k sqft3915 Carmel Dr, Jefferson City, MO 65109For SaleMLS ID #10073029, Sarah Whitehead. JCMLS
- $929,9005 bd4 ba4.2k sqft608 Thorngrass Dr, Jefferson City, MO 65109For SaleMLS ID #10073508, Ashley Pederson Team. JCMLS
- $749,9005 bd4 ba3.4k sqft1900 Hayselton Dr, Jefferson City, MO 65109For SaleMLS ID #10073282, Jen Colvin. JCMLS
- $449,9004 bd4 ba2.7k sqft5335 Sheridan Dr, Jefferson City, MO 65109For SaleMLS ID #10073718, The Legacy Group. JCMLS
- $524,9005 bd3 ba3.7k sqft320 Fox Creek Rd, Jefferson City, MO 65109For SaleMLS ID #10073388, Mark Vaughn. JCMLS
- $649,0004 bd4 ba4k sqft2328 Green Meadow Dr, Jefferson City, MO 65101For SaleMLS ID #10072004, Carrie Spicer. JCMLS
- $399,9004 bd3 ba2.6k sqft1329 Vista Campo, Jefferson City, MO 65109For SaleMLS ID #10073127, Brandon Glascock. JCMLS
- $569,0004 bd4 ba4.3k sqft1700 Green Berry Rd, Jefferson City, MO 65101For SaleMLS ID #10072818, Hank Vogt. JCMLS
- $645,0003 bd4 ba3.7k sqft2116 Whitney Woods Ct, Jefferson City, MO 65101For SaleMLS ID #10072877, Blunt Home Team. JCMLS
- $419,9004 bd3 ba2.6k sqft8907 Kings Chapel Rd, Centertown, MO 65023For SaleMLS ID #10073719, Kevin and Audrey Team. JCMLS
- $399,9003 bd4 ba3.2k sqft1431 Briar Village Ct, Jefferson City, MO 65109For SaleMLS ID #10073076, Blunt Home Team. JCMLS
- $995,0005 bd6 ba4.8k sqft5413 Aberdeen Waye, Jefferson City, MO 65101For SaleMLS ID #10072407, Kris Ballage. JCMLS
