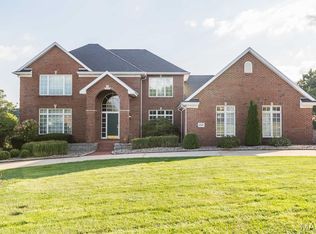
Luxury Living in Meadows by the Club Subdivision! Welcome to one of Jefferson City's most coveted addresses, nestled along the prestigious Jefferson City Country Club golf course, this Otke-built masterpiece offers over 5,100 sq ft of thoughtfully designed custom-built living space with luxury intentionally designed in every detail. From its hand-cut limestone exterior on all four sides to its one-of-a-kind interior finishes, this home embodies luxury living at its finest.
Inside the Home: Step inside and you're greeted by soaring ceilings, 12' doors, and rich 2' crown molding finishes that set the tone for timeless elegance. The spacious floor plan is ideal for entertaining, complete with dual wet bars on the main and lower levels allowing you to host like a pro. The kitchen features granite counter tops, walk-in pantry, expansive layout open to formal dining room and leads to outdoor kitchen. The primary suite is a private retreat with direct lanai access, walk-in closet, spa-inspired bath with custom tile shower, soaking tub, and dual vanities. A main-level office adds function, while a sun-filled second main-level room (originally an art studio) offers flexibility as a bedroom or additional office (no closet currently).
Outside features nearly 2,000 sq ft of covered lanai space complete with outdoor kitchen, heaters so you can soak up outdoor living nearly year-round, and gorgeous golf course views. Stamped concrete patio designed for low-maintenance enjoyment. Level private backyard framed by lush, professionally designed landscaping with full irrigation is the perfect layout to add a pool! Expansive covered outdoor living space intentionally designed for year-round entertaining and relaxation.
Luxury Highlights Throughout: Walk-in wine cellar. Dumbwaiter for convenience in entertaining. Safe room for peace of mind storage. Gleaming hardwood floors and custom timeless furniture-grade woodwork throughout home. Dual-zone furnaces and dual water heaters for comfort and efficiency, RV hookup equipped for a 45' motor-home. This home is a MUST SEE and has it all! Rare find!
Pending
Price cut: $95.1K (6/18)
$899,900
617 S Eagle Trce, Jefferson City, MO 65109
4beds
5,169sqft
:
Get pre-qualified$5,715/mo
Single Family Residence
Built in 2004
0.55 Acres Lot
$873,700 Zestimate®
$174/sqft
$-- HOA
What's special
Gorgeous golf course viewsGranite countertopsGleaming hardwood floorsMain-level officeWalk-in wine cellarWalk-in pantrySoaring ceilings
- 99 days |
- 88 |
- 5 |
Zillow last checked:
Listing updated:
Listed by:
Beth McGeorge Team 573-291-2221,
eXp Realty, LLC
Source: JCMLS,MLS#: 10072899
Facts & features
Interior
Bedrooms & bathrooms
- Bedrooms: 4
- Bathrooms: 5
- Full bathrooms: 3
- 1/2 bathrooms: 2
Primary bedroom
- Level: Main
- Area: 294 Square Feet
- Dimensions: 21 x 14
Bedroom 2
- Level: Main
- Area: 148.05 Square Feet
- Dimensions: 12.42 x 11.92
Bedroom 3
- Level: Lower
- Area: 214.77 Square Feet
- Dimensions: 13.08 x 16.42
Bedroom 4
- Level: Lower
- Area: 213.6 Square Feet
- Dimensions: 13.08 x 16.33
Primary bathroom
- Level: Main
- Area: 274.68 Square Feet
- Dimensions: 21 x 13.08
Bathroom
- Description: half bath
- Level: Main
- Area: 39.37 Square Feet
- Dimensions: 5.08 x 7.75
Bathroom
- Level: Lower
- Area: 62.28 Square Feet
- Dimensions: 6.92 x 9
Bathroom
- Level: Lower
- Area: 71.53 Square Feet
- Dimensions: 8.25 x 8.67
Bathroom
- Description: half bath
- Level: Lower
- Area: 53.75 Square Feet
- Dimensions: 5.92 x 9.08
Dining room
- Level: Main
- Area: 247.15 Square Feet
- Dimensions: 18.08 x 13.67
Family room
- Level: Lower
- Area: 648.66 Square Feet
- Dimensions: 30.17 x 21.5
Kitchen
- Level: Main
- Area: 222.93 Square Feet
- Dimensions: 18.08 x 12.33
Laundry
- Level: Main
- Area: 85.54 Square Feet
- Dimensions: 13 x 6.58
Living room
- Level: Main
- Area: 689.75 Square Feet
- Dimensions: 22.25 x 31
Office
- Level: Main
- Area: 107.58 Square Feet
- Dimensions: 9.42 x 11.42
Other
- Description: Pantry
- Level: Main
- Area: 41.22 Square Feet
- Dimensions: 6.42 x 6.42
Other
- Description: Pool Hall
- Level: Lower
- Area: 560.79 Square Feet
- Dimensions: 46.08 x 12.17
Heating
- Natural Gas, Forced Air
Cooling
- Central Air
Appliances
- Included: Range Hood, Range, Water Softener Owned, Dishwasher, Disposal, Microwave, Refrigerator, Trash Compactor
Features
- Central Vacuum, Bar, Pantry, Walk-In Closet(s), Wet Bar
- Flooring: Wood
- Basement: Walk-Out Access,Full
Interior area
- Total structure area: 5,169
- Total interior livable area: 5,169 sqft
- Finished area above ground: 2,752
- Finished area below ground: 2,417
Property
Parking
- Total spaces: 3
- Parking features: Oversized, RV Access/Parking
- Garage spaces: 3
- Details: Main
Lot
- Size: 0.55 Acres
- Features: On Golf Course
Details
- Parcel number: 1003080002001026
Construction
Type & style
- Home type: SingleFamily
- Architectural style: Ranch
- Property subtype: Single Family Residence
Materials
- Stone
Condition
- Year built: 2004
Details
- Builder name: Otke
Utilities & green energy
- Sewer: Public Sewer
- Water: Public
Community & HOA
Community
- Security: Security System
- Subdivision: Meadows by the Club
Location
- Region: Jefferson City
Financial & listing details
- Price per square foot: $174/sqft
- Tax assessed value: $621,800
- Annual tax amount: $7,063
- Date on market: 6/18/2026
- Listing terms: Cash,Conventional
Estimated market value
$873,700
$830,000 - $917,000
$2,895/mo
Price history
| Date | Event | Price |
|---|---|---|
| 6/22/2026 | Pending sale | $899,900$174/sqft |
Source:  JCMLS #10072899 Report a problem JCMLS #10072899 Report a problem | ||
| 6/18/2026 | Price change | $899,900-9.6%$174/sqft |
Source: JCMLS #10072899 Report a problem | ||
| 5/13/2026 | Pending sale | $995,000$192/sqft |
Source: JCMLS #10072899 Report a problem | ||
| 4/24/2026 | Listed for sale | $995,000$192/sqft |
Source: JCMLS #10072899 Report a problem | ||
| 4/24/2026 | Listing removed | $995,000$192/sqft |
Source: JCMLS #10072600 Report a problem | ||
| 3/23/2026 | Listed for sale | $995,000-28.4%$192/sqft |
Source: JCMLS #10072600 Report a problem | ||
| 1/5/2026 | Listing removed | $1,390,000$269/sqft |
Source: JCMLS #10071447 Report a problem | ||
| 10/31/2025 | Price change | $1,390,000-3.8%$269/sqft |
Source: JCMLS #10071447 Report a problem | ||
| 10/6/2025 | Listed for sale | $1,445,000$280/sqft |
Source: JCMLS #10071447 Report a problem | ||
Public tax history
| Year | Property taxes | Tax assessment |
|---|---|---|
| 2025 | $7,063 +11.4% | $118,150 +11.1% |
| 2024 | $6,342 0% | $106,360 |
| 2023 | $6,344 -0.3% | $106,360 |
| 2022 | $6,363 | $106,360 |
| 2021 | -- | $106,360 |
| 2020 | $6,477 +2.8% | $106,360 0% |
| 2019 | $6,298 +2.6% | $106,362 -12.1% |
| 2018 | $6,140 +17% | $120,954 +13.7% |
| 2017 | $5,249 | $106,362 |
| 2016 | $5,249 | $106,362 |
| 2015 | $5,249 | -- |
| 2014 | $5,249 | $106,362 |
| 2013 | -- | -- |
| 2012 | -- | -- |
| 2011 | -- | -- |
| 2010 | -- | -- |
Find assessor info on the county website
Monthly payment
Est. payment
Payment breakdown
Explore the cost of this home by adjusting the details. Changes won't be saved.Climate risks
Neighborhood: 65109
Nearby schools
GreatSchools rating
- 6/10Clarence Lawson Elementary SchoolGrades: K-5Distance: 0.7 mi
- 8/10Thomas Jefferson Middle SchoolGrades: 6-8Distance: 0.8 mi
- 5/10Capital City High SchoolGrades: 9-12Distance: 3 mi
- $821,2001 bd1 ba2.9k sqft611 S Eagle Trce, Jefferson City, MO 65109Off Market
- $1,114,1003 bd4 ba4k sqft621 S Eagle Trce, Jefferson City, MO 65109Off Market
- $799,0004 bd5 ba5.1k sqft616 S Eagle Trce, Jefferson City, MO 65109For Sale

- $781,9004 bd2 ba4.1k sqft605 S Eagle Trce, Jefferson City, MO 65109Off Market
- $888,2004 bd4 ba3.6k sqft622 S Eagle Trce, Jefferson City, MO 65109Off Market
- $602,4004 bd3 ba2.7k sqft610 S Eagle Trce, Jefferson City, MO 65109Off Market
- $624,0004 bd3 ba2.8k sqft604 S Eagle Trce, Jefferson City, MO 65109Off Market
- $978,3004 bd4 ba4.6k sqft601 S Eagle Trce, Jefferson City, MO 65109Off Market
A local agent can set up tours, give advice and negotiate with sellers.
A local lender can help you make sure your offer is ready when you are.
Similar homes
- $799,0004 bd5 ba5.1k sqft616 S Eagle Trce, Jefferson City, MO 65109For SaleMLS ID #10072798, The Legacy Group. JCMLS
- $995,9004 bd5 ba6.7k sqft837 Sherwood Dr, Jefferson City, MO 65109For Sale
 MLS ID #10073397, Beth McGeorge Team. JCMLS
 - $749,9995 bd5 ba4.7k sqft3525 Gettysburg Pl, Jefferson City, MO 65109For Sale
 MLS ID #26046119, Nicholas J Huscroft, Chosen Realty, LLC. MARIS
 - $749,9005 bd4 ba4.8k sqft336 Hunters Run Rd, Jefferson City, MO 65109For Sale
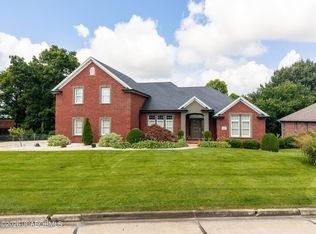 MLS ID #10073478, Joanna Jordan Hosier. JCMLS
 - $929,9005 bd4 ba4.2k sqft608 Thorngrass Dr, Jefferson City, MO 65109For SaleMLS ID #10073508, Ashley Pederson Team. JCMLS
- $650,0004 bd4 ba4k sqft4708 Kingsbury Row, Jefferson City, MO 65109For SaleMLS ID #10073353, Logan Gratz. JCMLS
- $684,9004 bd5 ba4.7k sqft324 Fox Creek Rd, Jefferson City, MO 65109For SaleMLS ID #10073685, Paige Schrimpf. JCMLS
- $655,5004 bd5 ba4.1k sqft4101 Catalina Dr, Jefferson City, MO 65109For SaleMLS ID #10073603, Stephanie Biggs. JCMLS
- $649,0004 bd4 ba3.5k sqft4924 Woods Xing, Jefferson City, MO 65109For SaleMLS ID #10072957, Ashley Pederson Team. JCMLS
- $635,0004 bd4 ba3.6k sqft2811 Foxdale Dr, Jefferson City, MO 65109For SaleMLS ID #10073253, Joyce Bremer. JCMLS
- $749,9005 bd4 ba3.4k sqft1900 Hayselton Dr, Jefferson City, MO 65109For SaleMLS ID #10073282, Jen Colvin. JCMLS
- $995,0005 bd6 ba4.8k sqft5413 Aberdeen Waye, Jefferson City, MO 65101For SaleMLS ID #10072407, Kris Ballage. JCMLS
- $524,9005 bd3 ba3.7k sqft320 Fox Creek Rd, Jefferson City, MO 65109For SaleMLS ID #10073388, Mark Vaughn. JCMLS
- $899,9005 bd5 ba5.5k sqft12749 County Road 4021, Holts Summit, MO 65043For SaleMLS ID #10073471, Kevin and Audrey Team. JCMLS
- $649,0004 bd4 ba4k sqft2328 Green Meadow Dr, Jefferson City, MO 65101For SaleMLS ID #10072004, Carrie Spicer. JCMLS
- $925,0003 bd3 ba5.2k sqft2805 State Road Aa, Holts Summit, MO 65043For SaleMLS ID #10073593, Amanda Young Stoddard. JCMLS
- $569,0004 bd4 ba4.3k sqft1700 Green Berry Rd, Jefferson City, MO 65101For SaleMLS ID #10072818, Hank Vogt. JCMLS
- $945,0006 bd3 ba3.4k sqft20565 State Route A, Hartsburg, MO 65039For SaleMLS ID #10072934, Kylie Boeckman Home Team. JCMLS
- $645,0003 bd4 ba3.7k sqft2116 Whitney Woods Ct, Jefferson City, MO 65101For SaleMLS ID #10072877, Blunt Home Team. JCMLS
- $890,0005 bd5 ba3.5k sqft14616 Deer Run Rd, Henley, MO 65040For SaleMLS ID #3587273, SHANA G ENGELBRECHT, Black Lab Real Estate Co, LLC. Bagnell Dam AOR
