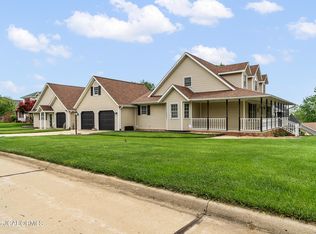
Exceptionally well-maintained, custom-built home by Vic Bentlage. Situated on a beautifully manicured, level lot, the property features a full sprinkler system, numerous mature trees for added privacy, extensive landscaping, and abundant concrete parking areas. A circular driveway provides convenient access to the basement garage. The backyard includes newer maintenance-free railings and stairs, a dedicated flagpole area, and a negotiable storage shed situated on a large concrete pad. Step inside to a stunning foyer highlighted by a balcony loft overlooking both the entryway and the family room. Just off the foyer is a formal dining room conveniently located next to the kitchen. The main level showcases beautiful hardwood floors and detailed wainscoting throughout. The oversized kitchen is designed for both everyday living and entertaining, featuring custom cabinetry, granite countertops, a large island, bar seating, a spacious breakfast area, and an adjoining sitting area. The main-level two-car garage offers easy access to the kitchen. A patio just off the breakfast area provides a great space for outdoor enjoyment. Also on the main level are a pantry, powder room, and an impressive laundry room complete with custom cabinetry, folding counter, utility sink, and a large storage closet. The spacious family room features vaulted ceilings, a gas fireplace, and an open view from the loft above. The main-level primary suite includes a luxurious en suite bath with double vanities, a jetted tub, a private shower and toilet room with custom storage, and a large walk-in closet. All bedroom closets throughout the home are walk-in and feature custom organizers. Beautiful wood staircases lead both upstairs and downstairs. The upper level offers three additional bedrooms, a full bath with double vanity, and a versatile loft area that would make an excellent office, study space, or playroom. The finished lower level is ideal for entertaining, featuring a large family room, oversized wet bar area, and a half bath. A deep basement garage and substantial unfinished space provide exceptional storage options. Additional features include Andersen windows throughout, custom wood blinds, a brand-new water softener, custom cabinetry, and countless quality details that make this home truly stand out.
Active
Price cut: $15K (7/13)
$650,000
4708 Kingsbury Row, Jefferson City, MO 65109
4beds
4,034sqft
:
Get pre-qualified$4,128/mo
Single Family Residence
Built in 2000
0.85 Acres Lot
$633,500 Zestimate®
$161/sqft
$-- HOA
What's special
Beautifully manicured level lotGranite countertopsExtensive landscapingDeep basement garageBeautiful hardwood floorsCircular drivewayJetted tub
- 44 days |
- 680 |
- 22 |
Zillow last checked:
Listing updated:
Listed by:
Logan Gratz 573-690-0296,
Gratz Real Estate, LLC
Source: JCMLS,MLS#: 10073353
Facts & features
Interior
Bedrooms & bathrooms
- Bedrooms: 4
- Bathrooms: 4
- Full bathrooms: 2
- 1/2 bathrooms: 2
Primary bedroom
- Level: Main
- Area: 217.5 Square Feet
- Dimensions: 15 x 14.5
Bedroom 2
- Level: Upper
- Area: 182.25 Square Feet
- Dimensions: 13.5 x 13.5
Bedroom 3
- Level: Upper
- Area: 149.5 Square Feet
- Dimensions: 13 x 11.5
Bedroom 4
- Level: Upper
- Area: 138.06 Square Feet
- Dimensions: 11.75 x 11.75
Other
- Level: Main
- Area: 178.25 Square Feet
- Dimensions: 15.5 x 11.5
Dining room
- Description: formal
- Level: Main
- Area: 159.05 Square Feet
- Dimensions: 13.83 x 11.5
Dining room
- Level: Main
- Area: 98.58 Square Feet
- Dimensions: 10.75 x 9.17
Entry
- Level: Main
- Area: 66.47 Square Feet
- Dimensions: 10.5 x 6.33
Family room
- Level: Main
- Area: 300.8 Square Feet
- Dimensions: 21.75 x 13.83
Kitchen
- Level: Main
- Area: 263.5 Square Feet
- Dimensions: 17 x 15.5
Laundry
- Level: Main
- Area: 71.49 Square Feet
- Dimensions: 8.75 x 8.17
Living room
- Level: Lower
- Area: 467.21 Square Feet
- Dimensions: 24.17 x 19.33
Loft
- Level: Upper
- Area: 148.5 Square Feet
- Dimensions: 13.5 x 11
Other
- Description: Bar area
- Level: Lower
- Area: 488.08 Square Feet
- Dimensions: 25.25 x 19.33
Heating
- Natural Gas, Forced Air
Cooling
- Central Air
Appliances
- Included: Range, Water Softener Owned, Dishwasher, Disposal, Dryer, Microwave, Refrigerator, Washer
Features
- Central Vacuum, Bar, Pantry, Walk-In Closet(s), Wet Bar
- Flooring: Wood
- Basement: Walk-Out Access,Full
- Has fireplace: Yes
- Fireplace features: Gas
Interior area
- Total structure area: 4,034
- Total interior livable area: 4,034 sqft
- Finished area above ground: 3,068
- Finished area below ground: 966
Property
Parking
- Total spaces: 3
- Parking features: Additional Parking
- Garage spaces: 3
- Details: Basement, Main
Features
- Levels: One and One Half
Lot
- Size: 0.85 Acres
Details
- Additional structures: Shed(s)
- Parcel number: 1003080002004001
Construction
Type & style
- Home type: SingleFamily
- Property subtype: Single Family Residence
Materials
- Vinyl Siding, Brick
Condition
- Year built: 2000
Utilities & green energy
- Sewer: Public Sewer
- Water: Public
Community & HOA
Location
- Region: Jefferson City
Financial & listing details
- Price per square foot: $161/sqft
- Tax assessed value: $321,100
- Annual tax amount: $3,487
- Date on market: 6/15/2026
- Listing terms: FHA,Government,Cash,Conventional,VA Loan
Estimated market value
$633,500
$602,000 - $665,000
$2,639/mo
Price history
| Date | Event | Price |
|---|---|---|
| 7/13/2026 | Price change | $650,000-2.3%$161/sqft |
Source:  JCMLS #10073353 Report a problem JCMLS #10073353 Report a problem | ||
| 6/15/2026 | Listed for sale | $665,000$165/sqft |
Source: JCMLS #10073353 Report a problem | ||
Public tax history
| Year | Property taxes | Tax assessment |
|---|---|---|
| 2025 | $3,488 +11.3% | $61,010 +11% |
| 2024 | $3,135 +0% | $54,950 |
| 2023 | $3,135 -0.3% | $54,950 |
| 2022 | $3,145 | $54,950 |
| 2021 | -- | $54,950 |
| 2020 | $3,202 +3% | $54,950 +0% |
| 2019 | $3,109 +2.7% | $54,948 -7.1% |
| 2018 | $3,028 +18% | $59,128 +7.6% |
| 2017 | $2,566 | $54,948 |
| 2016 | $2,566 | $54,948 |
| 2015 | $2,566 | -- |
| 2014 | $2,566 | $54,948 |
| 2013 | -- | -- |
| 2012 | -- | -- |
| 2011 | -- | -- |
| 2010 | -- | -- |
Find assessor info on the county website
Monthly payment
Est. payment
Payment breakdown
Explore the cost of this home by adjusting the details. Changes won't be saved.Climate risks
Neighborhood: 65109
Nearby schools
GreatSchools rating
- 5/10Pioneer Trail Elementary SchoolGrades: K-5Distance: 0.6 mi
- 8/10Thomas Jefferson Middle SchoolGrades: 6-8Distance: 1.4 mi
- 5/10Capital City High SchoolGrades: 9-12Distance: 3.6 mi
- $595,8004 bd3 ba3.6k sqft4704 Kingsbury Row, Jefferson City, MO 65109Off Market
- $432,8004 bd2 ba2.1k sqft309 Hunters Run Rd, Jefferson City, MO 65109Off Market
- $503,5004 bd3 ba2.6k sqft313 Hunters Run Rd, Jefferson City, MO 65109Off Market
- $488,3004 bd2 ba2.5k sqft305 Hunters Run Rd, Jefferson City, MO 65109Off Market
- $454,1003 bd2 ba2.3k sqft4622 Kingsbury Row, Jefferson City, MO 65109Off Market
- $590,4004 bd4 ba3.7k sqft312 Hunters Run Rd, Jefferson City, MO 65109Off Market
- $553,5004 bd4 ba4.1k sqft4606 Kingsbury Row, Jefferson City, MO 65109Off Market
- $554,9004 bd2 ba3k sqft4707 Kingsbury Row, Jefferson City, MO 65109Off Market
A local agent can set up tours, give advice and negotiate with sellers.
A local lender can help you make sure your offer is ready when you are.
Similar homes
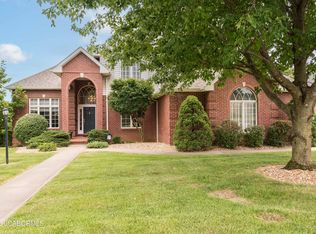
- $649,0004 bd4 ba3.5k sqft4924 Woods Xing, Jefferson City, MO 65109For Sale
 MLS ID #10072957, Ashley Pederson Team. JCMLS
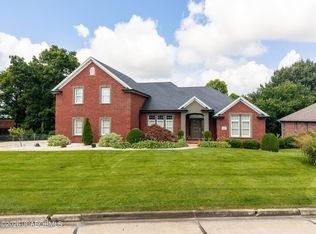
 - $655,5004 bd5 ba4.1k sqft4101 Catalina Dr, Jefferson City, MO 65109For Sale
 MLS ID #10073603, Stephanie Biggs. JCMLS
 - $635,0004 bd4 ba3.6k sqft2811 Foxdale Dr, Jefferson City, MO 65109For Sale
 MLS ID #10073253, Joyce Bremer. JCMLS
 - $749,9005 bd4 ba4.8k sqft336 Hunters Run Rd, Jefferson City, MO 65109For Sale
 MLS ID #10073478, Joanna Jordan Hosier. JCMLS
 - $684,9004 bd5 ba4.7k sqft324 Fox Creek Rd, Jefferson City, MO 65109For SaleMLS ID #10073685, Paige Schrimpf. JCMLS
- $749,9995 bd5 ba4.7k sqft3525 Gettysburg Pl, Jefferson City, MO 65109For Sale
 MLS ID #26046119, Nicholas J Huscroft, Chosen Realty, LLC. MARIS
 - $799,0004 bd5 ba5.1k sqft616 S Eagle Trce, Jefferson City, MO 65109For SaleMLS ID #10072798, The Legacy Group. JCMLS
- $449,9004 bd4 ba2.7k sqft5335 Sheridan Dr, Jefferson City, MO 65109For SaleMLS ID #10073718, The Legacy Group. JCMLS
- $649,0004 bd4 ba4k sqft2328 Green Meadow Dr, Jefferson City, MO 65101For SaleMLS ID #10072004, Carrie Spicer. JCMLS
- $434,9004 bd4 ba3.8k sqft3915 Carmel Dr, Jefferson City, MO 65109For SaleMLS ID #10073029, Sarah Whitehead. JCMLS
- $524,9005 bd3 ba3.7k sqft320 Fox Creek Rd, Jefferson City, MO 65109For SaleMLS ID #10073388, Mark Vaughn. JCMLS
- $650,0003 bd4 ba3.7k sqft2116 Whitney Woods Ct, Jefferson City, MO 65101For SaleMLS ID #10072877, Blunt Home Team. JCMLS
- $399,9004 bd3 ba2.5k sqft3819 Riley Ct, Jefferson City, MO 65109For SaleMLS ID #10073601, Logan Gratz. JCMLS
- $929,9005 bd4 ba4.2k sqft608 Thorngrass Dr, Jefferson City, MO 65109For SaleMLS ID #10073508, Ashley Pederson Team. JCMLS
- $389,9004 bd4 ba3k sqft805 Maywood Dr, Jefferson City, MO 65109For SaleMLS ID #10073407, Carrie Spicer. JCMLS
- $650,0004 bd3 ba3.3k sqft1017 Hunters Ct, Jefferson City, MO 65101For SaleMLS ID #10073170, Joyce Bremer. JCMLS
- $749,9005 bd4 ba3.4k sqft1900 Hayselton Dr, Jefferson City, MO 65109For SaleMLS ID #10073282, Jen Colvin. JCMLS
- $419,9004 bd3 ba2.6k sqft8907 Kings Chapel Rd, Centertown, MO 65023For SaleMLS ID #10073719, Kevin and Audrey Team. JCMLS
- $569,0004 bd4 ba4.3k sqft1700 Green Berry Rd, Jefferson City, MO 65101For SaleMLS ID #10072818, Hank Vogt. JCMLS
- $349,0003 bd2 ba2.3k sqft3023 Rock Ridge Rd, Jefferson City, MO 65109For SaleMLS ID #10073602, David Dykstra. JCMLS
