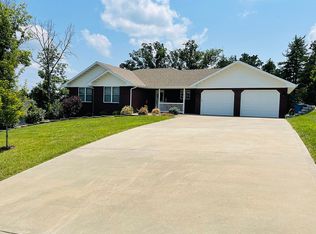
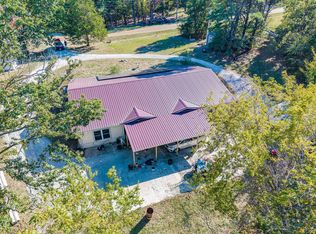
Blair Oaks School District 5 acres home with 4 bedrooms 3 bath 3 car garage and detached 20x30 shop. No sewer or water bill. Sewer is a lagoon with septic and water is on well.
For sale by owner
$625,000
1017 Hunters Ct, Jefferson City, MO 65101
4beds
3,460sqft
SingleFamily
Built in 2017
5 Acres Lot
$-- Zestimate®
$181/sqft
$-- HOA
Overview
What the owner loves about this home
5 acres Blair’s Oaks district
- 51 days
- 1,056
- 41
Listed by:
Property Owner (573) 434-0969
Facts & features
Interior
Bedrooms & bathrooms
- Bedrooms: 4
- Bathrooms: 3
- Full bathrooms: 3
Heating
- Heat pump, Other, Electric, Gas
Cooling
- Central
Features
- Basement: Partially finished
- Has fireplace: Yes
Interior area
- Total interior livable area: 3,460 sqft
Property
Parking
- Total spaces: 5
- Parking features: Garage - Attached, Garage - Detached
Features
- Exterior features: Shingle, Stone, Brick
Lot
- Size: 5 Acres
Details
- Parcel number: 1404180003001003001
Construction
Type & style
- Home type: SingleFamily
Materials
- masonry
- Roof: Asphalt
Condition
- New construction: No
- Year built: 2017
Community & HOA
Location
- Region: Jefferson City
Financial & listing details
- Price per square foot: $181/sqft
- Tax assessed value: $287,400
- Annual tax amount: $2,970
- Date on market: 8/28/2026
Estimated market value
Not available
Estimated sales range
Not available
$2,909/mo
Price history
| Date | Event | Price |
|---|---|---|
| 8/28/2026 | Listed for sale | $625,000-3.8%$181/sqft |
Source: Owner Report a problem | ||
| 8/11/2026 | Listing removed | $650,000$188/sqft |
Source:  JCMLS #10073170 Report a problem JCMLS #10073170 Report a problem | ||
| 6/19/2026 | Price change | $650,000-4.4%$188/sqft |
Source: JCMLS #10073170 Report a problem | ||
| 5/28/2026 | Price change | $679,900+0.1%$197/sqft |
Source: JCMLS #10073170 Report a problem | ||
| 5/2/2026 | Listed for sale | $679,000+1.6%$196/sqft |
Source: Owner Report a problem | ||
| 9/27/2025 | Listing removed | -- |
Source: Owner Report a problem | ||
| 7/19/2025 | Listed for sale | $668,000-0.3%$193/sqft |
Source: Owner Report a problem | ||
| 7/27/2024 | Listing removed | -- |
Source: Owner Report a problem | ||
| 4/18/2024 | Listed for sale | $670,000+1.5%$194/sqft |
Source: Owner Report a problem | ||
| 3/14/2024 | Listing removed | -- |
Source: Owner Report a problem | ||
| 1/6/2024 | Listed for sale | $660,000+45.7%$191/sqft |
Source: Owner Report a problem | ||
| 3/24/2021 | Listing removed | -- |
Source: Owner Report a problem | ||
| 10/4/2020 | Listing removed | $453,000$131/sqft |
Source: Owner Report a problem | ||
| 10/3/2020 | Listed for sale | $453,000$131/sqft |
Source: Owner Report a problem | ||
Public tax history
| Year | Property taxes | Tax assessment |
|---|---|---|
| 2025 | $2,970 +9.1% | $54,610 +10.5% |
| 2024 | $2,722 +5.7% | $49,420 |
| 2023 | $2,574 -0.3% | $49,420 |
| 2022 | $2,583 | $49,420 |
| 2021 | -- | $49,420 |
| 2020 | $2,582 -0.1% | $49,420 +0% |
| 2019 | $2,586 +12.9% | $49,419 |
| 2018 | $2,290 | $49,419 |
| 2017 | -- | $49,419 +67.7% |
| 2016 | -- | $29,469 |
| 2015 | -- | -- |
Find assessor info on the county website
Monthly payment
Est. payment
Payment breakdown
Explore the cost of this home by adjusting the details. Changes won't be saved.Climate risks
Neighborhood: 65101

Similar homes
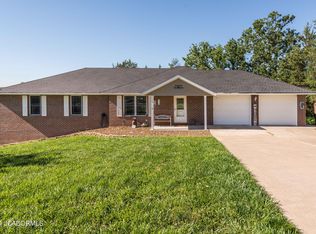
- $629,9004 bd4 ba4k sqft2328 Green Meadow Dr, Jefferson City, MO 65101For Sale
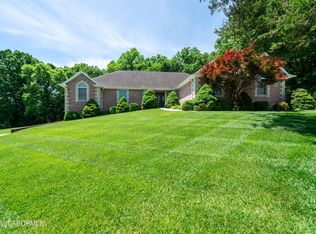 MLS ID #10072004, Carrie Spicer. JCMLS
 - $599,9003 bd5 ba3.5k sqft1422 Grandvalley Dr, Jefferson City, MO 65101For Sale
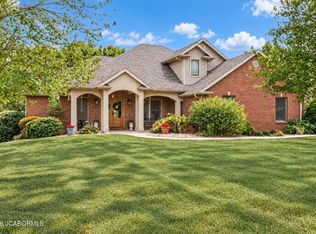 MLS ID #10074304, Beth McGeorge Team. JCMLS
 - $525,0003 bd2 ba2.7k sqft1426 Route E, Jefferson City, MO 65101For Sale
 MLS ID #437833, Henry Washington, Berkshire Hathaway HomeServices | Vision Real Estate. MMBOR
 - $575,0003 bd3 ba1.8k sqft13932 Deer Run Rd, Jefferson City, MO 65101For Sale
 MLS ID #10073941, Bob Roark. JCMLS
 - $549,0004 bd3 ba3.9k sqft617 High St, Boonville, MO 65233For Sale
 MLS ID #26-320, KATHY M. SEARS (DR), 1ST CHOICE REALTY, INC.. Central Missouri BOR
