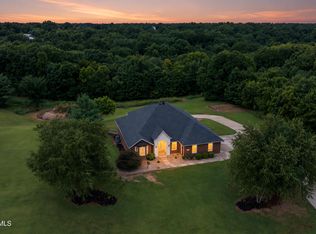
Welcome to this meticulously maintained 1.5-story brick home, beautifully situated on a quiet cul-de-sac in the highly desired Country Club Estates. Offering 5 bedrooms, including one non-conforming bedroom, and 4.5 bathrooms, this home blends timeless elegance with comfortable, functional living space.
Designed with entertaining in mind, the home features convenient wet bars on both the main and lower levels, along with a gas fireplace on each level. The expansive primary suite is a true retreat, featuring a spacious sitting area, cozy fireplace, walk-in closet, and private en-suite bath.
The lower level is ideal for entertaining, hosting guests, or creating a comfortable second living space. A versatile bonus room offers flexibility as a fifth bedroom, home office, or whatever you envision. The large recreation room features a wet bar and walkout access, providing a seamless connection to the backyard.
Step outside to your own private backyard oasis, surrounded by mature trees and beautiful landscaping. The expansive deck is equipped with a hot tub and outdoor TV, creating the perfect setting for relaxing, entertaining, and enjoying the outdoors year-round.
With quality construction, thoughtful amenities, abundant living space, and a desirable cul-de-sac location, this Country Club Estates home offers the ideal combination of comfort, privacy, and convenience.
Active
$644,900
3703 Fairway Dr, Jefferson City, MO 65109
5beds
4,402sqft
Single Family Residence
Built in 1994
0.59 Acres Lot
$-- Zestimate®
$147/sqft
$-- HOA
What's special
Private backyard oasisExpansive primary suiteVersatile bonus roomBeautiful landscapingSurrounded by mature trees
- 2 days |
- 571 |
- 14 |
Zillow last checked:
Listing updated:
Listed by:
Ashley Swoboda 573-275-0563,
REMAX Jefferson City
Source: JCMLS,MLS#: 10073913
Facts & features
Interior
Bedrooms & bathrooms
- Bedrooms: 5
- Bathrooms: 5
- Full bathrooms: 4
- 1/2 bathrooms: 1
Primary bedroom
- Description: includes a 11.5x13.17 sitting area
- Level: Upper
- Area: 196.5 Square Feet
- Dimensions: 14.92 x 13.17
Bedroom 2
- Level: Upper
- Area: 161.19 Square Feet
- Dimensions: 13.92 x 11.58
Bedroom 3
- Description: connected to a bonus room
- Level: Upper
- Area: 154.36 Square Feet
- Dimensions: 11.58 x 13.33
Bedroom 4
- Description: private bathroom
- Level: Upper
- Area: 192.31 Square Feet
- Dimensions: 13.42 x 14.33
Bedroom 5
- Description: non-conforming used as bedroom
- Level: Lower
- Area: 154.19 Square Feet
- Dimensions: 12.67 x 12.17
Primary bathroom
- Description: includes a 12.33x7.58 walk-in closet
- Level: Upper
- Area: 169.54 Square Feet
- Dimensions: 12.33 x 13.75
Bonus room
- Description: connected to bedroom 3
- Level: Upper
- Area: 141.21 Square Feet
- Dimensions: 10.33 x 13.67
Dining room
- Level: Main
- Area: 187.88 Square Feet
- Dimensions: 13.42 x 14
Family room
- Description: connects to wet bar
- Level: Main
- Area: 274.65 Square Feet
- Dimensions: 16.08 x 17.08
Family room
- Description: connects to wet bar
- Level: Lower
- Area: 606.42 Square Feet
- Dimensions: 26.75 x 22.67
Kitchen
- Description: 10.42 x 20.08 Breakfast Nook
- Level: Main
- Area: 302.11 Square Feet
- Dimensions: 18.5 x 16.33
Laundry
- Description: sink
- Level: Main
- Area: 53.01 Square Feet
- Dimensions: 5.58 x 9.5
Living room
- Description: connects to wet bar
- Level: Main
- Area: 160.29 Square Feet
- Dimensions: 12.33 x 13
Heating
- Natural Gas, Forced Air
Cooling
- Central Air, Attic Fan
Appliances
- Included: Range, Water Softener Owned, Dishwasher, Disposal, Microwave, Refrigerator
Features
- Central Vacuum, Bar, Pantry, Walk-In Closet(s), Wet Bar
- Flooring: Wood
- Basement: Walk-Out Access,Full
- Has fireplace: Yes
- Fireplace features: Gas
Interior area
- Total structure area: 4,402
- Total interior livable area: 4,402 sqft
- Finished area above ground: 3,300
- Finished area below ground: 1,102
Property
Parking
- Total spaces: 2
- Parking features: Garage
- Garage spaces: 2
- Details: Main
Features
- Levels: One and One Half
Lot
- Size: 0.59 Acres
Details
- Parcel number: 1002090003004037
Construction
Type & style
- Home type: SingleFamily
- Property subtype: Single Family Residence
Materials
- Vinyl Siding, Brick
Condition
- Updated/Remodeled
- New construction: No
- Year built: 1994
Details
- Builder name: Ken Otke
Utilities & green energy
- Sewer: Public Sewer
- Water: Public
Community & HOA
Community
- Subdivision: Country Club Estates
Location
- Region: Jefferson City
Financial & listing details
- Price per square foot: $147/sqft
- Tax assessed value: $425,500
- Annual tax amount: $4,833
- Date on market: 8/21/2026
- Listing terms: FHA,Government,Cash,Conventional,VA Loan
Estimated market value
Not available
Estimated sales range
Not available
$3,100/mo
Price history
| Date | Event | Price |
|---|---|---|
| 8/21/2026 | Listed for sale | $644,900-2.3%$147/sqft |
Source:  JCMLS #10073913 Report a problem JCMLS #10073913 Report a problem | ||
| 8/20/2026 | Listing removed | -- |
Source: Owner Report a problem | ||
| 8/4/2026 | Listed for sale | $659,900$150/sqft |
Source: Owner Report a problem | ||
Public tax history
| Year | Property taxes | Tax assessment |
|---|---|---|
| 2025 | $4,833 +11.4% | $80,850 +11.1% |
| 2024 | $4,338 0% | $72,750 |
| 2023 | $4,339 -0.3% | $72,750 |
| 2022 | $4,352 | $72,750 |
| 2021 | -- | $72,750 |
| 2020 | $4,430 +2.8% | $72,750 0% |
| 2019 | $4,308 +2.6% | $72,751 -5.4% |
| 2018 | $4,200 +17% | $76,893 +5.7% |
| 2017 | $3,590 | $72,751 |
| 2016 | $3,590 | $72,751 |
| 2015 | $3,590 | -- |
| 2014 | $3,590 | $72,751 |
| 2013 | -- | -- |
| 2012 | -- | -- |
| 2011 | -- | -- |
| 2010 | -- | -- |
Find assessor info on the county website
Monthly payment
Est. payment
Payment breakdown
Explore the cost of this home by adjusting the details. Changes won't be saved.Climate risks
Neighborhood: 65109
Nearby schools
GreatSchools rating
- 7/10West Elementary SchoolGrades: K-5Distance: 3.2 mi
- 8/10Thomas Jefferson Middle SchoolGrades: 6-8Distance: 0.8 mi
- 5/10Capital City High SchoolGrades: 9-12Distance: 2.3 mi
- $727,3004 bd3 ba3.2k sqft3705 Fairway Dr, Jefferson City, MO 65109Off Market
- $928,7006 bd3 ba9.7k sqft810 Harvest Dr, Jefferson City, MO 65109Off Market
- $656,4004 bd3 ba2.9k sqft814 Harvest Dr, Jefferson City, MO 65109Off Market
- $565,0004 bd2 ba3k sqft3701 Fairway Dr, Jefferson City, MO 65109Off Market
- $727,8005 bd5 ba4.9k sqft806 Harvest Dr, Jefferson City, MO 65109Off Market
- $810,8005 bd4 ba4.9k sqft3704 Fairway Dr, Jefferson City, MO 65109Off Market
- $842,9004 bd4 ba4.5k sqft801 Sherwood Dr, Jefferson City, MO 65109Off Market
- $768,5005 bd5 ba4.8k sqft818 Harvest Dr, Jefferson City, MO 65109Off Market
A local agent can set up tours, give advice and negotiate with sellers.
A local lender can help you make sure your offer is ready when you are.
Similar homes
- $689,9004 bd3 ba3.3k sqft2211 Atelier Dr, Jefferson City, MO 65109For Sale
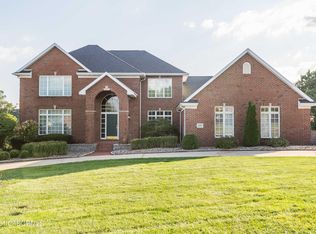
 MLS ID #10073900, Trinity Higgins. JCMLS
 - $749,9995 bd5 ba4.7k sqft3525 Gettysburg Pl, Jefferson City, MO 65109For Sale
 MLS ID #10073872, Dottie Amos. JCMLS
 - $635,0005 bd4 ba3.5k sqft509 Summerhill Dr, Jefferson City, MO 65109For Sale
 MLS ID #10073839, Your Home Girl Team. JCMLS
 - $539,0005 bd4 ba3.5k sqft329 Sterling Price Rd, Jefferson City, MO 65109For Sale
 MLS ID #10073906, Paige Schrimpf. JCMLS
 - $655,5004 bd5 ba4.1k sqft4101 Catalina Dr, Jefferson City, MO 65109For SaleMLS ID #10073603, Stephanie Biggs. JCMLS
- $639,9004 bd4 ba4k sqft4708 Kingsbury Row, Jefferson City, MO 65109For SaleMLS ID #10073353, Logan Gratz. JCMLS
- $635,0004 bd4 ba3.6k sqft2811 Foxdale Dr, Jefferson City, MO 65109For SaleMLS ID #10073253, Joyce Bremer. JCMLS
- $644,0004 bd4 ba3.5k sqft4924 Woods Xing, Jefferson City, MO 65109For SaleMLS ID #10072957, Ashley Pederson Team. JCMLS
- $719,9004 bd4 ba4.3k sqft1920 Andrea Dr, Jefferson City, MO 65101For SaleMLS ID #10073923, Carlene Bax. JCMLS
- $684,9004 bd5 ba4.7k sqft324 Fox Creek Rd, Jefferson City, MO 65109For SaleMLS ID #10073685, Paige Schrimpf. JCMLS
- $749,0004 bd5 ba5.1k sqft616 S Eagle Trce, Jefferson City, MO 65109For SaleMLS ID #10072798, The Legacy Group. JCMLS
- $749,9005 bd4 ba4.8k sqft336 Hunters Run Rd, Jefferson City, MO 65109For SaleMLS ID #10073478, Joanna Jordan Hosier. JCMLS
- $699,9003 bd4 ba3.1k sqft4325 Scott Station Ln, Jefferson City, MO 65109For SaleMLS ID #10073782, Joyce Bremer. JCMLS
- $525,0003 bd2 ba3.3k sqft7641 Route D, Jefferson City, MO 65109For Sale By Owner
- $549,0004 bd3 ba3.9k sqft617 High St, Boonville, MO 65233For Sale
 MLS ID #26-320, KATHY M. SEARS (DR), 1ST CHOICE REALTY, INC.. Central Missouri BOR
 - $515,0005 bd3 ba3.7k sqft320 Fox Creek Rd, Jefferson City, MO 65109For SaleMLS ID #10073388, Mark Vaughn. JCMLS
- $409,0005 bd4 ba2.9k sqft7818 Clarose Dr, Jefferson City, MO 65109For Sale By Owner
- $499,9004 bd3 ba2.8k sqft1624 Sunset Lake Rd, Jefferson City, MO 65109For SaleMLS ID #10073849, Your Home Girl Team. JCMLS
- $390,0003 bd3 ba2.4k sqft4115 Terra Bella Dr, Jefferson City, MO 65109For Sale By Owner
- $749,9005 bd4 ba3.4k sqft1900 Hayselton Dr, Jefferson City, MO 65109For SaleMLS ID #10073282, Jen Colvin. JCMLS
