If you've been dreaming of a home with room to breathe, space to gather, and a setting that feels like a little escape from the everyday, this one deserves a spot at the top of your list.
Tucked away in the beautiful Schellridge subdivision, this property offers the perfect blend of peaceful surroundings and practical living. Inside, you'll find inviting spaces designed for both everyday life and entertaining, with plenty of room for everyone to spread out and make themselves at home.
Step outside and the fun really begins! Whether you're enjoying your morning coffee, hosting friends, letting the kids or four-legged family members run, or simply soaking up the peaceful surroundings, the outdoor space gives you plenty of opportunities to enjoy the property to its fullest.
With its comfortable living spaces, desirable location, and undeniable charm, 329 Sterling Price Rd is more than just an address--it's the kind of place where weekends linger a little longer, gatherings are easy, and coming home feels like a treat.
Come see it, fall in love, and start imagining your next chapter here!
Active
Price cut: $19K (10/5)
$519,999
329 Sterling Price Rd, Jefferson City, MO 65109
5beds
3,540sqft
Single Family Residence
Built in 1973
0.54 Acres Lot
$507,400 Zestimate®
$147/sqft
$-- HOA
What's special
Comfortable living spaces
- 47 days
- 459
- 9
Zillow last checked:
Listing updated:
Listed by:
Paige Schrimpf 573-619-2680,
REMAX Jefferson City
Source: JCMLS,MLS#: 10073906
Facts & features
Interior
Bedrooms & bathrooms
- Bedrooms: 5
- Bathrooms: 4
- Full bathrooms: 3
- 1/2 bathrooms: 1
Primary bedroom
- Level: Main
- Area: 199.59 Square Feet
- Dimensions: 16.4 x 12.17
Bedroom 2
- Level: Main
- Area: 184.45 Square Feet
- Dimensions: 15.5 x 11.9
Bedroom 3
- Level: Main
- Area: 121.02 Square Feet
- Dimensions: 11.9 x 10.17
Bedroom 4
- Description: non conforming - no closet
- Level: Main
- Area: 122.4 Square Feet
- Dimensions: 13.6 x 9
Bedroom 5
- Description: non conforming - no window
- Level: Lower
- Area: 216.6 Square Feet
- Dimensions: 19 x 11.4
Dining room
- Level: Main
- Area: 166.75 Square Feet
- Dimensions: 14.5 x 11.5
Kitchen
- Level: Main
- Area: 172.5 Square Feet
- Dimensions: 13.8 x 12.5
Laundry
- Level: Main
- Area: 48.11 Square Feet
- Dimensions: 8.5 x 5.66
Living room
- Level: Main
- Area: 826.85 Square Feet
- Dimensions: 28.71 x 28.8
Other
- Description: Basement wet bar
- Level: Lower
- Area: 72 Square Feet
- Dimensions: 8 x 9
Other
- Level: Lower
- Area: 872.76 Square Feet
- Dimensions: 31.17 x 28
Sunroom
- Level: Main
- Area: 256.5 Square Feet
- Dimensions: 22.5 x 11.4
Heating
- Forced Air, Electric
Cooling
- Central Air
Appliances
- Included: Range Hood, Range, Water Softener Owned, Dishwasher, Disposal, Microwave, Refrigerator
Features
- Bar, Pantry, Walk-In Closet(s), Wet Bar
- Basement: Walk-Out Access,Full
- Has fireplace: Yes
- Fireplace features: Wood Burning, Electric
Interior area
- Total structure area: 3,540
- Total interior livable area: 3,540 sqft
- Finished area above ground: 2,288
- Finished area below ground: 1,252
Property
Parking
- Total spaces: 2
- Parking features: Oversized
- Garage spaces: 2
- Details: Main
Lot
- Size: 0.54 Acres
Details
- Additional structures: Shed(s)
- Parcel number: 1002030004002039
Construction
Type & style
- Home type: SingleFamily
- Architectural style: Ranch
- Property subtype: Single Family Residence
Materials
- Brick, Wood Siding
Condition
- Updated/Remodeled
- New construction: No
- Year built: 1973
Utilities & green energy
- Sewer: Public Sewer
- Water: Public
Community & HOA
Community
- Subdivision: Schellridge
Location
- Region: Jefferson City
Financial & listing details
- Price per square foot: $147/sqft
- Tax assessed value: $242,800
- Annual tax amount: $2,757
- Date on market: 8/20/2026
- Listing terms: FHA,Cash,Conventional,VA Loan
Estimated market value
$507,400
$482,000 - $533,000
$2,620/mo
Price history
| Date | Event | Price |
|---|---|---|
| 10/5/2026 | Price change | $519,999-3.5%$147/sqft |
Source:  JCMLS #10073906 Report a problem JCMLS #10073906 Report a problem | ||
| 8/20/2026 | Listed for sale | $539,000+21.1%$152/sqft |
Source: JCMLS #10073906 Report a problem | ||
| 10/8/2022 | Pending sale | $445,000$126/sqft |
Source: JCMLS #10064009 Report a problem | ||
| 10/4/2022 | Price change | $445,000-2%$126/sqft |
Source: JCMLS #10064009 Report a problem | ||
| 9/30/2022 | Price change | $454,000-1.1%$128/sqft |
Source: JCMLS #10064009 Report a problem | ||
| 9/20/2022 | Listed for sale | $459,000$130/sqft |
Source: JCMLS #10064009 Report a problem | ||
| 9/9/2022 | Pending sale | $459,000$130/sqft |
Source: JCMLS #10064009 Report a problem | ||
| 9/7/2022 | Listed for sale | $459,000+22.4%$130/sqft |
Source: JCMLS #10064009 Report a problem | ||
| 7/8/2021 | Sold | -- |
Source: Agent Provided Report a problem | ||
| 6/11/2021 | Listed for sale | $375,000+136%$106/sqft |
Source:  RE/MAX of Kansas-Missouri #10060819 Report a problem RE/MAX of Kansas-Missouri #10060819 Report a problem | ||
| 10/16/2020 | Sold | -- |
Source: Agent Provided Report a problem | ||
| 9/8/2020 | Listed for sale | $158,900$45/sqft |
Source: Promo Realty LLC #10059018 Report a problem | ||
Public tax history
| Year | Property taxes | Tax assessment |
|---|---|---|
| 2025 | $2,758 +11.2% | $46,130 +10.9% |
| 2024 | $2,480 0% | $41,590 |
| 2023 | $2,481 -0.3% | $41,590 |
| 2022 | $2,488 | $41,590 |
| 2021 | -- | $41,590 |
| 2020 | $2,533 +2.8% | $41,590 0% |
| 2019 | $2,463 +2.6% | $41,591 -3.7% |
| 2018 | $2,401 +17% | $43,168 +3.8% |
| 2017 | $2,052 | $41,591 |
| 2016 | $2,052 | $41,591 |
| 2015 | $2,052 | -- |
| 2014 | $2,052 | $41,591 |
| 2013 | -- | -- |
| 2012 | -- | -- |
| 2011 | -- | -- |
| 2010 | -- | -- |
Find assessor info on the county website
Monthly payment
Est. payment
Payment breakdown
Explore the cost of this home by adjusting the details. Changes won't be saved.Climate risks
Neighborhood: 65109
- $550,8006 bd3 ba4k sqft325 Sterling Price Rd, Jefferson City, MO 65109Off Market
- $367,4004 bd2 ba2.7k sqft333 Sterling Price Rd, Jefferson City, MO 65109Off Market
- $478,2002 bd2 ba1.7k sqft2635 Drew Perry Rd, Jefferson City, MO 65109Off Market
- $477,2003 bd3 ba2.7k sqft2633 Drew Perry Rd, Jefferson City, MO 65109Off Market
Similar homes
- $489,9005 bd3 ba3.7k sqft320 Fox Creek Rd, Jefferson City, MO 65109For Sale
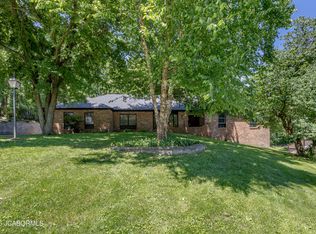 MLS ID #10073388, Mark Vaughn. JCMLS
 - $469,9004 bd4 ba2.4k sqft4900 Woods Xing, Jefferson City, MO 65109For Sale
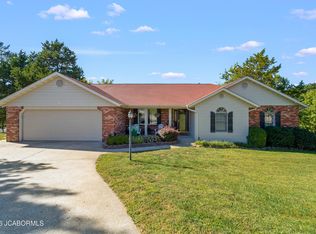 MLS ID #10074325, Ashley Pederson Team. JCMLS
 - $499,9004 bd3 ba2.8k sqft1624 Sunset Lake Rd, Jefferson City, MO 65109For Sale
 MLS ID #10073849, Your Home Girl Team. JCMLS
 - $476,0003 bd4 ba3.4k sqft816 Primrose Ln, Jefferson City, MO 65109For Sale
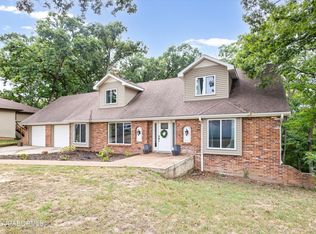 MLS ID #10074120, Zachary Rockers. JCMLS
 - $549,0004 bd3 ba3.9k sqft617 High St, Boonville, MO 65233For Sale
 MLS ID #26-320, KATHY M. SEARS (DR), 1ST CHOICE REALTY, INC.. Central Missouri BOR
