Presented for the first time ever on the highly desirable Hunters Run on the West End! Situated on a beautiful corner lot, this exceptional home offers the perfect blend of comfort, style, and space for everyday living and unforgettable entertaining. Enjoy your morning coffee on the inviting wraparound front porch or unwind in the screened-in porch overlooking your private backyard retreat. The thoughtfully designed floor plan features a spacious main-level primary suite and convenient main-level laundry. The updated interior flows into a finished basement complete with a full bathroom, wet bar, abundant storage, and plenty of room for game nights, movie marathons, or hosting guests. Car enthusiasts and hobbyists will appreciate the attached two-car garage with durable epoxy floors, while the incredible detached pool house takes this property to the next level. Complete with its own full kitchen, full bathroom, and an additional garage, it's the ideal space for overnight guests, multi-generational living, or the ultimate entertainment hub. Step outside to your own private backyard oasis, where the stunning inground pool creates a resort-style setting perfect for relaxing summer days, weekend gatherings, and making lasting memories. From the welcoming wraparound front porch to the screened-in back porch and resort-style outdoor living, every inch of this property was designed for enjoying life. This exceptional home truly has it all. Schedule your showing today!
Active
Price cut: $5K (8/4)
$644,000
4924 Woods Xing, Jefferson City, MO 65109
4beds
3,528sqft
Single Family Residence
Built in 1994
0.33 Acres Lot
$631,400 Zestimate®
$183/sqft
$-- HOA
What's special
Finished basementPrivate backyard oasisUpdated interiorInviting wraparound front porchWelcoming wraparound front porchAbundant storageSpacious main-level primary suite
- 108 days |
- 934 |
- 41 |
Zillow last checked:
Listing updated:
Listed by:
Ashley Pederson Team 573-469-4530,
Promo Realty LLC
Source: JCMLS,MLS#: 10072957
Facts & features
Interior
Bedrooms & bathrooms
- Bedrooms: 4
- Bathrooms: 4
- Full bathrooms: 3
- 1/2 bathrooms: 1
Other
- Description: pool house
- Level: Main
- Area: 475 Square Feet
- Dimensions: 19 x 25
Heating
- Natural Gas
Cooling
- Central Air
Appliances
- Included: Range, Water Softener Owned, Dishwasher, Dryer, Microwave, Refrigerator, Trash Compactor, Washer
Features
- Bar, Walk-In Closet(s), Wet Bar
- Flooring: Wood
- Basement: Walk-Out Access,Full
- Has fireplace: Yes
- Fireplace features: Gas
Interior area
- Total structure area: 3,528
- Total interior livable area: 3,528 sqft
- Finished area above ground: 2,583
- Finished area below ground: 945
Property
Parking
- Total spaces: 3
- Parking features: Garage
- Garage spaces: 3
- Details: Detached, Main
Features
- Levels: Two
- Has private pool: Yes
- Pool features: In Ground
Lot
- Size: 0.33 Acres
Details
- Parcel number: 1003060004003055
Construction
Type & style
- Home type: SingleFamily
- Property subtype: Single Family Residence
Materials
- Vinyl Siding
Condition
- Updated/Remodeled
- New construction: No
- Year built: 1994
Utilities & green energy
- Sewer: Public Sewer
- Water: Public
Community & HOA
Location
- Region: Jefferson City
Financial & listing details
- Price per square foot: $183/sqft
- Tax assessed value: $361,300
- Annual tax amount: $3,924
- Date on market: 5/1/2026
- Listing terms: FHA,Government,Cash,Conventional,VA Loan
Estimated market value
$631,400
$600,000 - $663,000
$2,579/mo
Price history
| Date | Event | Price |
|---|---|---|
| 8/4/2026 | Price change | $644,000-0.8%$183/sqft |
Source:  JCMLS #10072957 Report a problem JCMLS #10072957 Report a problem | ||
| 6/18/2026 | Price change | $649,000-1.5%$184/sqft |
Source: JCMLS #10072957 Report a problem | ||
| 6/4/2026 | Price change | $659,000-1.3%$187/sqft |
Source: JCMLS #10072957 Report a problem | ||
| 5/1/2026 | Listed for sale | $668,000$189/sqft |
Source: JCMLS #10072957 Report a problem | ||
Public tax history
| Year | Property taxes | Tax assessment |
|---|---|---|
| 2025 | $3,925 +11.8% | $68,650 +11.6% |
| 2024 | $3,510 +0% | $61,520 |
| 2023 | $3,510 -0.3% | $61,520 |
| 2022 | $3,521 | $61,520 |
| 2021 | -- | $61,520 |
| 2020 | $3,585 +3% | $61,520 0% |
| 2019 | $3,481 +2.7% | $61,522 -0.4% |
| 2018 | $3,390 +45.5% | $61,788 +0.4% |
| 2017 | $2,329 | $61,522 |
| 2016 | $2,329 | $61,522 |
| 2015 | $2,329 | -- |
| 2014 | $2,329 | $49,875 |
| 2013 | -- | -- |
| 2012 | -- | -- |
| 2011 | -- | -- |
| 2010 | -- | -- |
Find assessor info on the county website
Monthly payment
Est. payment
Payment breakdown
Explore the cost of this home by adjusting the details. Changes won't be saved.Climate risks
Neighborhood: 65109
Nearby schools
GreatSchools rating
- 5/10Pioneer Trail Elementary SchoolGrades: K-5Distance: 0.5 mi
- 8/10Thomas Jefferson Middle SchoolGrades: 6-8Distance: 1.4 mi
- 5/10Capital City High SchoolGrades: 9-12Distance: 3.7 mi
- $434,6004 bd2 ba2.5k sqft4920 Woods Xing, Jefferson City, MO 65109Off Market
- $526,5003 bd3 ba2.9k sqft308 Hunters Run Rd, Jefferson City, MO 65109Off Market
- $586,1004 bd4 ba3.7k sqft312 Hunters Run Rd, Jefferson City, MO 65109Off Market
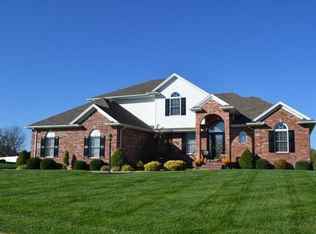
- $483,1004 bd2 ba2.5k sqft305 Hunters Run Rd, Jefferson City, MO 65109Off Market
- $488,2004 bd2 ba3k sqft301 Hunters Run Rd, Jefferson City, MO 65109Off Market
- $431,6004 bd2 ba2.1k sqft309 Hunters Run Rd, Jefferson City, MO 65109Off Market
- $464,6004 bd2 ba2.4k sqft4923 Woods Xing, Jefferson City, MO 65109Off Market
- $384,5003 bd2 ba2.4k sqft4916 Woods Xing, Jefferson City, MO 65109Off Market
A local agent can set up tours, give advice and negotiate with sellers.
A local lender can help you make sure your offer is ready when you are.
Similar homes
- $639,9004 bd4 ba4k sqft4708 Kingsbury Row, Jefferson City, MO 65109For Sale
 MLS ID #10073353, Logan Gratz. JCMLS
 - $635,0005 bd4 ba3.5k sqft509 Summerhill Dr, Jefferson City, MO 65109For Sale
 MLS ID #10073839, Your Home Girl Team. JCMLS
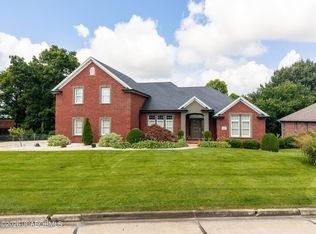
 - $749,9005 bd4 ba4.8k sqft336 Hunters Run Rd, Jefferson City, MO 65109For Sale
 MLS ID #10073478, Joanna Jordan Hosier. JCMLS
 - $635,0004 bd4 ba3.6k sqft2811 Foxdale Dr, Jefferson City, MO 65109For Sale
 MLS ID #10073253, Joyce Bremer. JCMLS
 - $699,9003 bd4 ba3.1k sqft4325 Scott Station Ln, Jefferson City, MO 65109For SaleMLS ID #10073782, Joyce Bremer. JCMLS
- $749,9995 bd5 ba4.7k sqft3525 Gettysburg Pl, Jefferson City, MO 65109For SaleMLS ID #10073872, Dottie Amos. JCMLS
- $684,9004 bd5 ba4.7k sqft324 Fox Creek Rd, Jefferson City, MO 65109For SaleMLS ID #10073685, Paige Schrimpf. JCMLS
- $749,0004 bd5 ba5.1k sqft616 S Eagle Trce, Jefferson City, MO 65109For SaleMLS ID #10072798, The Legacy Group. JCMLS
- $599,0003 bd3 ba2.7k sqft7815 Cotton Tail Ln, Jefferson City, MO 65109For SaleMLS ID #10073779, Leslie Davis. JCMLS
- $499,9004 bd3 ba2.8k sqft1624 Sunset Lake Rd, Jefferson City, MO 65109For SaleMLS ID #10073849, Your Home Girl Team. JCMLS
- $414,0004 bd3 ba2.3k sqft221 Paradigm Dr, Jefferson City, MO 65109For SaleMLS ID #10073814, Denise McCorkle. JCMLS
- $389,0002 bd3 ba1.7k sqft4601 Henwick Ln, Jefferson City, MO 65109For SaleMLS ID #436635, Jen McCallister, 573 Realty, LLC. MMBOR
- $515,0005 bd3 ba3.7k sqft320 Fox Creek Rd, Jefferson City, MO 65109For SaleMLS ID #10073388, Mark Vaughn. JCMLS
- $335,0003 bd2 ba2.8k sqft4904 Rainbow Dr, Jefferson City, MO 65109For SaleMLS ID #10073840, Lisa Ann Taylor. JCMLS
- $645,0003 bd4 ba3.7k sqft2116 Whitney Woods Ct, Jefferson City, MO 65101For SaleMLS ID #10072877, Blunt Home Team. JCMLS
- $649,0004 bd4 ba4k sqft2328 Green Meadow Dr, Jefferson City, MO 65101For SaleMLS ID #10072004, Carrie Spicer. JCMLS
- $423,9004 bd3 ba2.9k sqft2 Nottingham At Walnut Hls, Jefferson City, MO 65109New Construction
 MLS ID #26051204, Pamela Chyba, ListWithFreedom.com Inc. MARIS
 - $439,9003 bd3 ba2.9k sqft2 Pin Oak At Walnut Hls, Jefferson City, MO 65109New ConstructionMLS ID #26051138, Pamela Chyba, ListWithFreedom.com Inc. MARIS
- $425,0004 bd4 ba2.7k sqft5335 Sheridan Dr, Jefferson City, MO 65109For SaleMLS ID #10073718, The Legacy Group. JCMLS
- $929,9005 bd4 ba4.2k sqft608 Thorngrass Dr, Jefferson City, MO 65109For SaleMLS ID #10073508, Ashley Pederson Team. JCMLS
